
132 Promontory CourtSix Mile, SC 29682
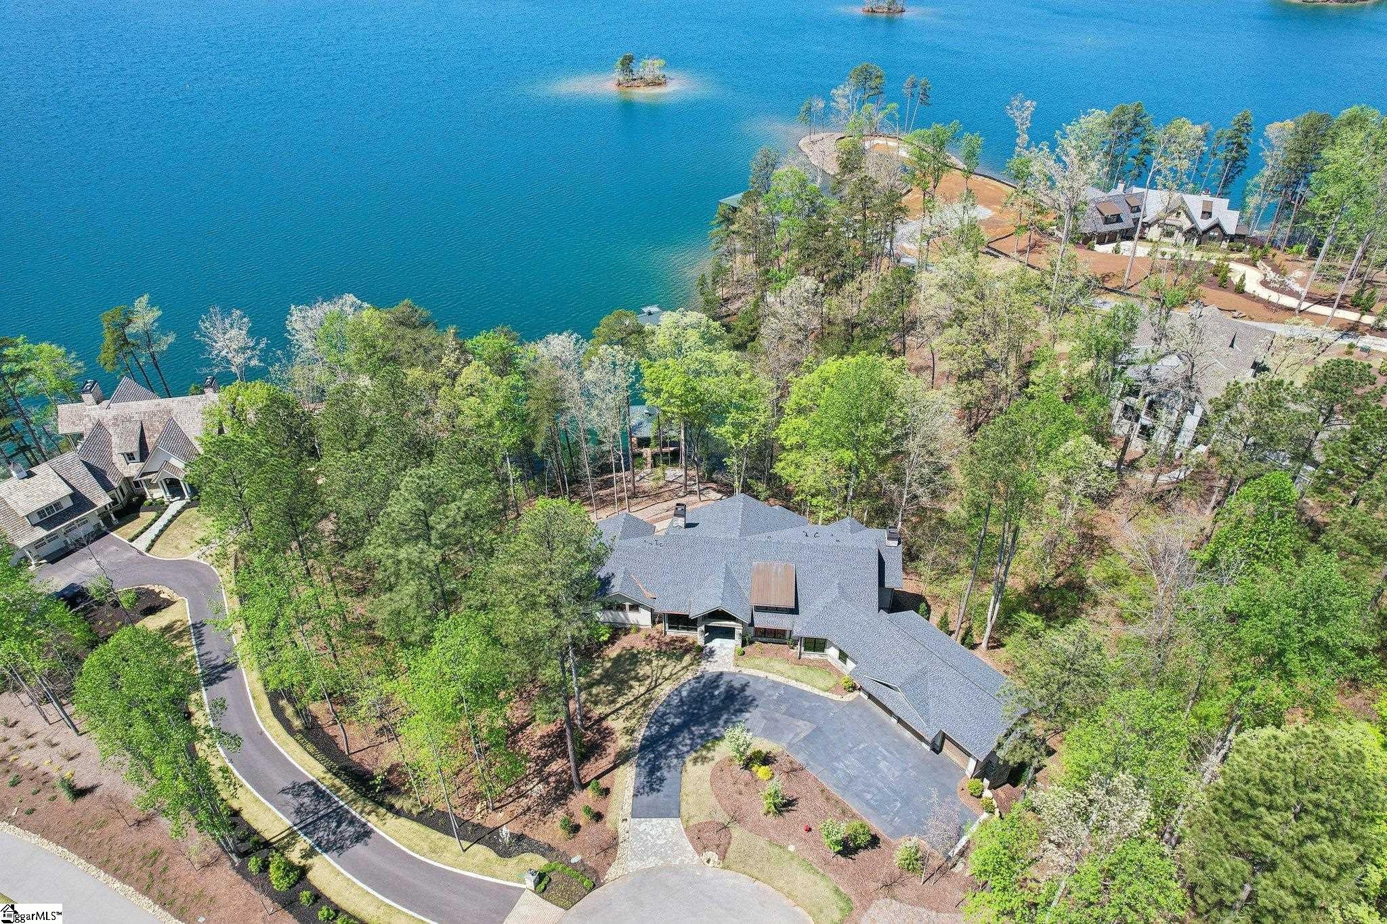
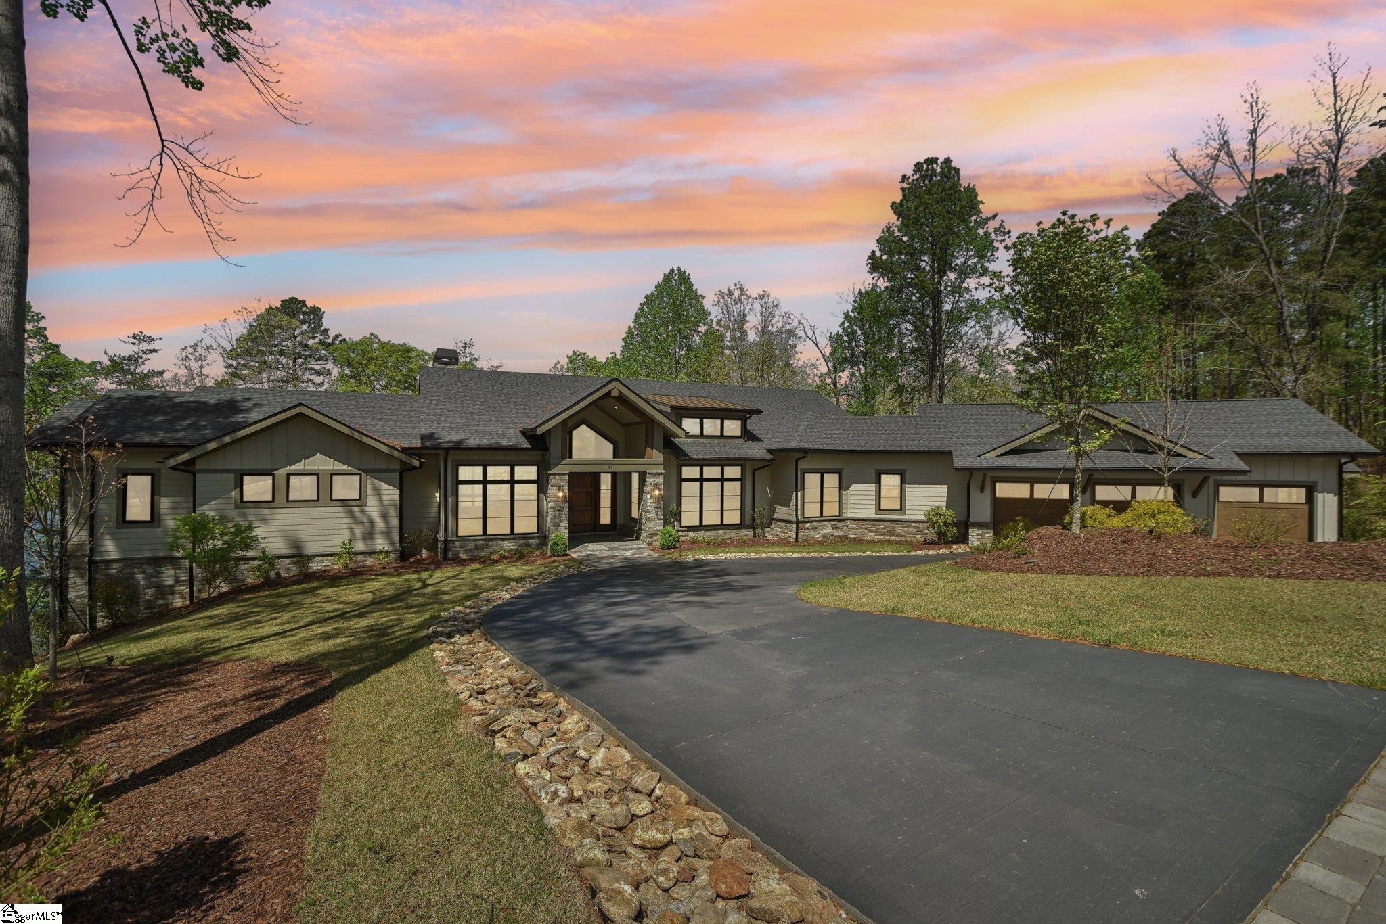

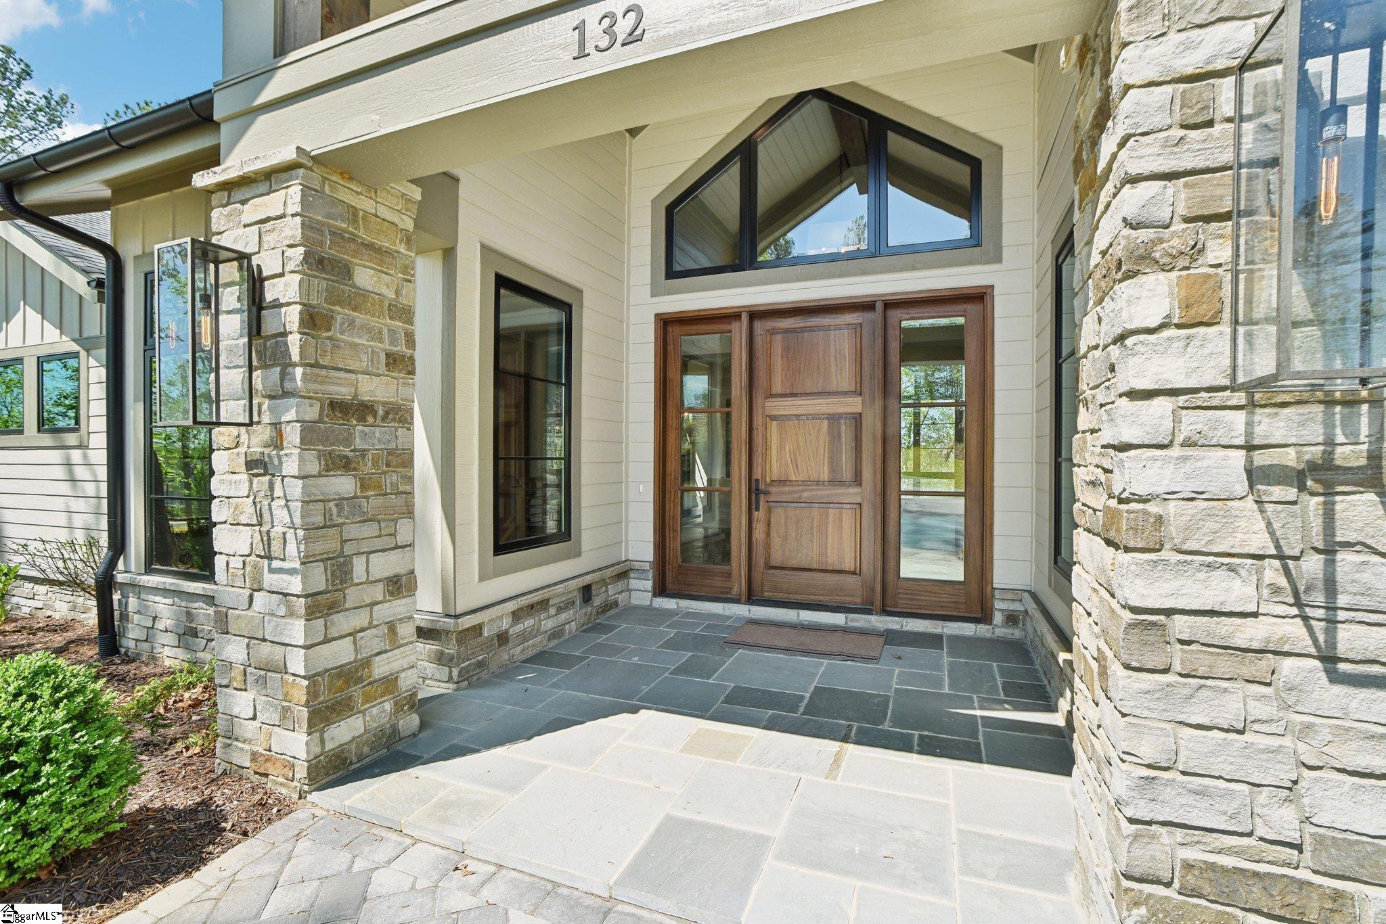
This exceptional property offers a seamless blend of thoughtful design and premium features, perfect for those seeking comfort and natural beauty. With 179 feet of pristine shoreline and expansive views of both the lake and surrounding mountains, this home delivers luxury and functionality. Crafted by Evergreen Custom Construction, the home’s transitional design integrates modern and traditional elements. The residence boasts four bedrooms, five full bathrooms, and one half bathroom, all meticulously crafted with comfort and detail in mind. The great room stands out with its soaring vaulted ceilings, accented by wooden beams, and a dramatic wall of windows framing the stunning views. The chef’s kitchen is designed for both aesthetics and functionality, featuring Wolf and Subzero appliances concealed behind custom cabinet panels, quartz countertops, and a prep kitchen offering additional storage and workspace. The main level includes a luxurious owner’s suite complete with a coffee bar, a spacious custom-shelved closet, and a spa-like bathroom for ultimate comfort. A guest bedroom and dedicated office share this floor, offering flexibility for hosting visitors or working from home. The home’s design extends outdoors, where sliding glass doors open to a covered deck equipped with retractable screens, an outdoor fireplace, and an outdoor kitchen. Additional outdoor features include a firepit and a cart path leading to the covered dock for immediate lake enjoyment. The lower level is perfect for entertaining or accommodating guests, featuring two additional bedrooms, a spacious recreational room, a wet bar, a temperature-controlled wine room, a golf cart garage, and extra storage. The home is also prepared for the addition of an elevator, ensuring accessibility for years to come. Practicality is further enhanced with utility rooms located on both the main and lower levels, making daily lake living effortless. As part of The Cliffs Landing at Keowee Springs community, residents enjoy access to world-class amenities. A Cliffs membership is available for purchase to enhance your lifestyle further. This exceptional property is an ideal opportunity to own a meticulously designed home on Lake Keowee, offering unmatched beauty, comfort, and convenience in an unparalleled location.
| 5 days ago | Listing updated with changes from the MLS | |
| 5 days ago | Price changed to $4,875,000 | |
| a year ago | Listing first seen on site |

Listing information is provided by Participants of the Greater Greenville Association of Realtors. IDX information is provided exclusively for personal, non-commercial use, and may not be used for any purpose other than to identify prospective properties consumers may be interested in purchasing. Information is deemed reliable but not guaranteed. Copyright 2026, Greater Greenville Association of Realtors.
Last checked: 2026-10-21 06:56 AM UTC
Did you know? You can invite friends and family to your search. They can join your search, rate and discuss listings with you.