Save
Ask
Tour
Hide
Share
$3,850,000
374 Days On Site

166 Ellenburg Creek Road
Sunset, SC 29685

For Sale|Single Family Residence|Active
5
Beds
5
Total Baths
4
Full Baths
1
Partial Bath
3,238
SqFt
$1,189
/SqFt
2026
Built
Subdivision:
The Reserve at Lake Keowee
County:
Pickens
Call Now: (864) 688-9738
Is this the listing for you? We can help make it yours.
(864) 688-9738
166 Ellenburg Creek Road166 Ellenburg Creek Road166 Ellenburg Creek Road166 Ellenburg Creek Road
Save
Ask
Tour
Hide
Share

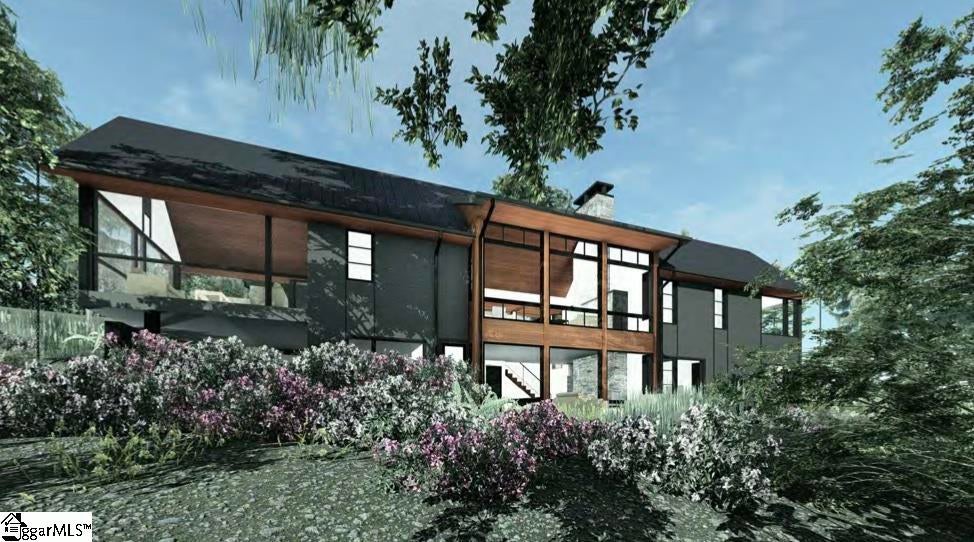
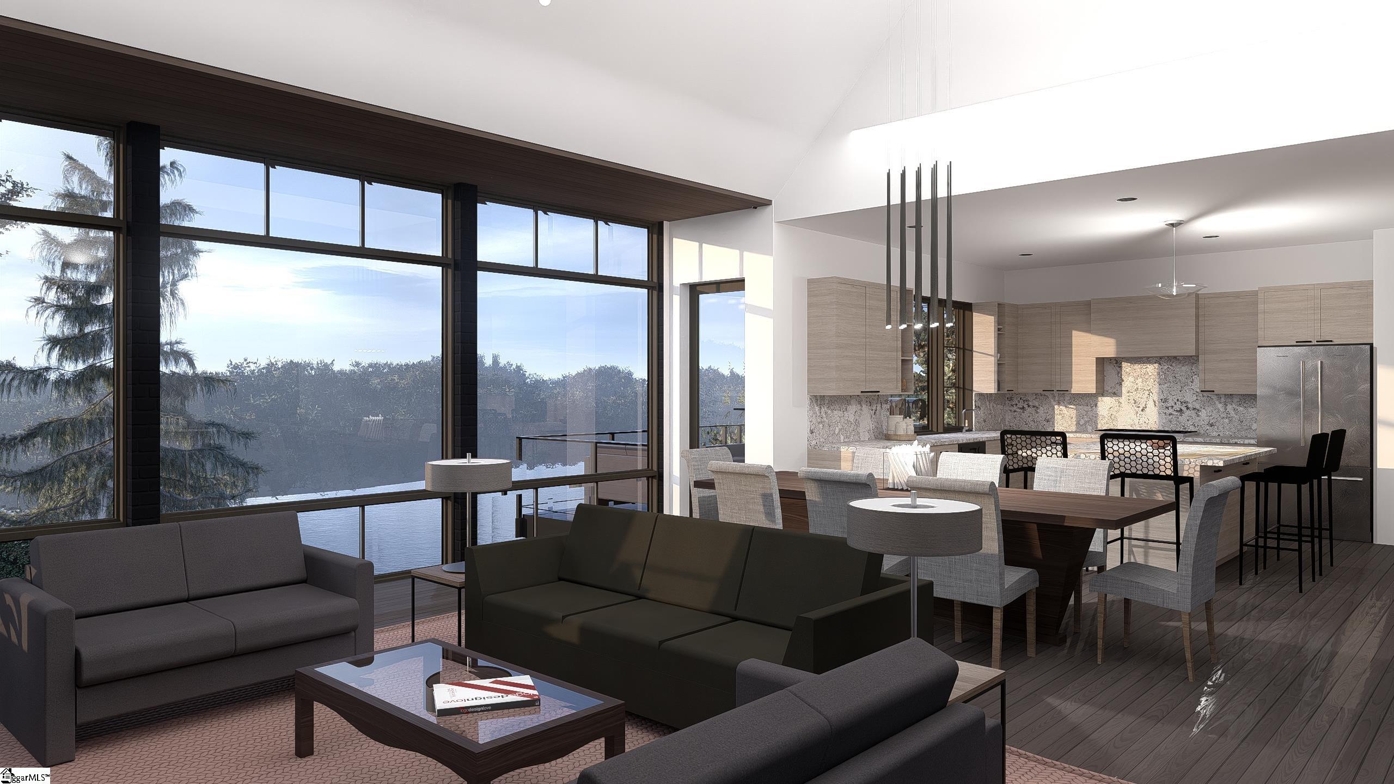
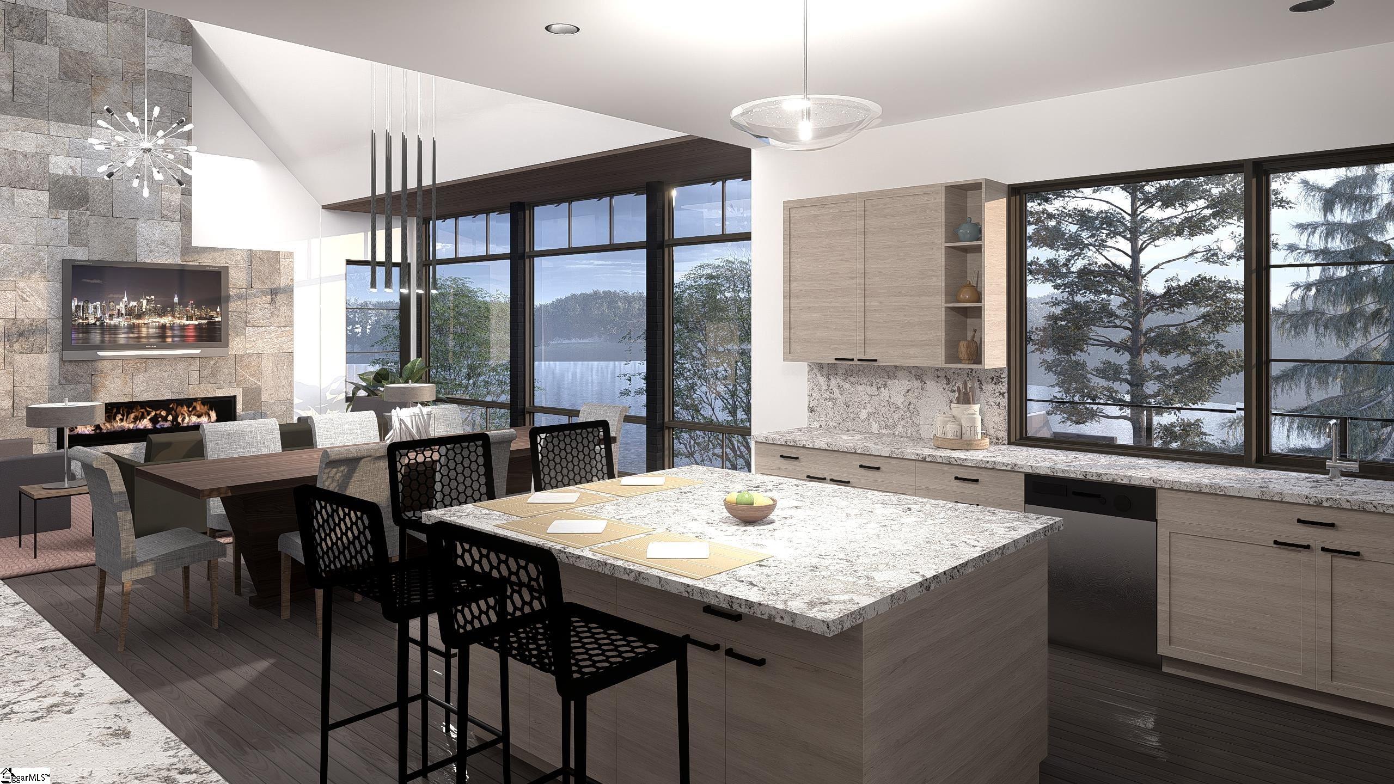
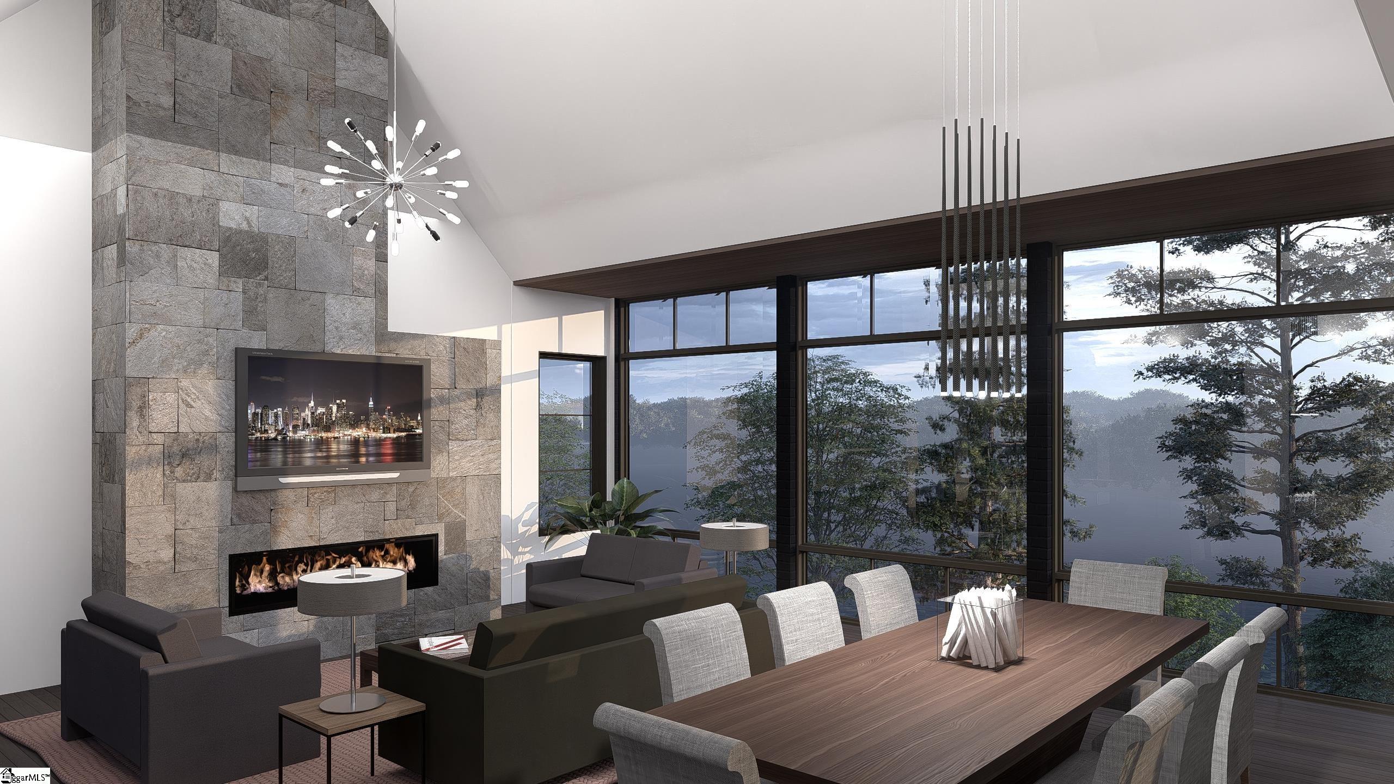
UNDER CONSTRUCTION – CONVENIENT LOCATION, BEAUTIFUL WATER VIEWS & DOCK IN PLACE! This contemporary waterfront retreat at The Reserve at Lake Keowee is being built to impress, featuring a pool just steps away from the covered dock. Situated on a 1.31-acre homesite with an expansive shoreline along a quiet cove on Ellenburg Creek Road, this property has both privacy and easy access to community amenities—just a 25-minute drive to Clemson. Sexton Griffith Custom Builders, in collaboration with Scott Crichton of Architecture 224, designed this home to capture natural light and maximize lake views throughout. The floor plan includes a main-level primary suite with a spacious bath featuring a combined enclosed tub/shower area, and a full walk-out terrace level designed for entertaining. With 5 bedrooms, 4.5 baths, and open kitchen and gathering areas, the layout has ample space for family and guests to come together. The Reserve at Lake Keowee is a private, gated community known for its luxurious amenities, including a Jack Nicklaus Signature Golf Course, Par 3 Practice Facility with Driving Range, Clubhouse with fine dining and pub, Fitness Center and Hiking Trails, Har-Tru clay tennis courts, Lakeside resort-style pool and cabana, and Marina with boat slips and rentals. At the heart of the community lies The Village, featuring a Post Office, Market, and Founders Hall. Turkey Ridge Park includes a covered pavilion, 1/3-mile track, pickleball courts, and a pet park. High-speed fiber-optic internet throughout the community allows you to work and play seamlessly. Buyers may have the opportunity to personalize selections not yet ordered or installed. Premier Membership initiation deposit required at closing.

Save
Ask
Tour
Hide
Share
Listing Snapshot
Price 
$3,850,000
Days On Site 
374 Days
Bedrooms 
5
Inside Area (SqFt) 
3,238 sqft
Total Baths 
5
Full Baths 
4
Partial Baths 
1
Lot Size 
1.31 Acres
Year Built 
2026
MLS Number 
1571884
Status 
Active
Property Tax 
$4,398.17
HOA/Condo/Coop Fees 
$366.42 monthly
Sq Ft Source 
N/A
Friends & Family
Recent Activity
3 weeks agoListing updated with changes from the MLS
a year agoListing first seen on site
General Features
Acres 
1.31
Attached Garage 
Yes
Foundation 
Slab
Garage 
Yes
Garage Spaces 
2
Levels 
Three Or More
Parking 
AttachedConcreteGarage
Parking Spaces 
2
Property Condition 
New ConstructionUnder Construction
Property Sub Type 
Single Family Residence
Sewer 
Septic Tank
Style 
ColonialContemporary
Utilities 
Underground UtilitiesCable AvailablePropane
Water Source 
Public
Interior Features
Appliances 
Gas CooktopDishwasherDisposalRefrigeratorGas OvenMicrowaveWater Heater
Basement 
Partially Finished
Cooling 
Central AirHeat PumpCeiling Fan(s)
Fireplace 
Yes
Fireplace Features 
Gas Log
Fireplaces 
2
Flooring 
CarpetWood
Heating 
Forced AirHeat Pump
Interior 
High CeilingsCeiling Fan(s)Vaulted Ceiling(s)
Laundry Features 
Laundry RoomMain Level
Main Level Bedrooms 
1
Bedroom 2 
Dimensions - 12x14Level - BasementArea - 168
Bedroom 3 
Dimensions - 13x13Level - BasementArea - 169
Bedroom 4 
Dimensions - 12x13Level - BasementArea - 156
Bedroom 5 
Dimensions - 13x16Level - SecondArea - 208
Kitchen 
Dimensions - 25x10Area - 250
Living Room 
Dimensions - 25x19Area - 475
Master Bedroom 
Dimensions - 18x15Level - MainArea - 270
Save
Ask
Tour
Hide
Share
Exterior Features
Construction Details 
StoneOtherHardiPlank Type
Exterior 
DockBalcony
Lot Features 
SlopedFew TreesWoodedWaterfront
Patio And Porch 
DeckPatioPorch
Pool Features 
In GroundPrivate
Private Pool 
Yes
Road Frontage 
Private Road
Roof 
Metal
View 
Water
Waterfront 
Yes
Waterfront Features 
LakeWaterfrontWaterfront Access
Waterview 
Water
Community Features
Association Fee 
$4397.0
Association Fee Frequency 
Annually
Community Features 
ClubhouseFitness CenterGatedGolfPlaygroundPoolSidewalks
MLS Area 
065
Schools
School District
Unknown
Elementary School
Hagood
Middle School
Pickens
High School
Pickens
Listing courtesy of Justin Winter & Assoc - Mid Lake


Listing information is provided by Participants of the Greater Greenville Association of Realtors. IDX information is provided exclusively for personal, non-commercial use, and may not be used for any purpose other than to identify prospective properties consumers may be interested in purchasing. Information is deemed reliable but not guaranteed. Copyright 2026, Greater Greenville Association of Realtors.
Last checked: 2026-10-20 05:13 AM UTC

Neighborhood & Commute
Source: Walkscore
Save
Ask
Tour
Hide
Share