Save
Ask
Tour
Hide
Share
$849,000
121 Days On Site

209 River Birch Run
Clemson, SC 29631

Single Family Residence|Pending
5
Beds
5
Total Baths
4
Full Baths
1
Partial Bath
4,969
SqFt
$171
/SqFt
Subdivision:
Country Walk
County:
Pickens
Call Now: (864) 980-4828
Is this the listing for you? We can help make it yours.
(864) 980-4828
209 River Birch Run209 River Birch Run209 River Birch Run209 River Birch Run
Save
Ask
Tour
Hide
Share

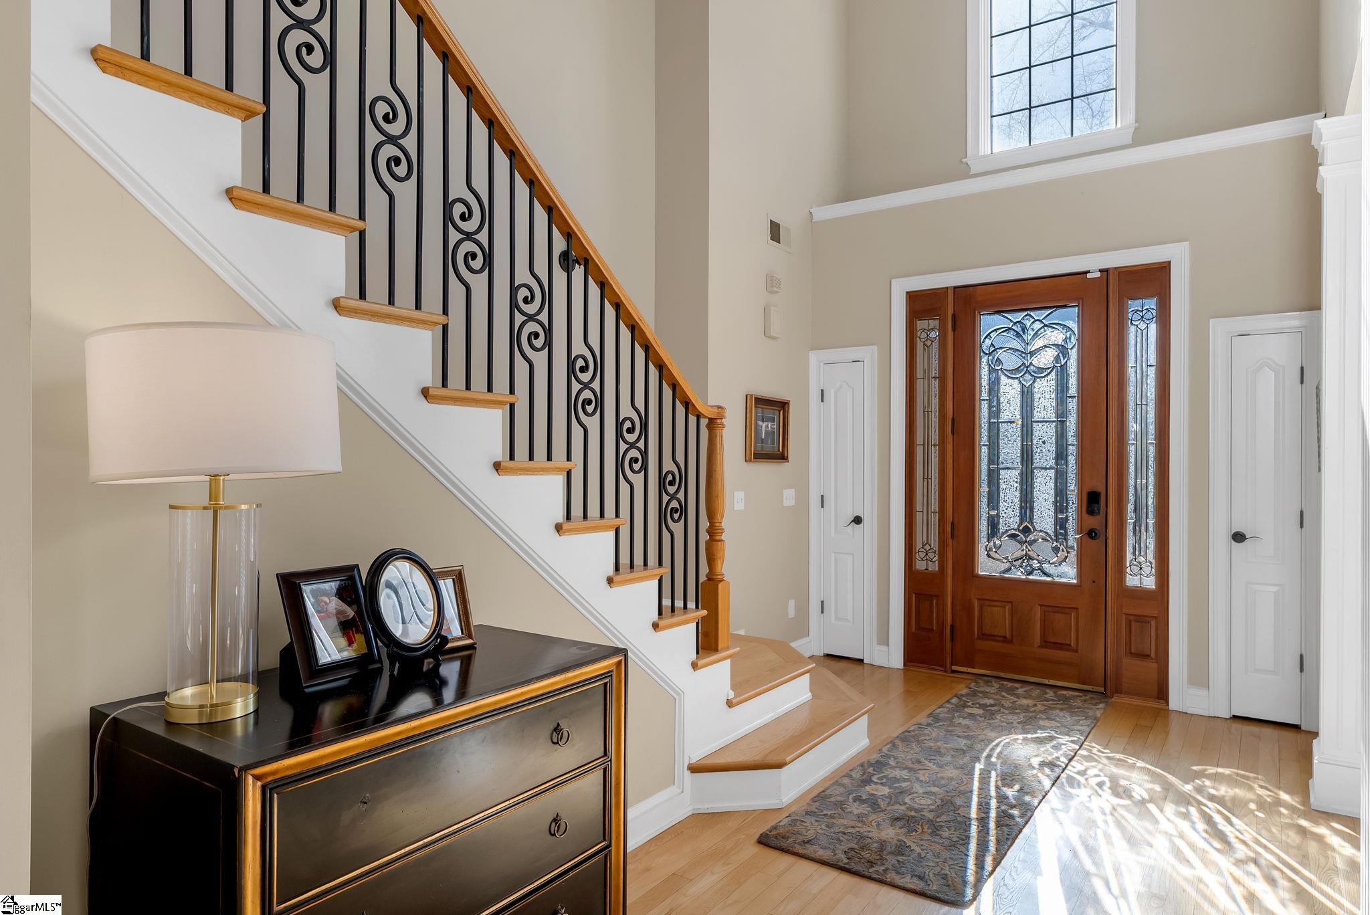
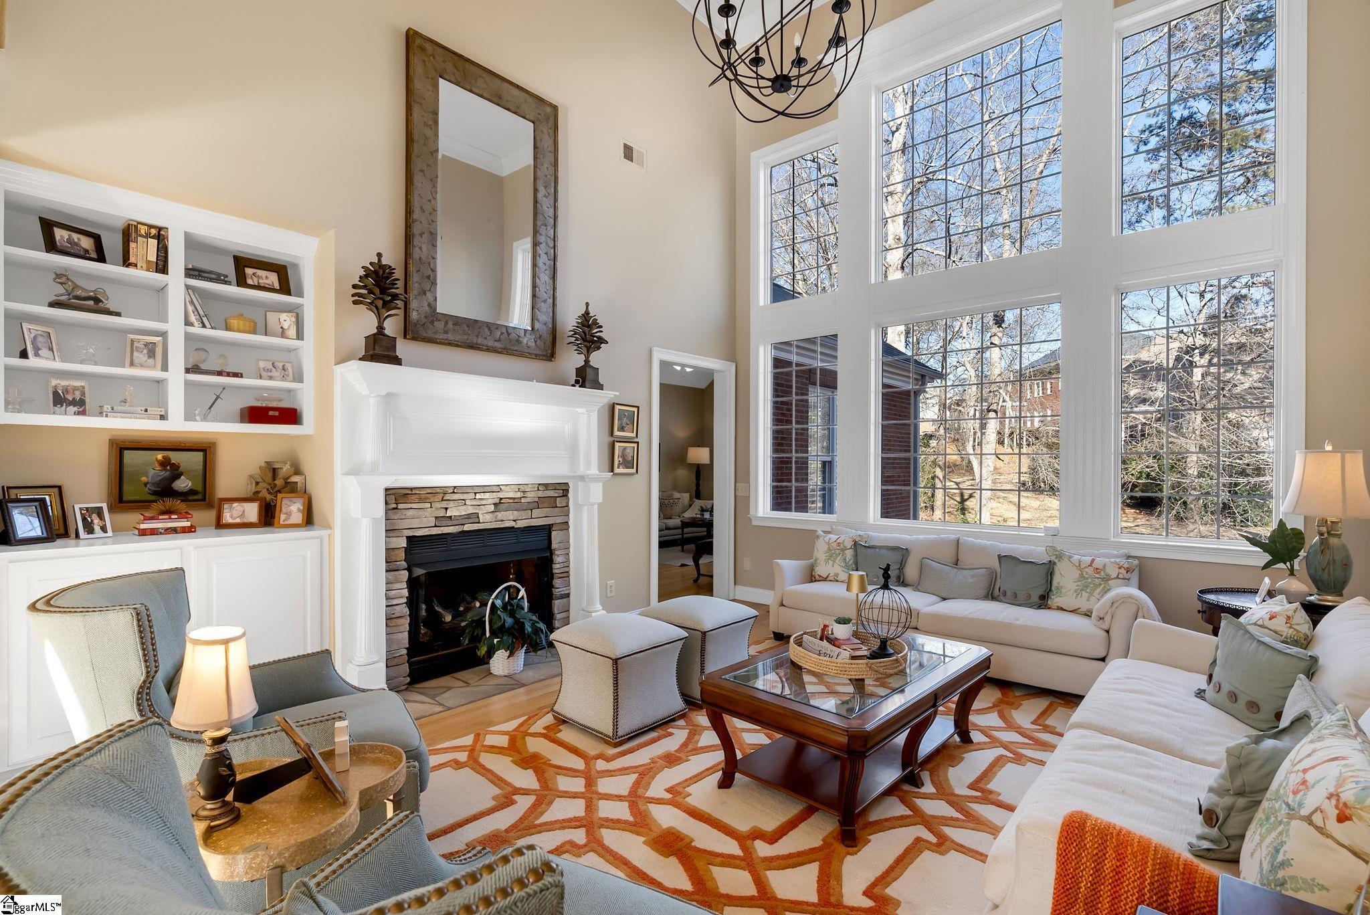
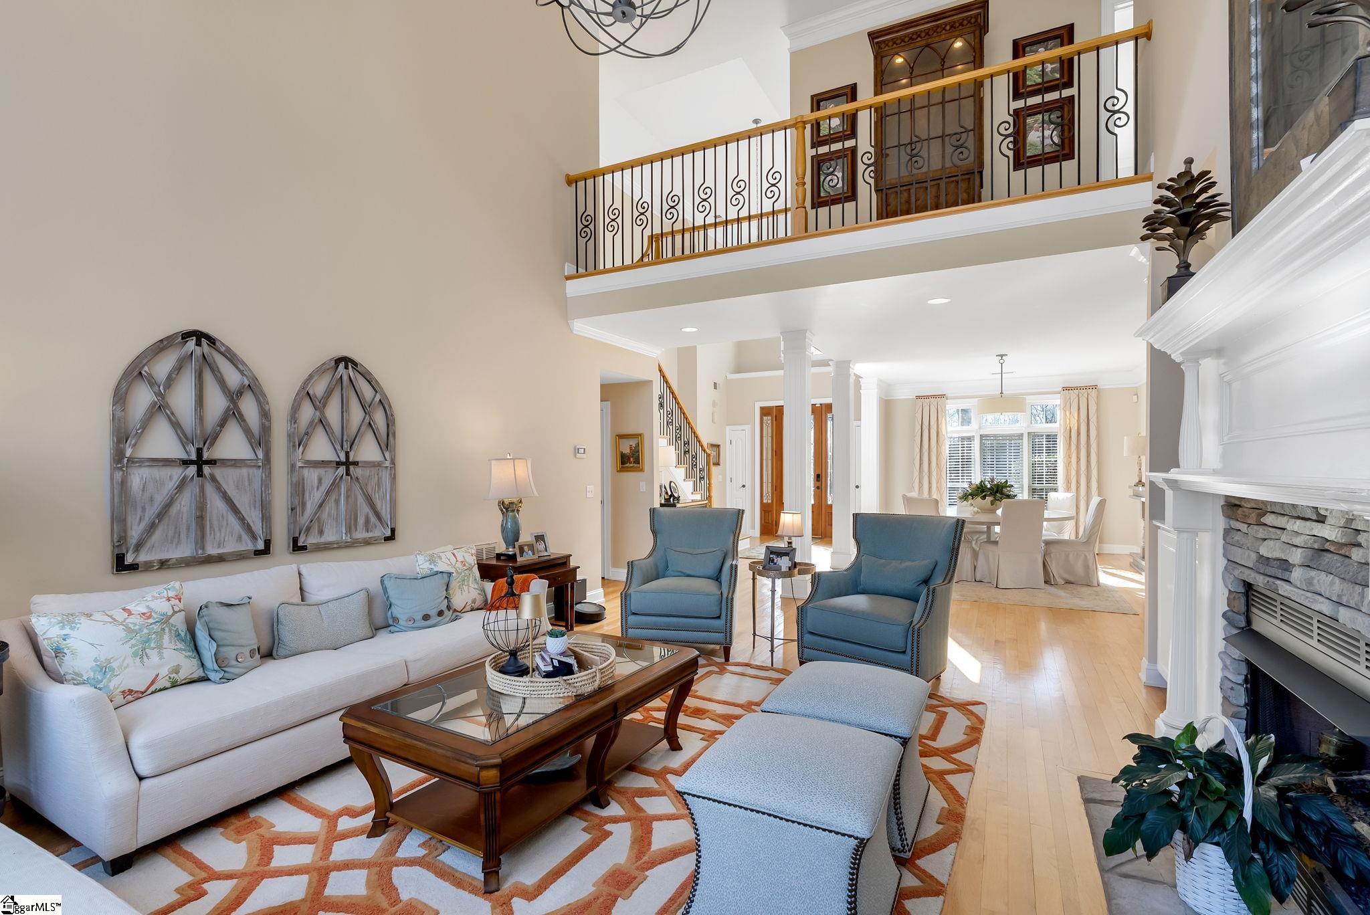
Experience the perfect blend of elegance and community in this stunning 5BR/4.5BA brick traditional home. Located on a lush 0.5-acre corner lot in the sought-after Country Walk neighborhood, this ~4,969 sq. ft. residence offers unparalleled space for work and play. The main level welcomes you with soaring vaulted ceilings and a granite kitchen, anchored by a convenient primary suite for easy main-floor living. The owners added EV Charger Power to the rare three car garage. The true "wow" factor is the finished terrace level—over 1,000 sq. ft. of entertainment bliss featuring a wet bar, media room, and recreation space. Outside, choose between the elevated grill deck or the custom stone patio with a built-in fireplace for cozy evenings. The home is just a minute’s walk to the neighborhood nature trails, approximately 2 miles long and a pedestrian bridge leading directly to top-rated Clemson Elementary. Enjoy resort-style amenities including a pool, clubhouse, and tennis/pickleball courts, 2 basketball courts, 2 playing fields and a playground. All just minutes from the energy of the City of Clemson and Clemson University.

Save
Ask
Tour
Hide
Share
Listing Snapshot
Price 
$849,000
Days On Site 
121 Days
Bedrooms 
5
Inside Area (SqFt) 
4,969 sqft
Total Baths 
5
Full Baths 
4
Partial Baths 
1
Lot Size 
0.51 Acres
Year Built 
N/A
MLS® Number 
1579961
Status 
Pending
Property Tax 
$3,899
HOA/Condo/Coop Fees 
$68.58 monthly
Sq Ft Source 
N/A
Friends & Family
Recent Activity
12 hours agoListing updated with changes from the MLS®
4 weeks agoStatus changed to Pending
a month agoPrice changed to $849,000
4 months agoListing first seen on site
General Features
Acres 
0.51
Attached Garage 
Yes
Disclosures 
Seller Disclosure
Foundation 
Slab
Garage 
Yes
Garage Spaces 
3
Levels 
Three Or More
Parking 
AttachedConcreteGarage
Parking Spaces 
3
Pets 
Yes
Property Sub Type 
Single Family Residence
Security 
Smoke Detector(s)
Sewer 
Public Sewer
Style 
Traditional
Water Source 
Public
Interior Features
Appliances 
DishwasherDisposalDryerOvenRefrigeratorWasherElectric CooktopElectric OvenDouble OvenMicrowaveGas Water Heater
Basement 
FinishedWalk-Out Access
Cooling 
Central AirElectricCeiling Fan(s)
Fireplace 
Yes
Fireplace Features 
Gas LogOutside
Fireplaces 
2
Flooring 
CarpetCeramic TileWood
Heating 
ElectricHeat Pump
Interior 
BookcasesCeiling Fan(s)Vaulted Ceiling(s)Tray Ceiling(s)Granite CountersWet BarPantry
Laundry Features 
Laundry RoomMain Level
Main Level Bedrooms 
1
Bedroom 2 
Dimensions - 20x14Area - 280
Bedroom 3 
Dimensions - 12x14Area - 168
Bedroom 4 
Dimensions - 12x14Area - 168
Bedroom 5 
Dimensions - 12x14Area - 168
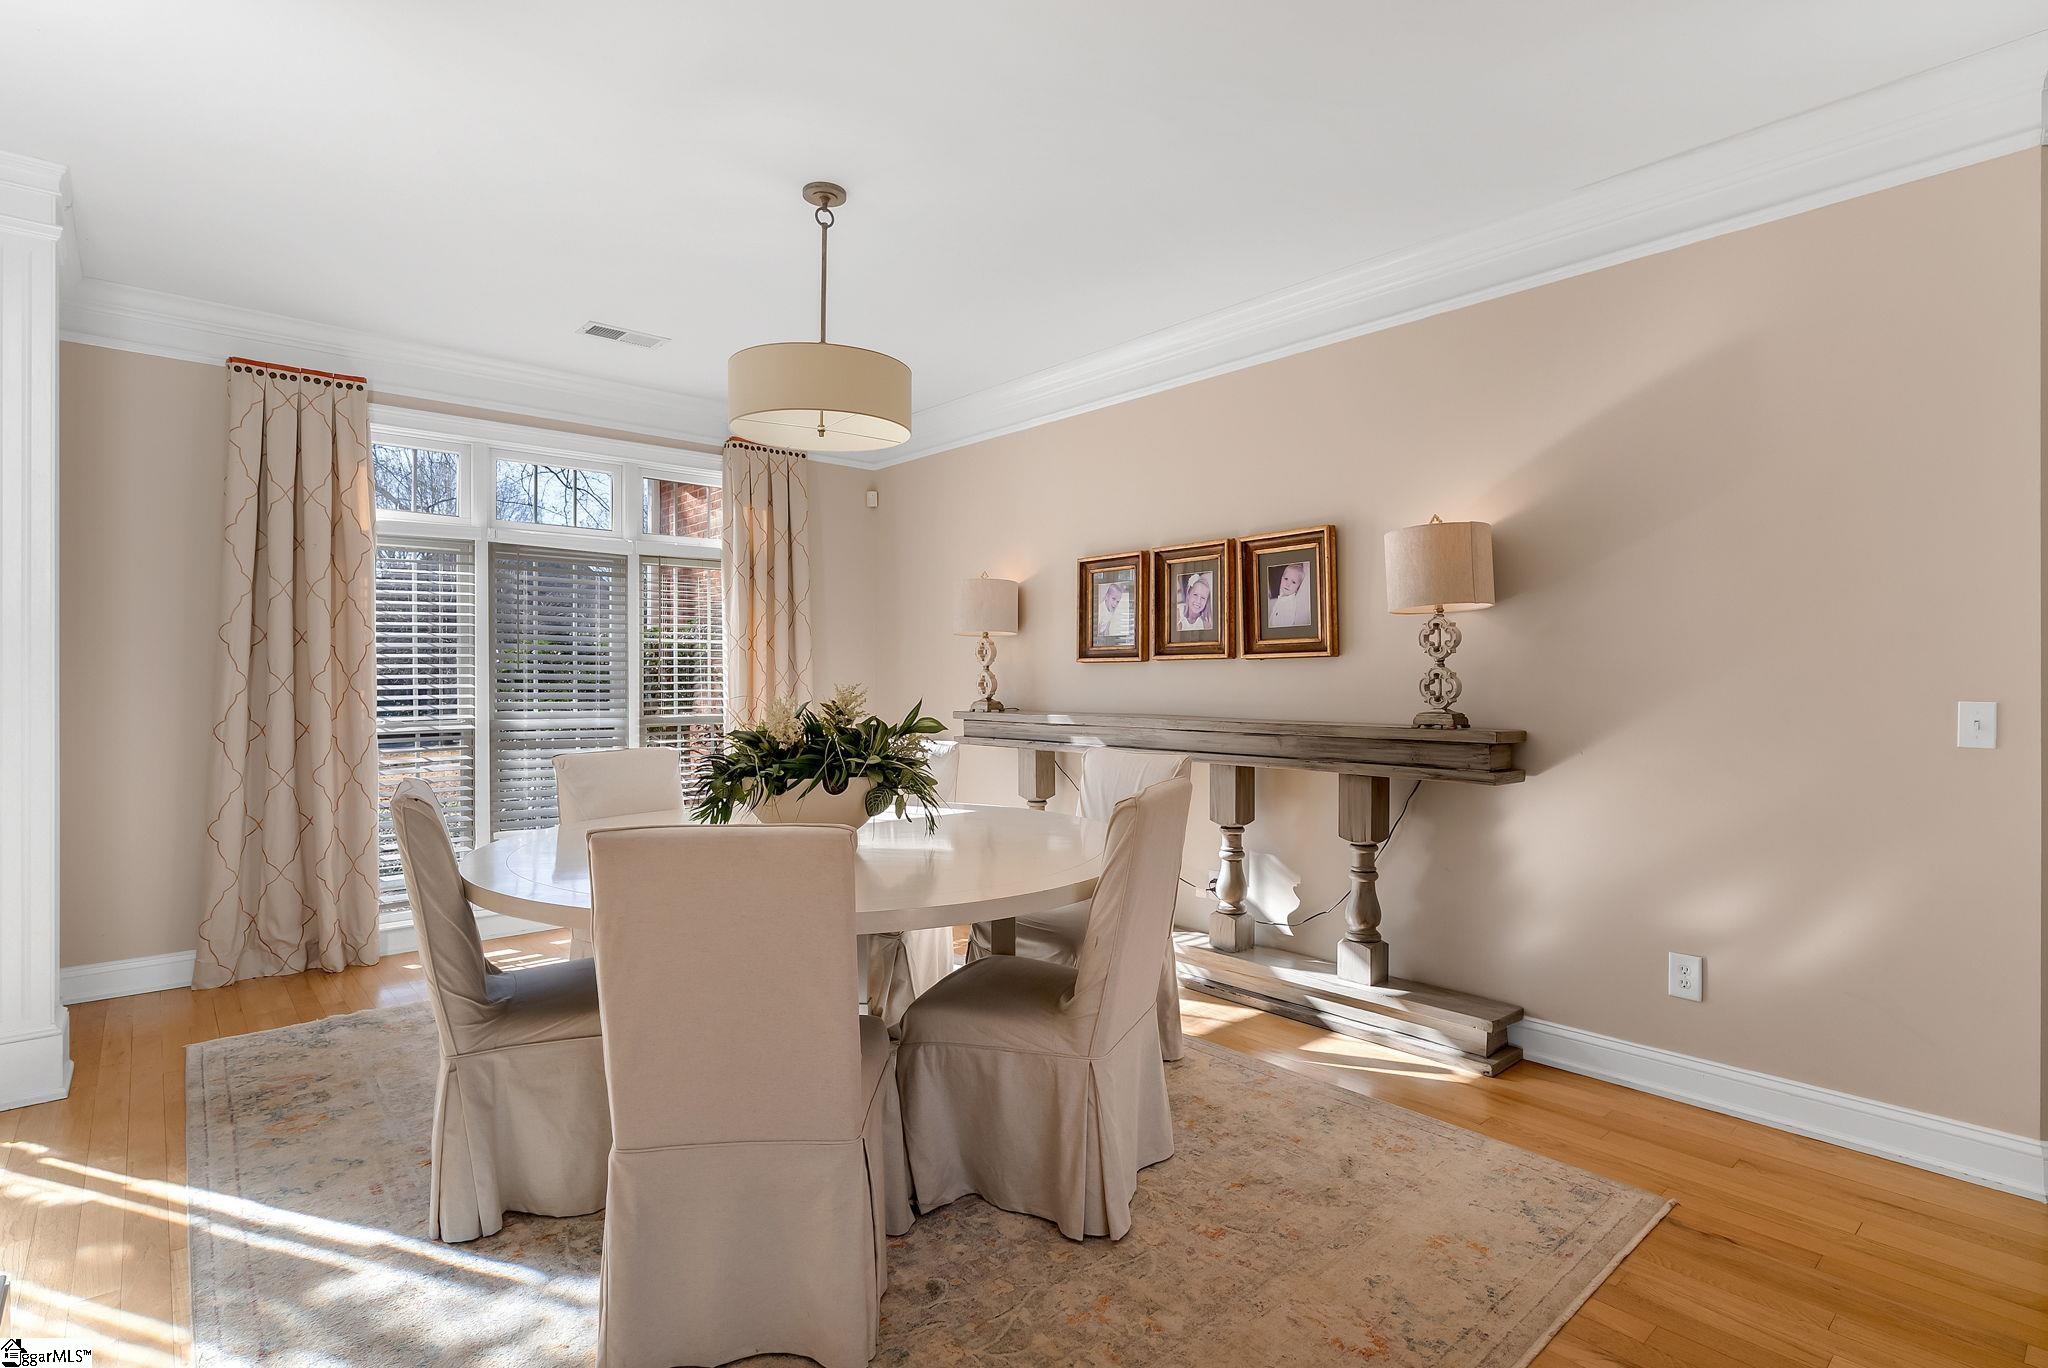
Dining Room 
Dimensions - 16x11Area - 176
Kitchen 
Dimensions - 15x19Area - 285
Living Room 
Dimensions - 17x14Area - 238
Master Bedroom 
Dimensions - 20x16Area - 320
Office 
Dimensions - 13x14Area - 182
Save
Ask
Tour
Hide
Share
Exterior Features
Construction Details 
Brick Veneer
Lot Features 
Corner Lot
Patio And Porch 
DeckPatio
Community Features
Association Amenities 
Pool
Association Dues 
823
Community Features 
ClubhousePlaygroundPoolSidewalksTennis Court(s)
HOA Fee Frequency 
Annually
MLS Area 
066
Schools
School District
Unknown
Elementary School
Clemson
Middle School
RC Edwards
High School
D. W. Daniel
Listing courtesy of Jocassee Real Estate


Listing information is provided by Participants of the Greater Greenville Association of Realtors. IDX information is provided exclusively for personal, non-commercial use, and may not be used for any purpose other than to identify prospective properties consumers may be interested in purchasing. Information is deemed reliable but not guaranteed. Copyright 2026, Greater Greenville Association of Realtors.
Last checked: 2026-05-25 10:51 AM UTC

Neighborhood & Commute
Source: Walkscore
Save
Ask
Tour
Hide
Share