Save
Ask
Tour
Hide
Share
$1,599,000
101 Days On Site

511 Palmer Way
Sunset, SC 29685

Single Family Residence|Pending
4
Beds
6
Total Baths
4
Full Baths
2
Partial Baths
4,351
SqFt
$368
/SqFt
2011
Built
Subdivision:
The Reserve at Lake Keowee
County:
Pickens
Call Now: (864) 980-4828
Is this the listing for you? We can help make it yours.
(864) 980-4828
511 Palmer Way511 Palmer Way511 Palmer Way511 Palmer Way
Save
Ask
Tour
Hide
Share

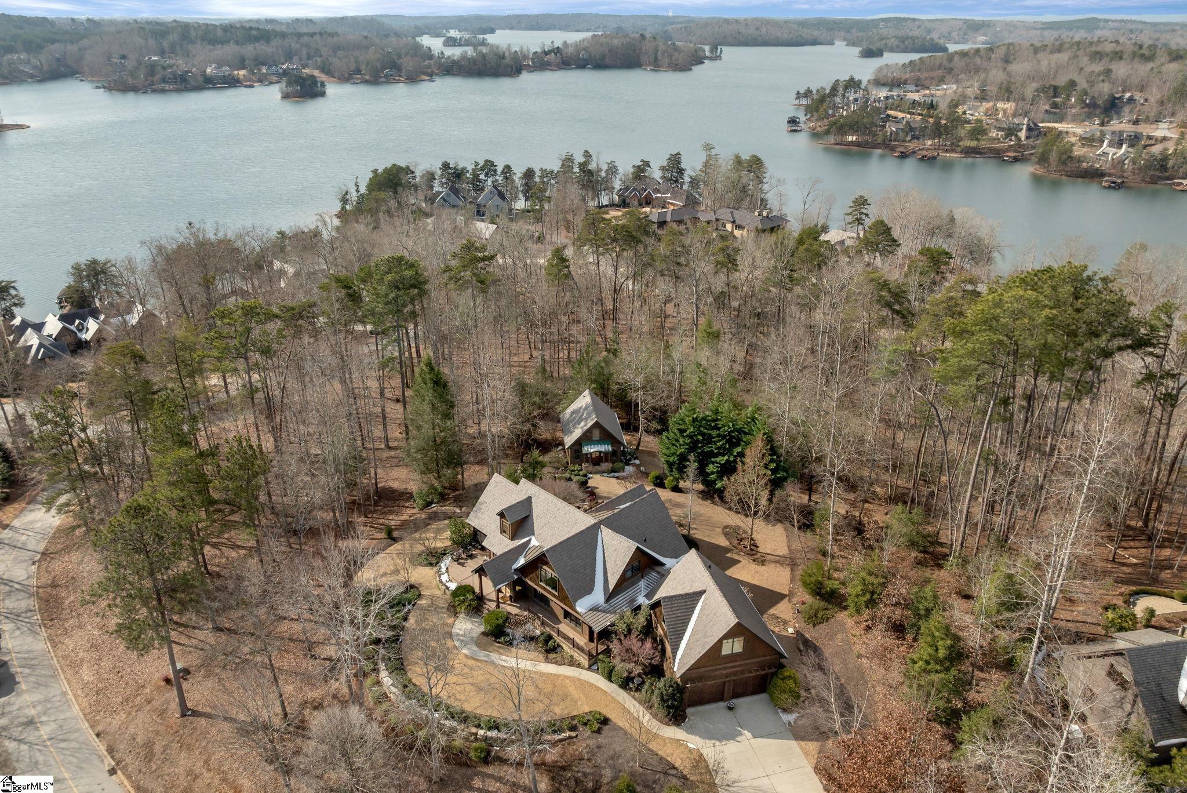
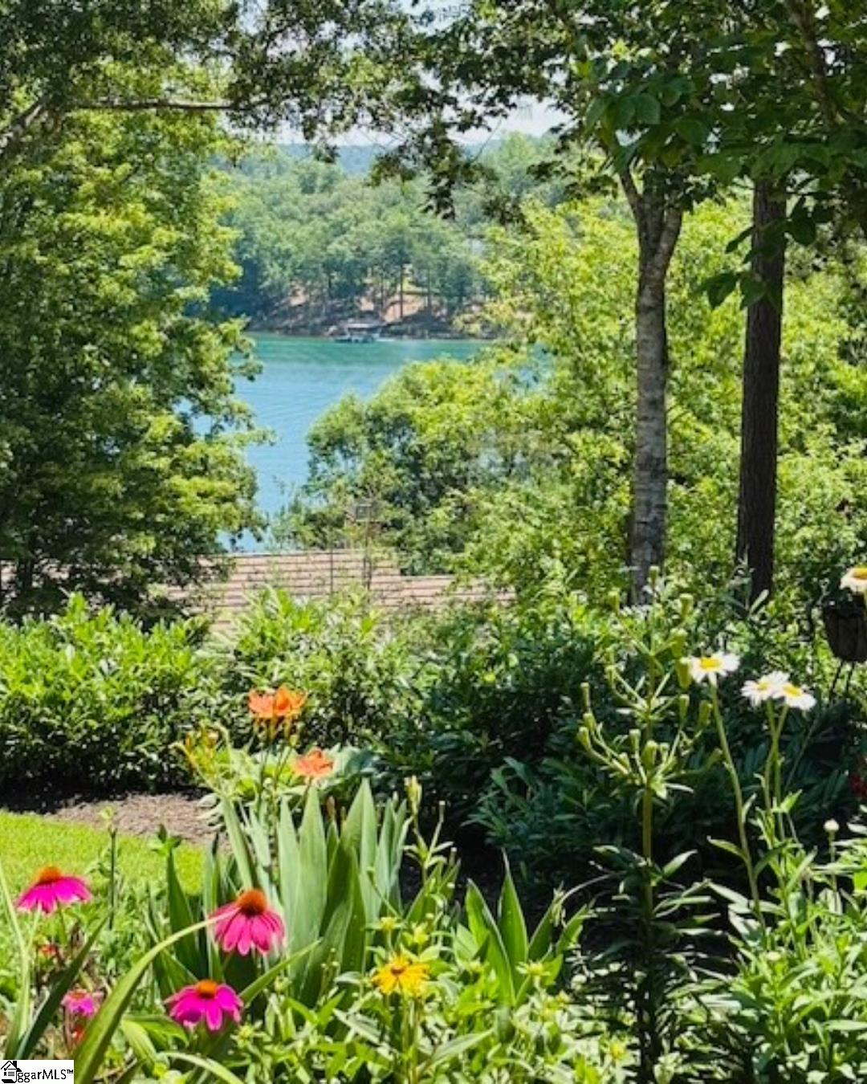
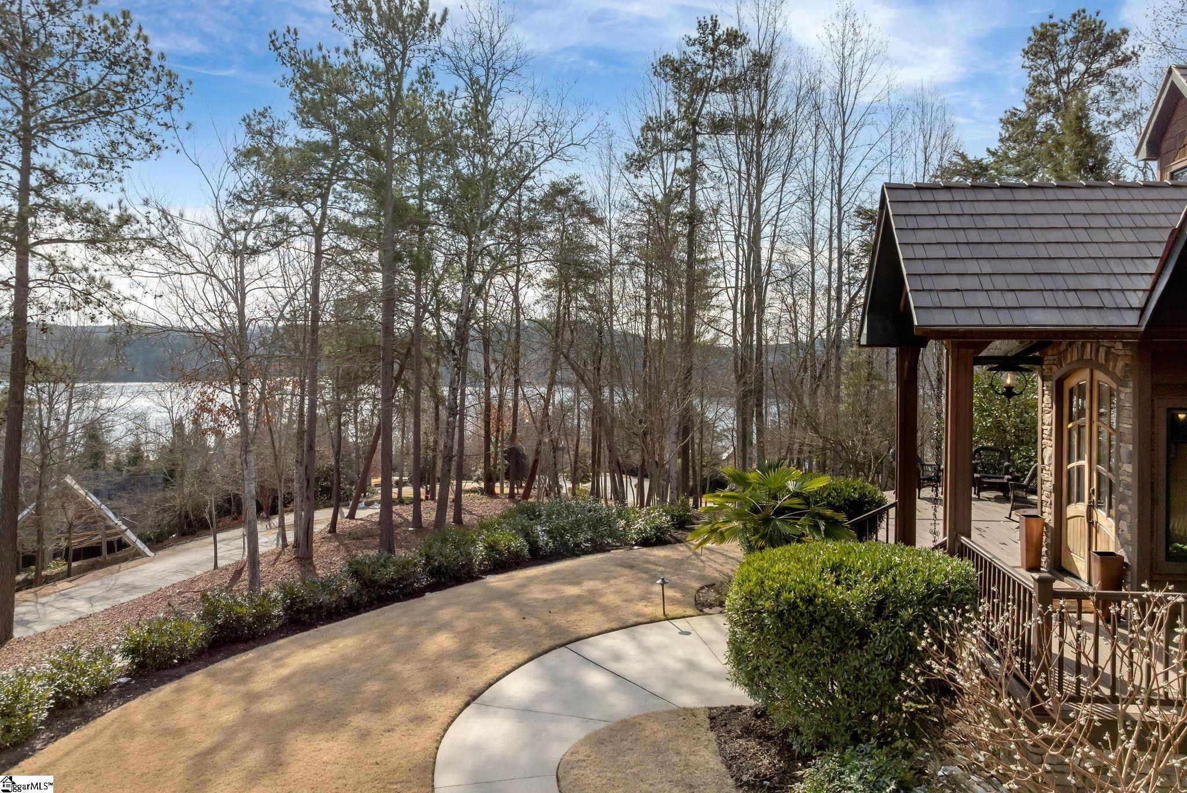
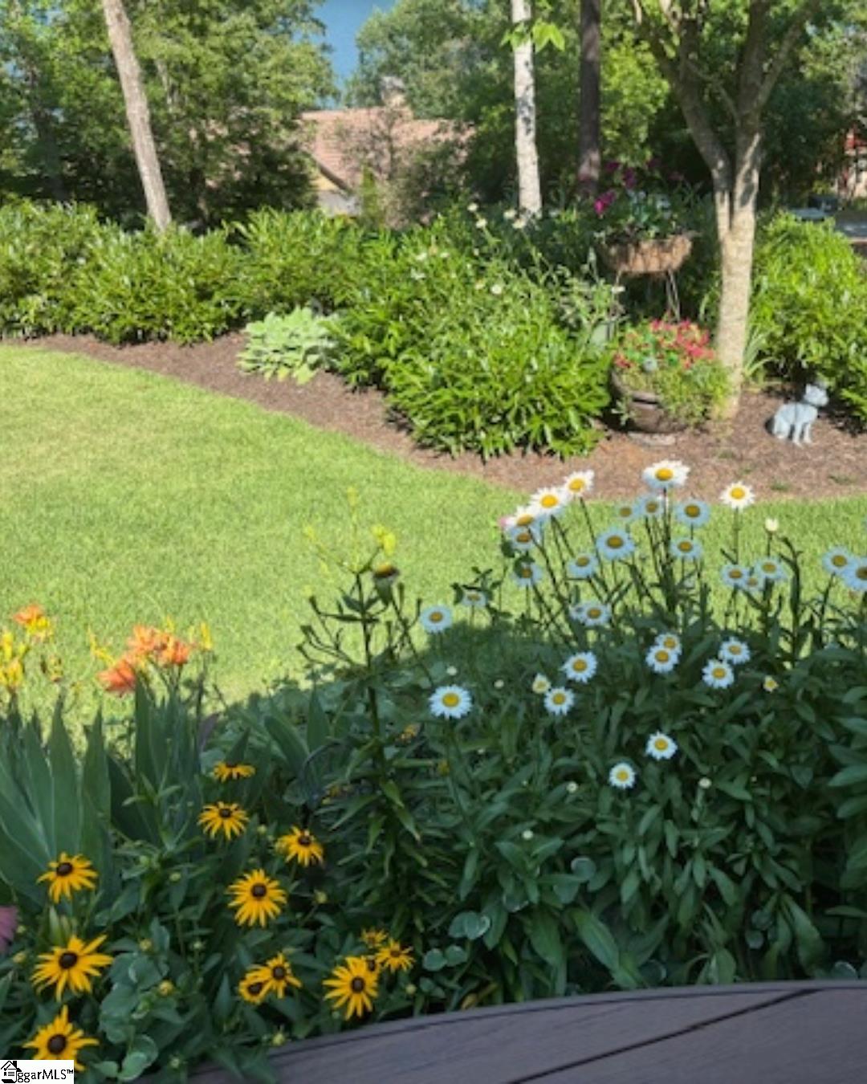
Extraordinary elevated living on a sought after Peninsula, experience this masterfully renovated home on Palmer Way. Located in Old Edwards Reserve at Lake Keowee, this residence captures breathtaking sunrise water views. Inside, 100-year-old reclaimed heart pine floors lead you into a vaulted great room defined by architectural character. Outdoors, the artistry of Dabney Collins is on full display through meticulously landscaped gardens and a water feature that connects the main home to a private 500-sq-ft guest house. The guest house offers privacy and coziness with a full bath and is plumbed for a future kitchenette. Stepping into the main house, off of the great room is a chef’s kitchen remodeled in 2024 with a custom John Boos walnut top island, Premier copper sink, and a high-performance suite of Wolf and Bosch appliances. Enjoy overlooking the landscaped yard and views from the eating area with a newly refurbished marble bar or while sitting on the custom window seat. The main-level primary suite offers spacious luxury, while a private back staircase leads to a versatile lake-view bonus suite with a half bath. Up a second staircase you will find 2 ensuite bedrooms/bathrooms, a loft sitting area and abundant storage. In addition, the owners have added a brand-new DaVinci roof and LeafGuard gutters (2025), Timber Tech decking (2022), New HVAC system (2022) and new steel garage doors (2023) to the home. This house is just 1.8 miles to the wellness center and 2.4 miles to the Village in the Old Edwards Reserve. The Premier Membership must be purchased at closing, providing access to world-class amenities, including a Jack Nicklaus Signature Golf Course, a state of the art clubhouse, marina, wellness center, tennis and pickleball courts, two pools and multiple dining options.

Save
Ask
Tour
Hide
Share
Listing Snapshot
Price 
$1,599,000
Days On Site 
101 Days
Bedrooms 
4
Inside Area (SqFt) 
4,351 sqft
Total Baths 
6
Full Baths 
4
Partial Baths 
2
Lot Size 
0.94 Acres
Year Built 
2011
MLS® Number 
1581540
Status 
Pending
Property Tax 
$4,107
HOA/Condo/Coop Fees 
$366.42 monthly
Sq Ft Source 
N/A
Friends & Family
Recent Activity
12 hours agoListing updated with changes from the MLS®
2 weeks agoStatus changed to Pending
2 months agoPrice changed to $1,599,000
3 months agoListing first seen on site
General Features
Acres 
0.94
Attached Garage 
Yes
Disclosures 
Seller Disclosure
Foundation 
Slab
Garage 
Yes
Garage Spaces 
2
Levels 
Two
Parking 
AttachedConcreteGarage Door OpenerGarage
Parking Spaces 
2
Pets 
Breed RestrictionsYes
Property Sub Type 
Single Family Residence
Security 
Security System OwnedSmoke Detector(s)
Sewer 
Septic Tank
Style 
Craftsman
Utilities 
Underground UtilitiesCable AvailablePropane
Water Source 
Public
Interior Features
Appliances 
Gas CooktopDishwasherDisposalDryerFreezerOvenRefrigeratorWasherRange HoodElectric Water HeaterMicrowave
Basement 
NoneCrawl Space
Cooling 
Heat PumpCeiling Fan(s)
Fireplace 
Yes
Fireplace Features 
Gas LogOutside
Fireplaces 
2
Flooring 
Ceramic TileWood
Heating 
Heat Pump
Interior 
BookcasesHigh CeilingsCeiling Fan(s)Vaulted Ceiling(s)Granite CountersOpen FloorplanIn-Law FloorplanPantry
Laundry Features 
SinkElectric Dryer HookupWasher HookupLaundry RoomMain Level
Main Level Bedrooms 
2
Window Features 
Window TreatmentsInsulated Windows
Bedroom 2 
Dimensions - 13x16Level - SecondArea - 208
Bedroom 3 
Dimensions - 12x12Level - SecondArea - 144
Bedroom 4 
Dimensions - 20x20Level - MainArea - 400
Dining Room 
Dimensions - 12x15Area - 180
Kitchen 
Dimensions - 22x17Area - 374
Master Bedroom 
Dimensions - 18x22Level - MainArea - 396
Save
Ask
Tour
Hide
Share
Exterior Features
Construction Details 
Wood Siding
Exterior 
Dock
Lot Features 
Few TreesWoodedInterior Lot
Patio And Porch 
DeckPatioEnclosedFront PorchPorch
Road Frontage 
Private Road
Roof 
Composition
Spa Features 
Community
View 
Mountain(s)Water
Waterfront Features 
Lake Keowee
Waterview 
Mountain(s)Water
Windows/Doors 
Window TreatmentsInsulated Windows
Community Features
Association Dues 
4397
Community Features 
ClubhouseFitness CenterGatedGolfPlaygroundPoolSidewalksTennis Court(s)Lake
HOA Fee Frequency 
Annually
MLS Area 
065
Schools
School District
Unknown
Elementary School
Hagood
Middle School
Pickens
High School
Pickens
Listing courtesy of Jocassee Real Estate


Listing information is provided by Participants of the Greater Greenville Association of Realtors. IDX information is provided exclusively for personal, non-commercial use, and may not be used for any purpose other than to identify prospective properties consumers may be interested in purchasing. Information is deemed reliable but not guaranteed. Copyright 2026, Greater Greenville Association of Realtors.
Last checked: 2026-05-25 10:51 AM UTC

Neighborhood & Commute
Source: Walkscore
Save
Ask
Tour
Hide
Share