
201 King Eider WayTaylors, SC 29687
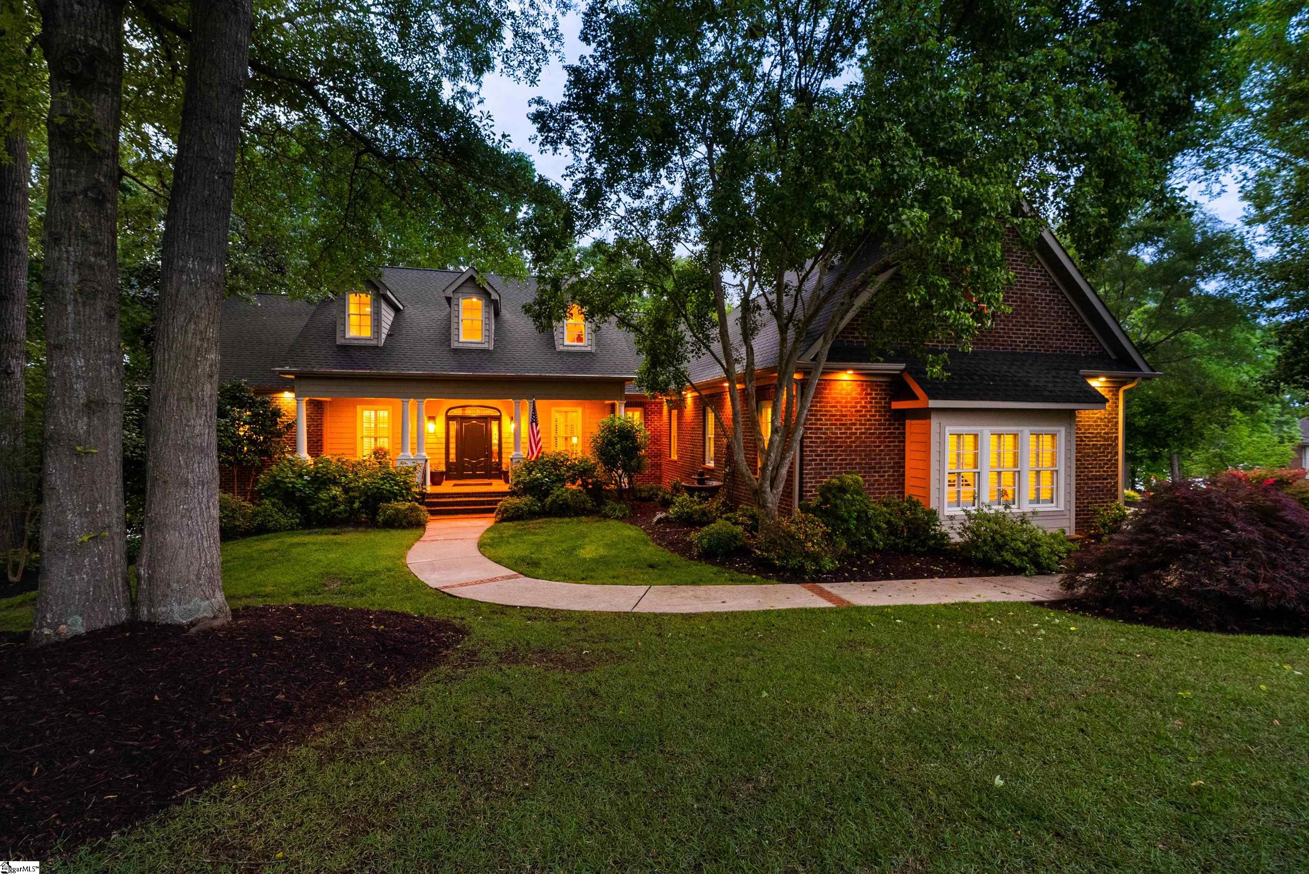
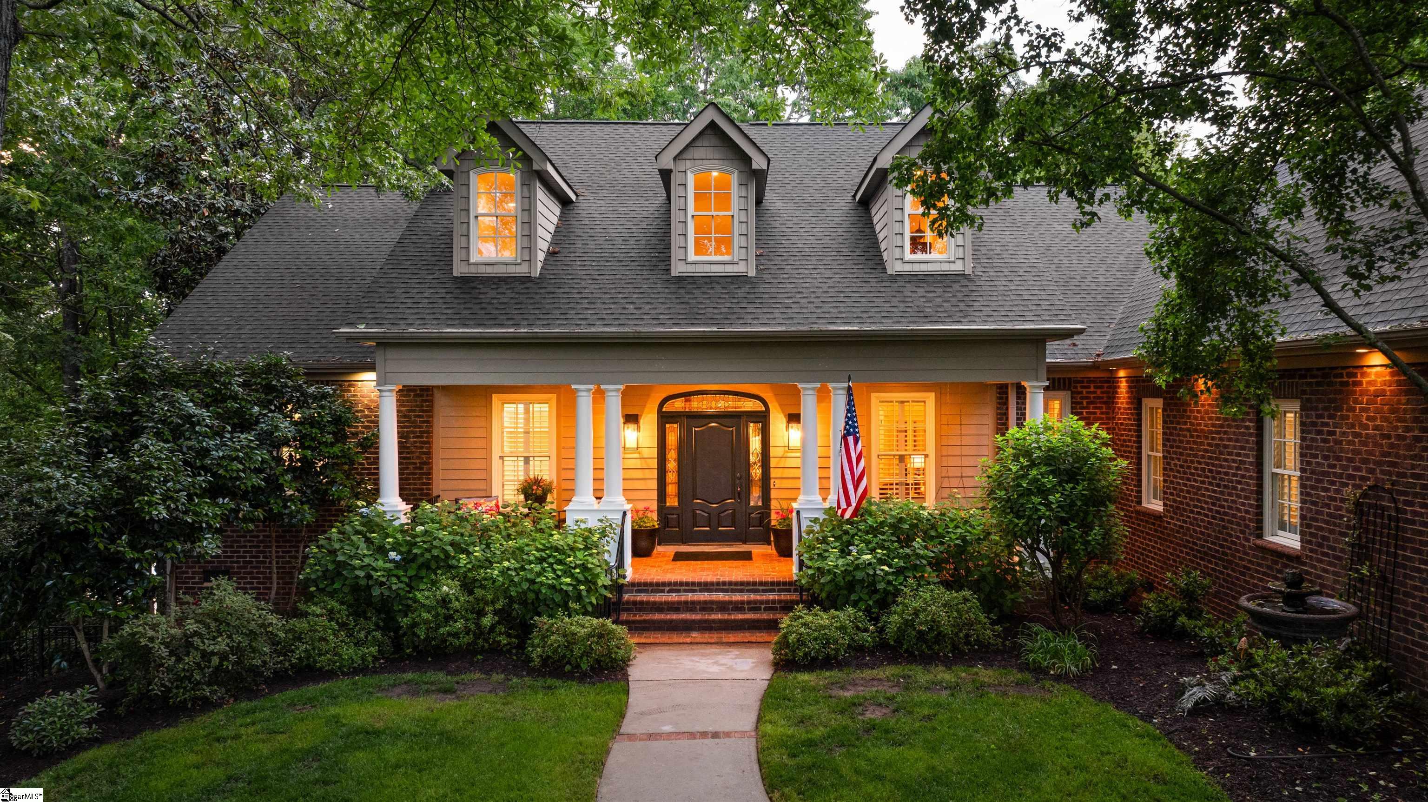
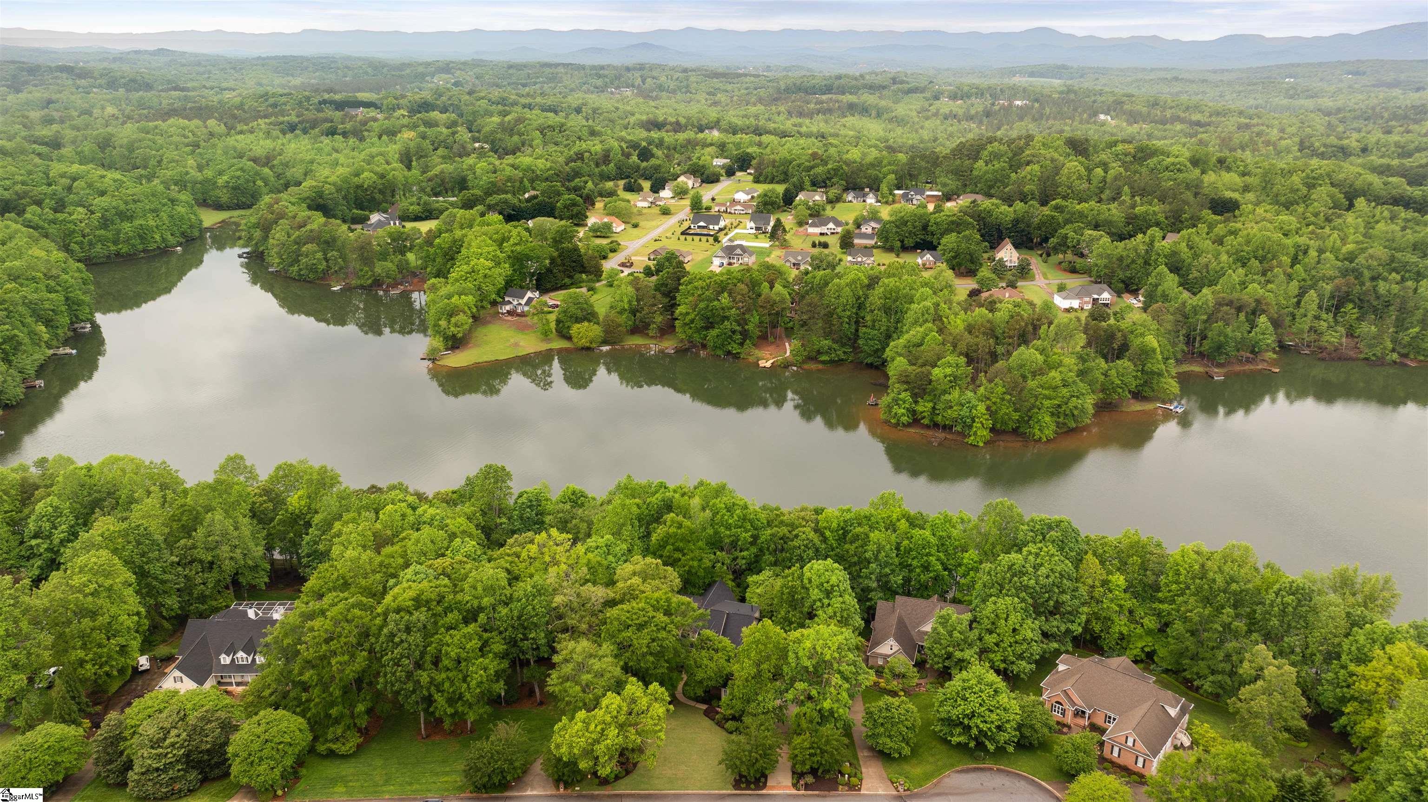
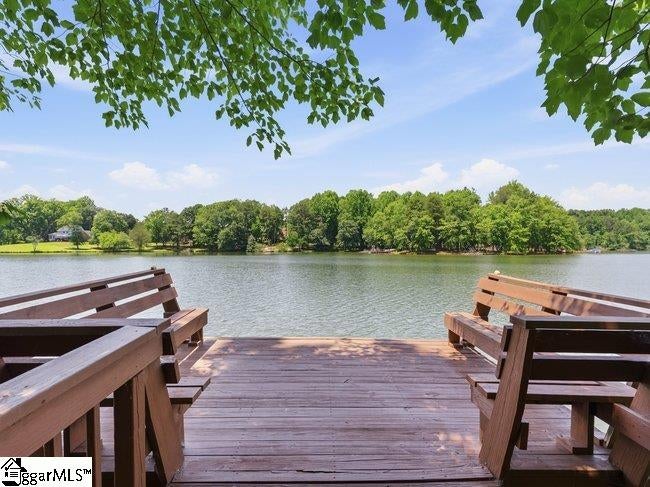
Discover this custom-built haven perfectly positioned on one of Lake Robinson’s most coveted waterfront homesites offering elegance, privacy and natural beauty. Imagine starting each morning with the sun rising over the sparkling waters and gentle lake breezes drifting across your private dock, where luxury is woven into every moment of daily life. The grand foyer welcomes you with a sweeping staircase setting the tone for the exquisite interiors that follow. The heart of the home is a two-story great room filled with natural light connected to the formal dining area featuring floor-to-ceiling windows, bathing the space in breathtaking views of the outdoors. The gourmet kitchen is outfitted with a top-of-the-line Thermador gas range, double ovens, warming drawer, microwave/convection oven combo and dual dishwashers to simplify cleanup. All centered around a two-level granite island, ideal for casual dining or entertaining, where friends gather, conversations linger, and memories are made. Whether hosting a celebration or enjoying a casual breakfast before a day on the lake, this beautifully appointed space effortlessly brings people together. Family and guests will feel equally at home with spacious private ensuites, inviting gathering spaces, and a fully finished walk-out lower level that offers comfort, flexibility, and independence. It's the perfect setting for multi-generational living, weekend visitors, or extended stays with loved ones. Outside, the experience becomes truly extraordinary. Professionally terraced landscaping, natural stone accents, and mature plantings create the feeling of a private mountain retreat overlooking the lake. Multiple outdoor living spaces invite everything from quiet mornings and afternoon birdwatching to sunset refreshments and lakeside entertainment. Follow the flagstone path to the water's edge, launch a kayak for an early morning paddle, spend the afternoon fishing, or simply relax and enjoy the peaceful rhythm of lake life. Here, every season brings a new perspective, every window frames a beautiful view, and every day feels like a getaway. At day's end, retreat to a luxurious owner's ensuite designed for relaxation and renewal. Wake each morning to your tranquil waterfront haven, unwind with a favorite book in the sitting area, or step outside and enjoy the serenity of the shoreline just beyond your door.
| 23 hours ago | Listing updated with changes from the MLS® | |
| 3 weeks ago | Status changed to Pending | |
| 2 months ago | Price changed to $1,150,000 | |
| 6 months ago | Listing first seen on site |

Listing information is provided by Participants of the Greater Greenville Association of Realtors. IDX information is provided exclusively for personal, non-commercial use, and may not be used for any purpose other than to identify prospective properties consumers may be interested in purchasing. Information is deemed reliable but not guaranteed. Copyright 2026, Greater Greenville Association of Realtors.
Last checked: 2026-08-18 01:10 PM UTC
Did you know? You can invite friends and family to your search. They can join your search, rate and discuss listings with you.