Save
Ask
Tour
Hide
Share
$1,785,000
191 Days On Site

709 Hemlock Court
Salem, SC 29676

For Sale|Single Family Residence|Active Under Contract
4
Beds
4
Total Baths
3
Full Baths
1
Partial Bath
4,005
SqFt
$446
/SqFt
2026
Built
Subdivision:
The Cliffs at Keowee Falls South
County:
Oconee
Call Now: (864) 688-9738
Is this the listing for you? We can help make it yours.
(864) 688-9738
709 Hemlock Court709 Hemlock Court709 Hemlock Court709 Hemlock Court
Save
Ask
Tour
Hide
Share

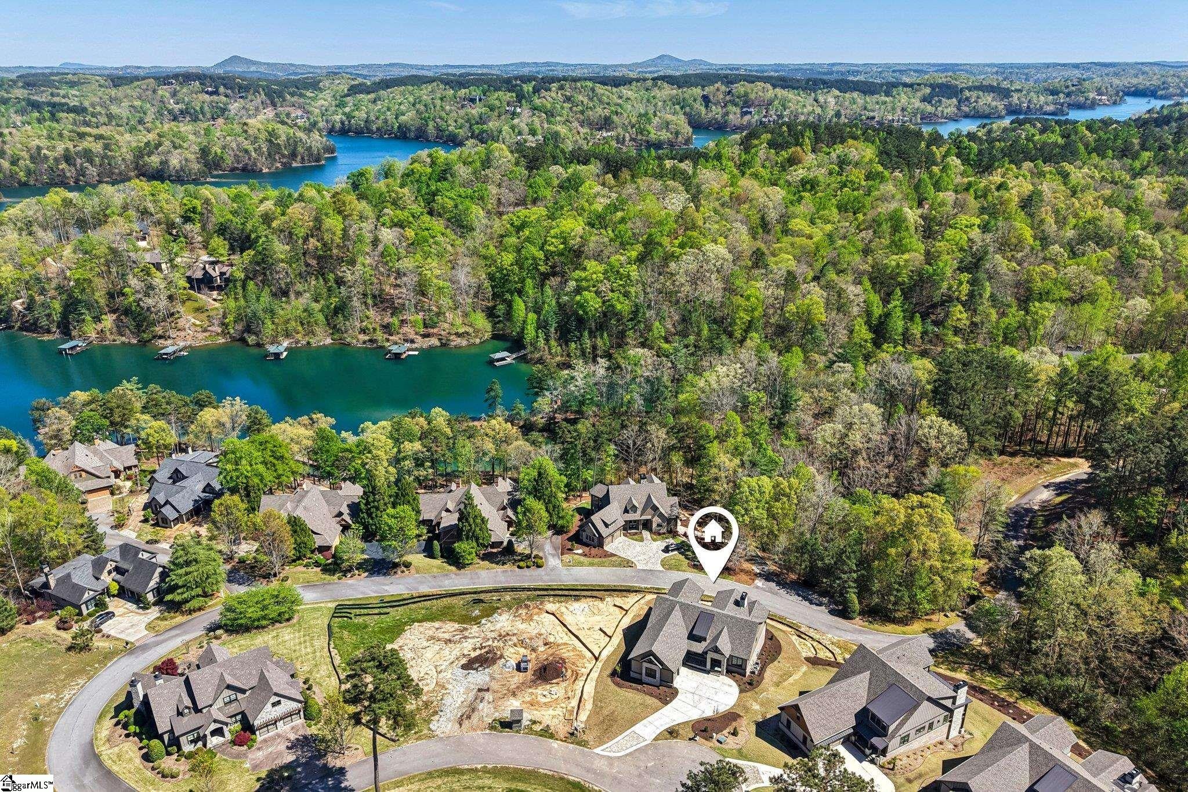
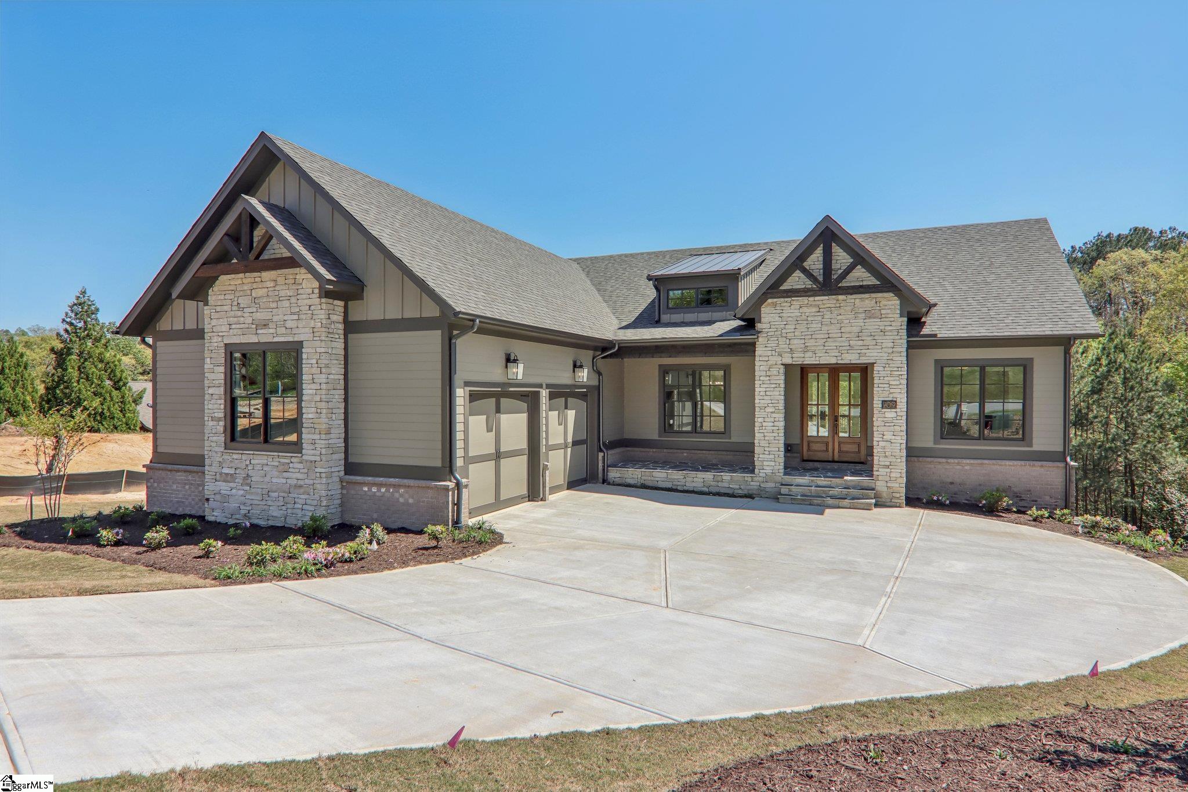
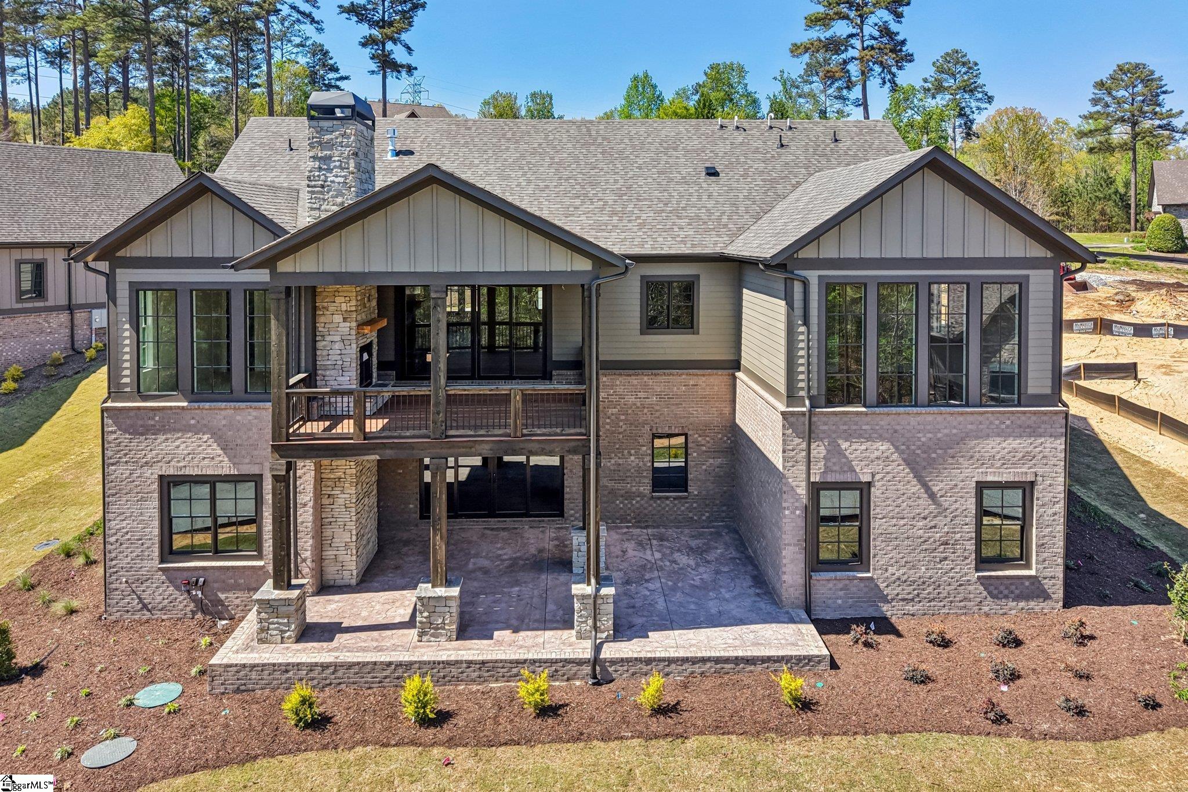
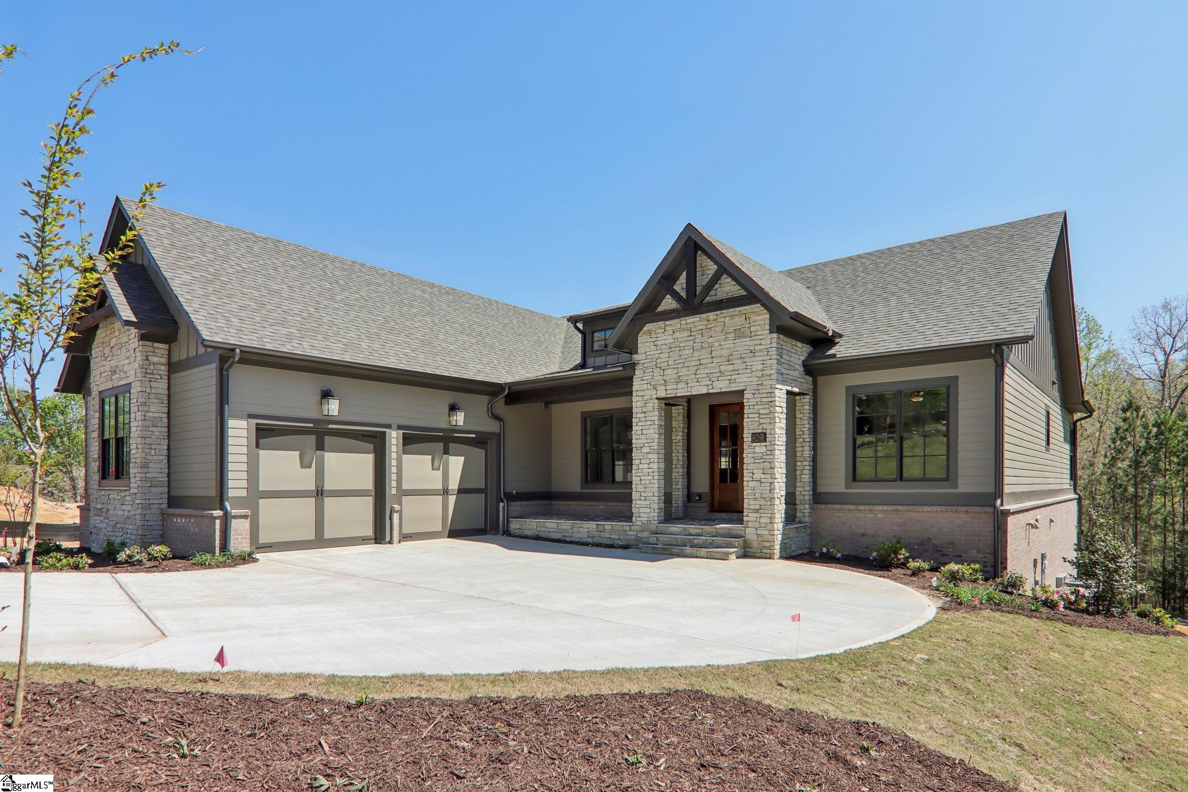
New construction home offering boat slip access to Lake Keowee. With accepted purchase agreement prior to October 15, 2026, Builder will include a new golf cart! The attractive home with approximately 4000 sqft of heated living space features 4 bedrooms with an open and inviting floor plan that spills onto a large outdoor covered porch with fireplace. A large center island anchors the kitchen equipped with Wolf and SubZero appliances overlooking the great room with beam accents and stone fireplace and easy access to the outdoor living area. A separate open dining area provides an ideal layout for entertainment and family engagement. A chef’s dream pantry with counter space along with a large laundry room provides excellent space for storage and a second refrigerator, freezer or wine chiller. The private master suite features floor to ceiling windows, a spa-like bath, soaking tub and ample closet. Completing the main level are 2 additional guest bedrooms (or office) with shared bath. The lower level features another bedroom suite, a finished great room with bar ideal for a media, recreation or sports area, and ample unfinished space for storage or an additional bedroom suite. The home is well equipped with high end appliances, 3 Lennox HVAC units, Icynene foam insulation, airplane cabling, IPE decking, stamped concrete and flagstone and many other features. A short walk takes you to water’s edge and your own boat slip, a rare offering!

Save
Ask
Tour
Hide
Share
Listing Snapshot
Price 
$1,785,000
Days On Site 
191 Days
Bedrooms 
4
Inside Area (SqFt) 
4,005 sqft
Total Baths 
4
Full Baths 
3
Partial Baths 
1
Lot Size 
0.43 Acres
Year Built 
2026
MLS® Number 
1583819
Status 
Active Under Contract
Property Tax 
$150
HOA/Condo/Coop Fees 
$295.83 monthly
Sq Ft Source 
N/A
Friends & Family
Recent Activity
a week agoListing updated with changes from the MLS®
a week agoStatus changed to Active Under Contract
3 months agoPrice changed to $1,785,000
6 months agoListing first seen on site
General Features
Acres 
0.43
Attached Garage 
Yes
Garage 
Yes
Garage Spaces 
2
Levels 
Two
Parking 
AttachedConcreteGarage
Parking Spaces 
2
Pets 
Breed RestrictionsYes
Property Condition 
New ConstructionUnder Construction
Property Sub Type 
Single Family Residence
Security 
Smoke Detector(s)
Sewer 
Septic TankPrivate Sewer
Style 
Craftsman
Utilities 
Underground Utilities
Water Source 
Public
Interior Features
Appliances 
Gas CooktopDishwasherDisposalFreezerRefrigeratorElectric OvenMicrowaveGas Water HeaterTankless Water Heater
Basement 
Partially FinishedFullWalk-Out Access
Cooling 
ElectricCeiling Fan(s)
Fireplace 
Yes
Fireplace Features 
Gas Log
Fireplaces 
2
Flooring 
CarpetWoodVinyl
Heating 
Propane
Interior 
Ceiling Fan(s)Vaulted Ceiling(s)Tray Ceiling(s)Granite CountersWalk-In Closet(s)Wet Bar
Laundry Features 
SinkLaundry Room
Main Level Bedrooms 
3
Bedroom 2 
Dimensions - 13x12Area - 156
Bedroom 3 
Dimensions - 15x12Area - 180
Bedroom 4 
Dimensions - 12x15Area - 180
Dining Room 
Dimensions - 12x13Area - 156
Kitchen 
Dimensions - 10x16Area - 160
Master Bedroom 
Dimensions - 17x17Area - 289
Save
Ask
Tour
Hide
Share
Exterior Features
Construction Details 
Brick VeneerStoneOther
Lot Features 
Cul-De-SacSlopedInterior LotLevel
Patio And Porch 
PatioFront Porch
Road Frontage 
Private Road
Community Features
Association Amenities 
Pool
Association Fee 
$3550.0
Association Fee Frequency 
Annually
Community Features 
ClubhouseFitness CenterGatedGolfPlaygroundPoolTennis Court(s)
MLS Area 
067
Schools
School District
Unknown
Elementary School
Tamassee-Salem
Middle School
Walhalla
High School
Walhalla
Listing courtesy of Justin Winter & Assoc


Listing information is provided by Participants of the Greater Greenville Association of Realtors. IDX information is provided exclusively for personal, non-commercial use, and may not be used for any purpose other than to identify prospective properties consumers may be interested in purchasing. Information is deemed reliable but not guaranteed. Copyright 2026, Greater Greenville Association of Realtors.
Last checked: 2026-09-13 09:37 PM UTC

Neighborhood & Commute
Source: Walkscore
Save
Ask
Tour
Hide
Share