
155 Village Point DriveSunset, SC 29685
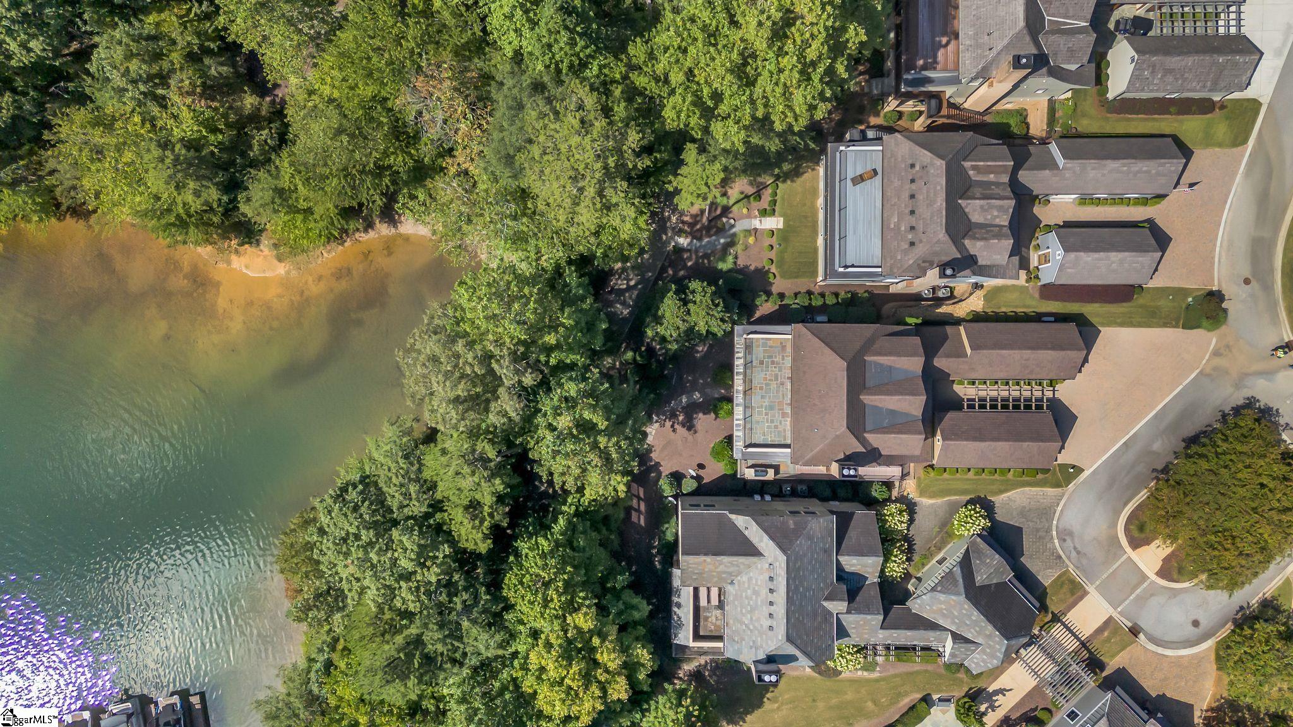
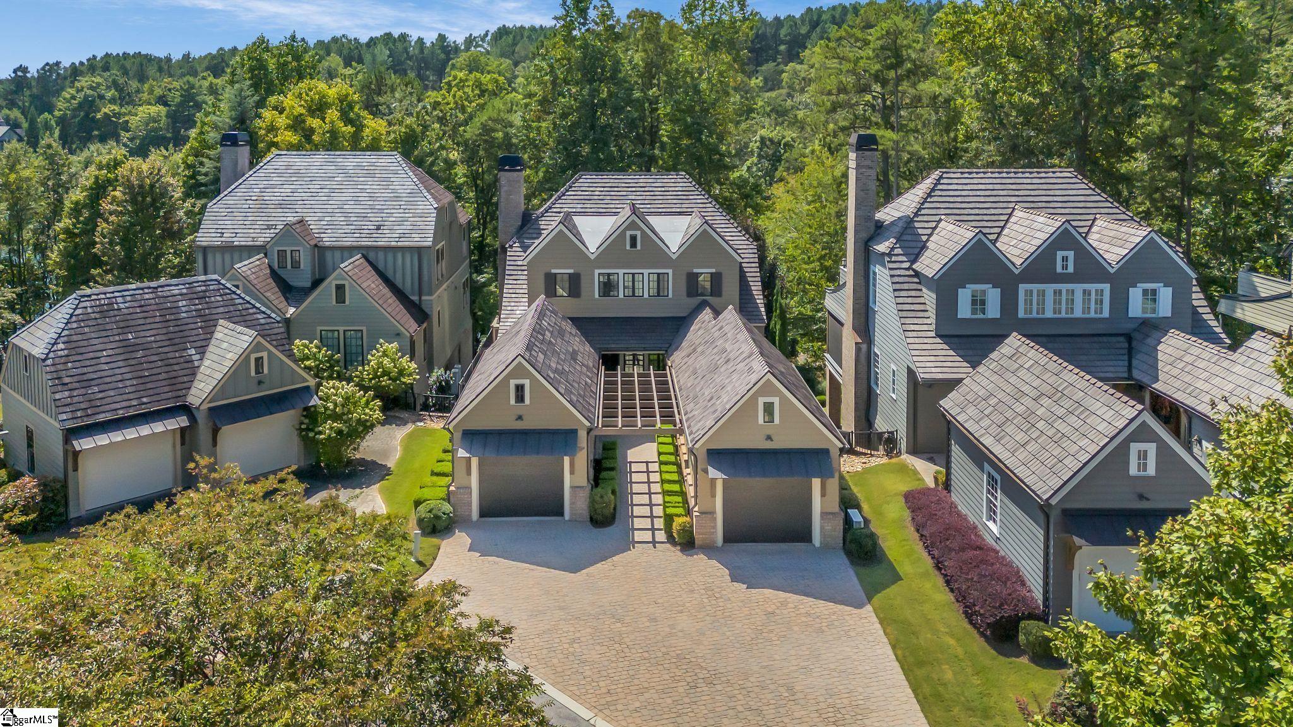
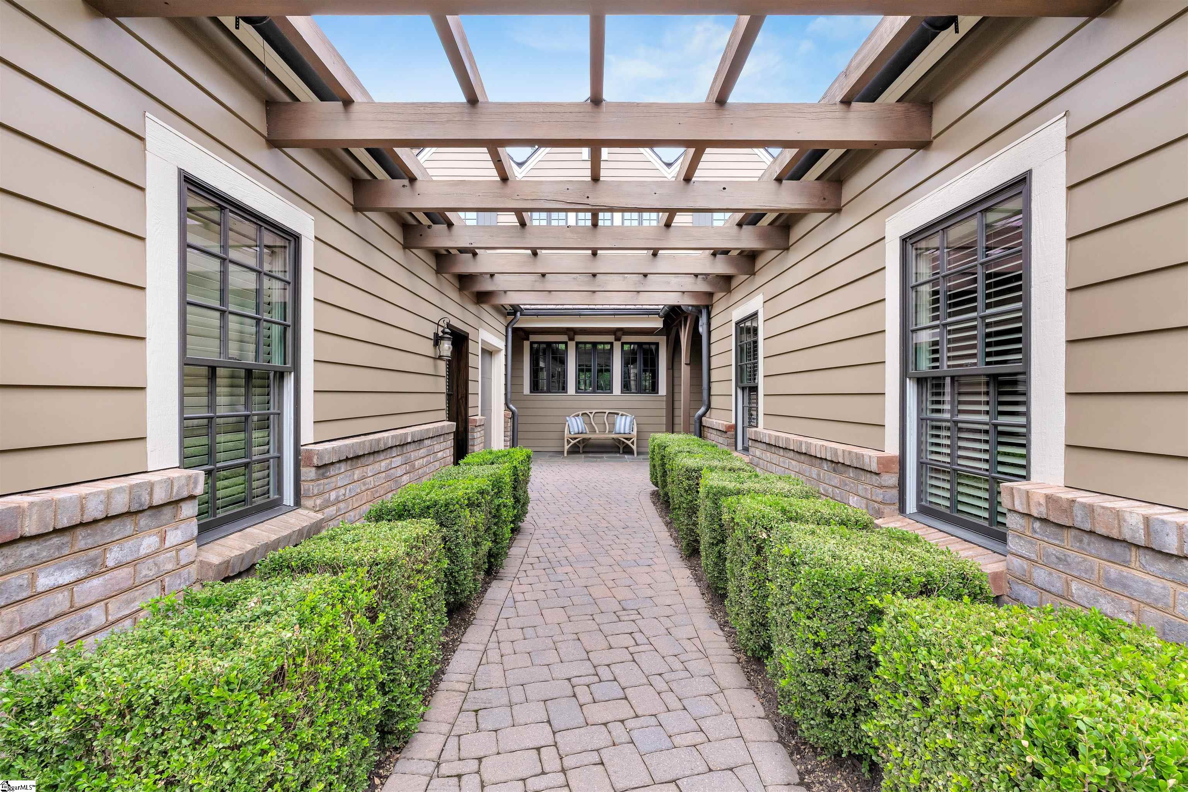
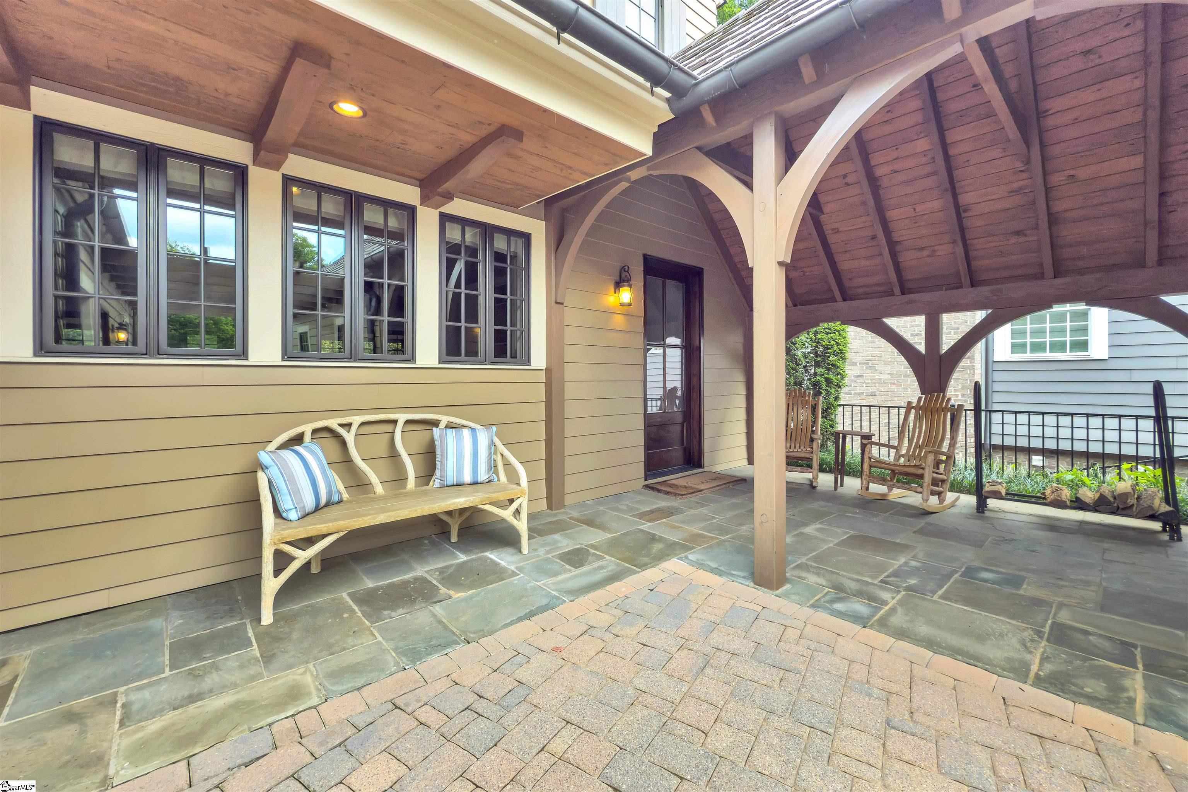
Located in the heart of The Village at Old Edwards Reserve at Lake Keowee, and surrounded by the beauty of the Blue Ridge Mountains, this serene and private 4-bedroom, 4.5-bathroom lakefront Village Point home offers an exceptional blend of luxury, comfort, and location. Just steps from the Market, Post Office, Pool, Marina, and a scenic walking path along the lake, it’s the perfect retreat for those seeking both convenience and tranquility. A welcoming courtyard entrance leads into a spacious, thoughtfully designed interior featuring an open-concept kitchen, dining, and great room—ideal for entertaining family and friends. The kitchen is equipped with top-of-the-line Wolf appliances and a Sub-Zero refrigerator, blending functionality with refined style. The home has been recently decorated with high-end finishes that create a warm and inviting atmosphere throughout. Enjoy three inviting outdoor living areas, including a screened-in porch with motorized Phantom screens that allow for year-round enjoyment. A private guest suite just off the courtyard provides ideal accommodations for visitors, offering both privacy and comfort. The oversized primary suite is a true retreat, complete with its own fireplace, private terrace, wet bar, and a dedicated laundry room. A second laundry area adds convenience for guests or family, and the cozy downstairs den creates an additional space for relaxation, games, or movie nights. This home includes a one-car garage along with a separate golf cart garage, a durable Bravo roof, and a paver driveway. Located just steps from a lakeside walking path, the cottage offers easy access to nature and peaceful views that change with the seasons. Beyond the home, Old Edwards Reserve at Lake Keowee world-class amenities await. Championship golf with a Jack Nicklaus Signature Course and 22 acre practice facility, tennis, pickleball, hiking trails, fitness facilities, and dining are all at your fingertips. Coming soon the Beau Welling Design 9 hole short course which is scheduled for opening fall 2026. Whether you’re looking for an active lifestyle or a peaceful getaway, this cottage delivers the best of both worlds. This is more than just a house—it’s a place to make lasting memories with children and grandchildren, and a home you’ll treasure for years to come. Buyer to purchase $100,000 Premier membership at closing.
| 7 days ago | Listing updated with changes from the MLS® | |
| 7 days ago | Price changed to $1,999,999 | |
| 2 months ago | Status changed to Active | |
| 3 months ago | Listing first seen on site |

Listing information is provided by Participants of the Greater Greenville Association of Realtors. IDX information is provided exclusively for personal, non-commercial use, and may not be used for any purpose other than to identify prospective properties consumers may be interested in purchasing. Information is deemed reliable but not guaranteed. Copyright 2026, Greater Greenville Association of Realtors.
Last checked: 2026-05-25 10:51 AM UTC
Did you know? You can invite friends and family to your search. They can join your search, rate and discuss listings with you.