
341 Ridings RoadChesnee, SC 29323
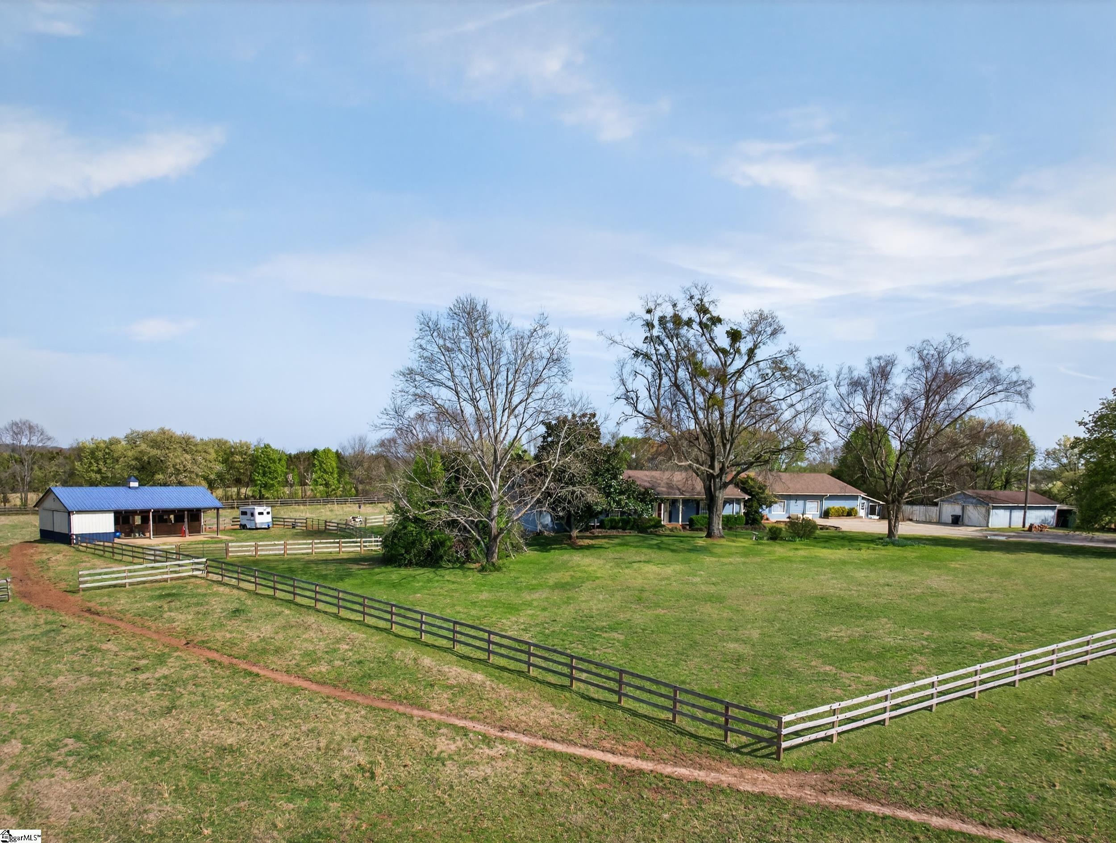
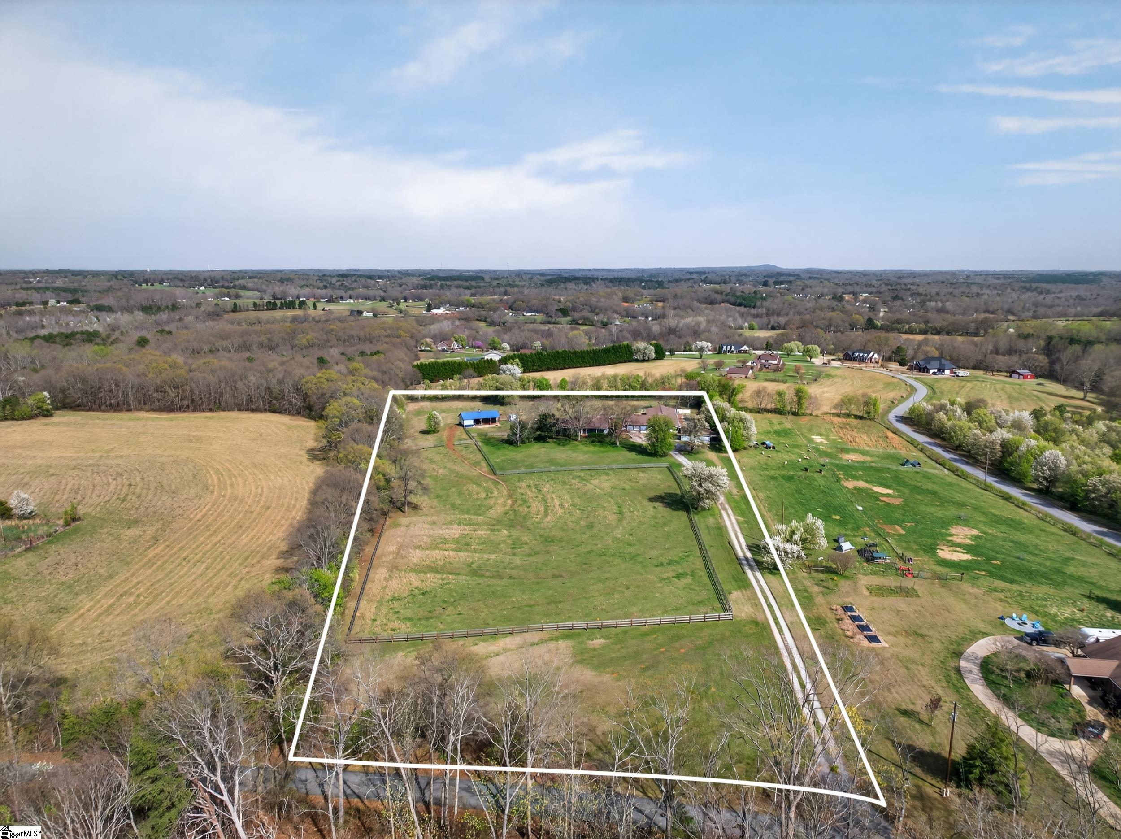
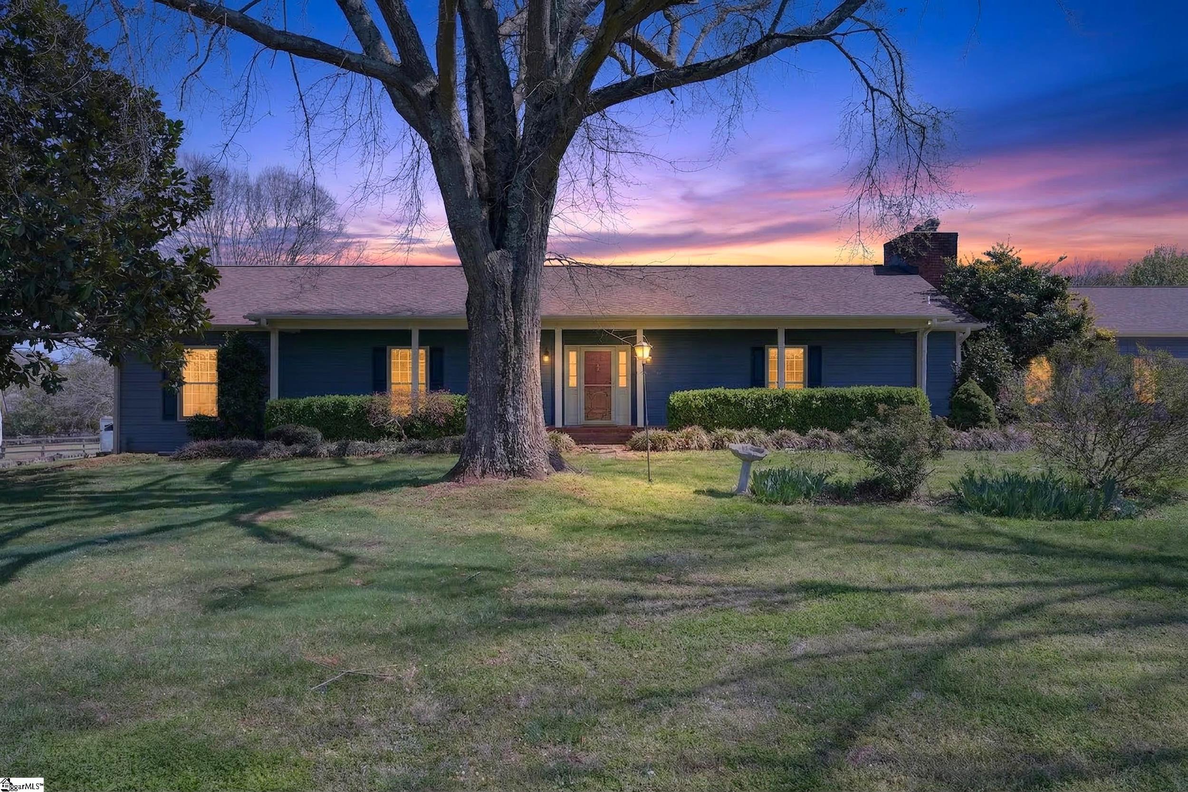
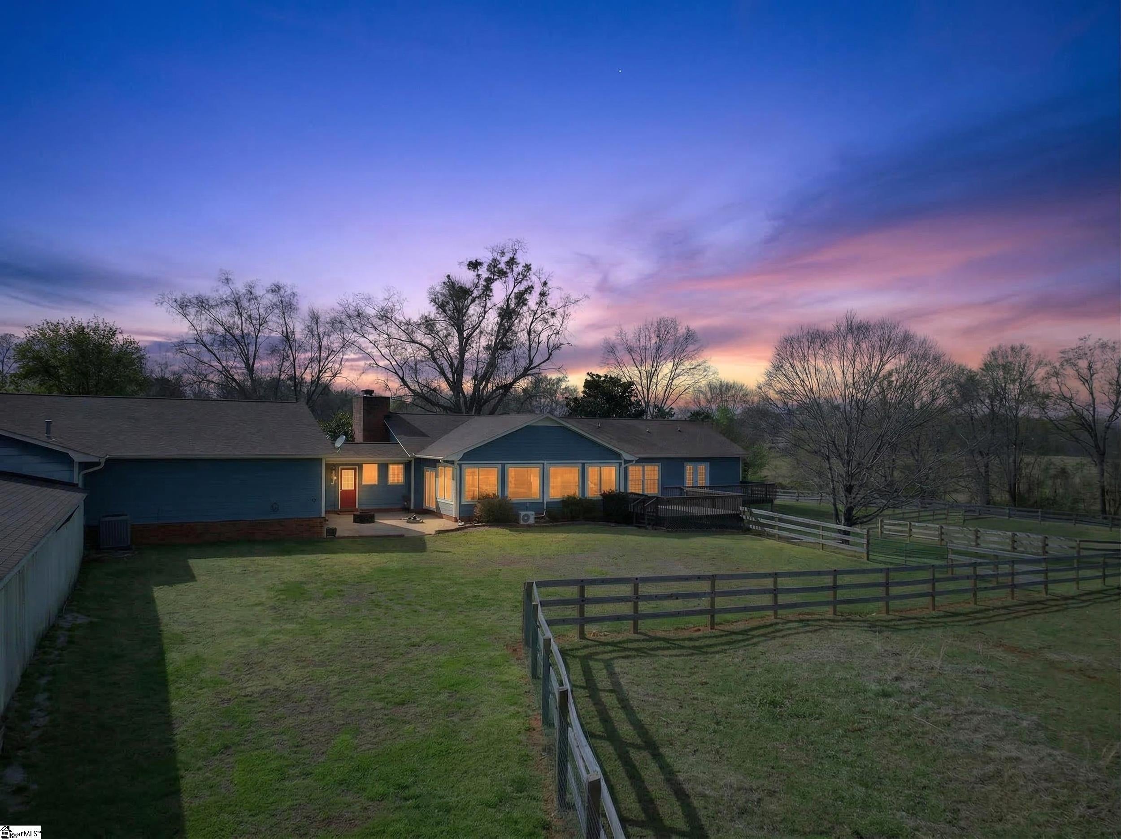
BACK ON THE MARKET AT NO FAULT OF THE SELLER! Have you been searching for that unicorn property that works for you, your horses, your dogs, extended family, and even your next big idea? Well… here it is. Set on approximately 8 acres in an incredibly convenient location near Tryon, Landrum, and Boiling Springs, this one-of-a-kind property delivers the kind of flexibility that is almost impossible to find. Whether you are dreaming of country living, an equestrian setup, space for multi-generational living, or room to grow a passion project, this property checks every box. The home has seen several updates and features 2 bedrooms and 2 baths on the main level, with recently refinished Alabama Pine hardwood floors, a striking custom fireplace, and a sunroom overlooking the horses and pasture. With all new windows and a mini split, the sunroom is ready for year-round enjoyment. The walk-out basement adds even more versatility with 1 bedroom, 1 bath, a full kitchen, and a large entertainment area—perfect for extended family, multi-generational living, guest quarters, or a caretaker’s residence. For added peace of mind, a radon mitigation system was installed in 2023. Horse lovers will appreciate the thoughtful farm setup, including a 3-stall shed row Morton barn with overhang, tack room, hay storage, thriving pastures, recently replaced 3-board fencing, and cross-fenced pastures for easy rotational grazing. And then there is the bonus space that truly sets this property apart: an attached climate-controlled building with over 3,100 square feet, previously operated as a successful pet boarding business. The possibilities here are endless—hobby space, workshop, storage, home-based business, or future venture. Out back, you’ll find 30 climate-controlled kennels with exterior access, plus multiple fenced runs for dogs. This is more than a home. It is a rare chance to own a modern, flexible farm property with room for your lifestyle, your animals, your family, and your future. THIS PROPERTY IS BY APPOINTMENT ONLY! Please do not drive into the driveway without an appointment to keep dogs in the yard safe!
| 3 days ago | Listing updated with changes from the MLS® | |
| 2 weeks ago | Price changed to $1,050,000 | |
| 2 months ago | Status changed to Active | |
| 6 months ago | Listing first seen on site |

Listing information is provided by Participants of the Greater Greenville Association of Realtors. IDX information is provided exclusively for personal, non-commercial use, and may not be used for any purpose other than to identify prospective properties consumers may be interested in purchasing. Information is deemed reliable but not guaranteed. Copyright 2026, Greater Greenville Association of Realtors.
Last checked: 2026-09-21 09:47 PM UTC
Did you know? You can invite friends and family to your search. They can join your search, rate and discuss listings with you.