
613 Aqua View DriveSeneca, SC 29672
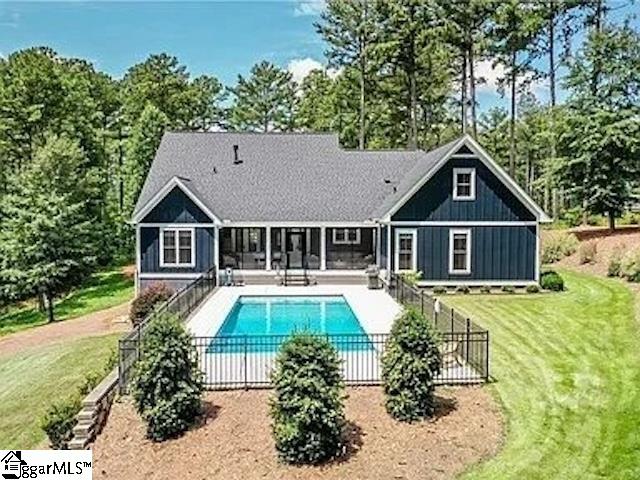
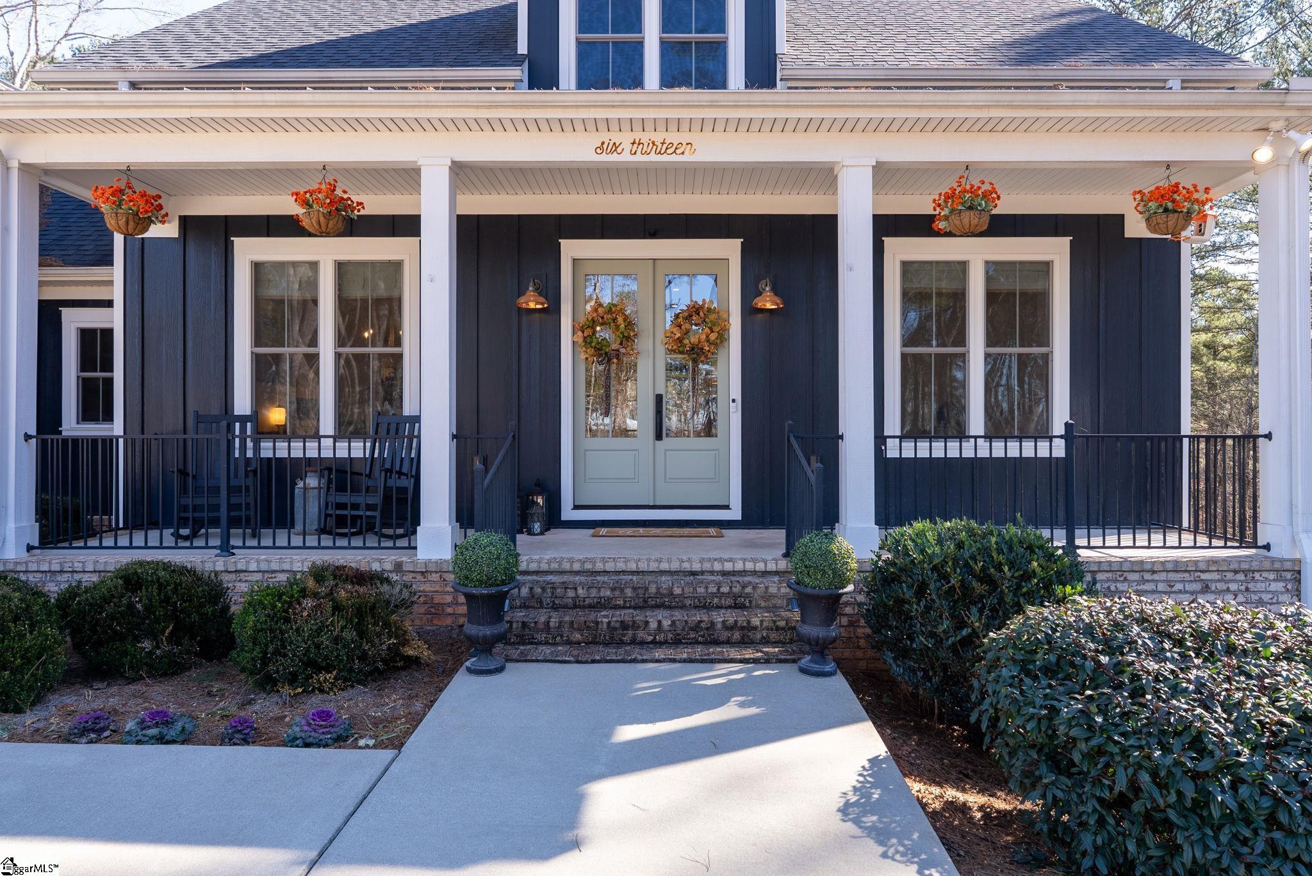
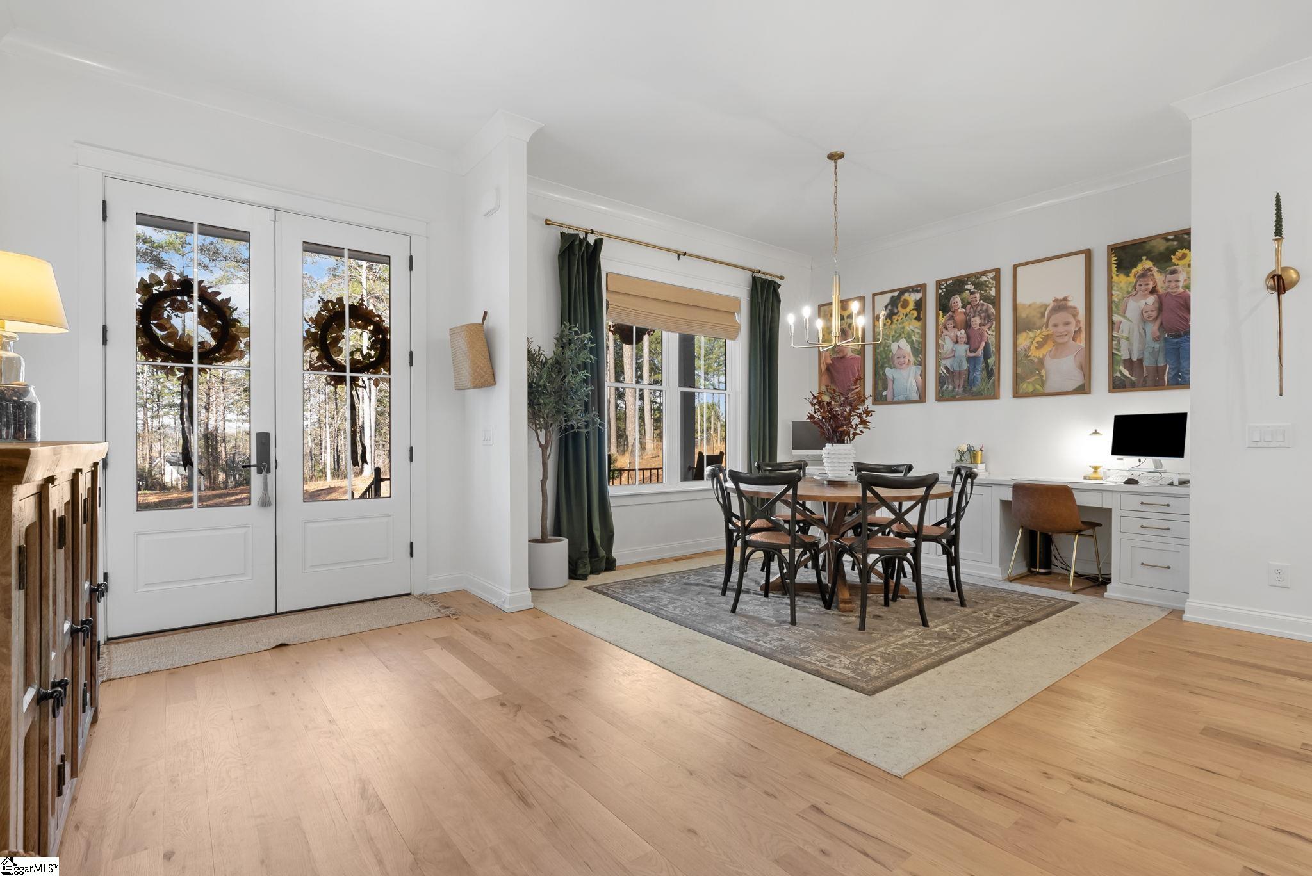
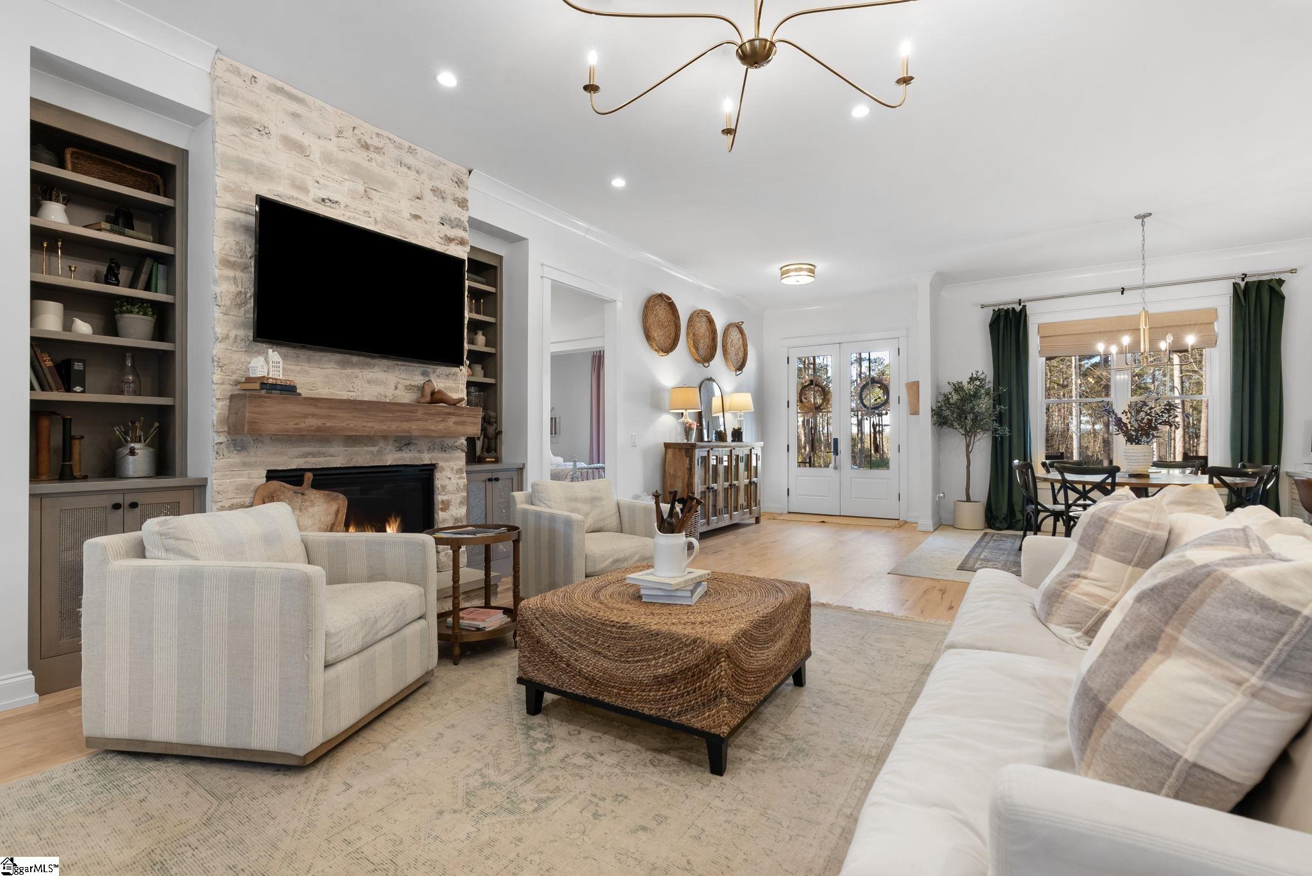
An architectural masterpiece with mountain views set on 2.69 private acres, in the sought after lakefront community of Harbor Point, this thoughtfully designed 4-bedroom, 3-bath home blends elevated finishes with everyday livability—anchored by a show-stopping saltwater pool and effortless indoor-outdoor flow. The heart of the home is a beautifully appointed kitchen with luxurious soapstone countertops and backsplash, inset cabinetry to the ceiling, and a Thor 6-burner natural gas range, featuring a brass pot filler. Gorgeous, wallpapered walk-in pantry with wood countertops and floor to ceiling shelving, plus a tucked-away appliance garage keep things both polished and practical. The main living areas feature 10-foot ceilings, high-end hardwood floors, and crown moulding throughout and feature a fabulous custom built in desk space complete with file & printer cabinets. The primary suite is a true retreat, with board-and-batten detailing, and a spa-inspired bath with dual vanities, a soaking tub centerpiece, a large tiled walk-in shower, and herringbone marble tile flooring. The generously sized closet features an incredible built-in closet system complete with custom jewelry drawers, laundry hamper pull-outs & shoe cabinets to the ceiling. Two secondary bedrooms are thoughtfully positioned on the opposite side of the home, flanking an oversized bathroom with dual sinks, ample custom cabinetry storage, and a classic tiled tub surround. Upstairs, the fourth LARGE bedroom with en-suite offers the perfect space for a home office, guest suite, or fitness room. Featuring closet as well as additional storage space, this huge space offers lots of options for functional use! A stylish laundry room continues the home’s design story with stone backsplash, planked walls, brass rail and even more custom cabinetry seamless tucked behind the coordinating locker-style + drawers mudroom entry from garage. Step outside to enjoy the 8-foot-deep saltwater pool, perfectly positioned off the screened porch—ideal for both entertaining and everyday fun. The backyard also includes ample green lawn space, natural wooded privacy, and an outdoor fire pit for evenings under the stars. Multiple additional parking pad spaces add convenience for guests, boats, or extra vehicles. The epoxied garage features an additional storage closet, while behind the scenes, a 3-stage whole-house water filtration system with UV light and a newly encapsulated tall crawl space with dehumidifier provide peace of mind and extra storage. Located in Harbor Point, a gated community (with potential pickleball courts and additional new amenities in the works!) just minutes from the Stamp Creek public boat ramp, this home offers the rare opportunity to enjoy a newer custom build on a large private, wooded lot with curated upgrades throughout—perfectly positioned to begin your Lake Keowee lifestyle. Community boat storage available!
| 12 hours ago | Listing updated with changes from the MLS® | |
| a month ago | Status changed to Pending | |
| 2 months ago | Listing first seen on site |

Listing information is provided by Participants of the Greater Greenville Association of Realtors. IDX information is provided exclusively for personal, non-commercial use, and may not be used for any purpose other than to identify prospective properties consumers may be interested in purchasing. Information is deemed reliable but not guaranteed. Copyright 2026, Greater Greenville Association of Realtors.
Last checked: 2026-05-25 10:51 AM UTC
Did you know? You can invite friends and family to your search. They can join your search, rate and discuss listings with you.