
950 Hamlin RoadEasley, SC 29642
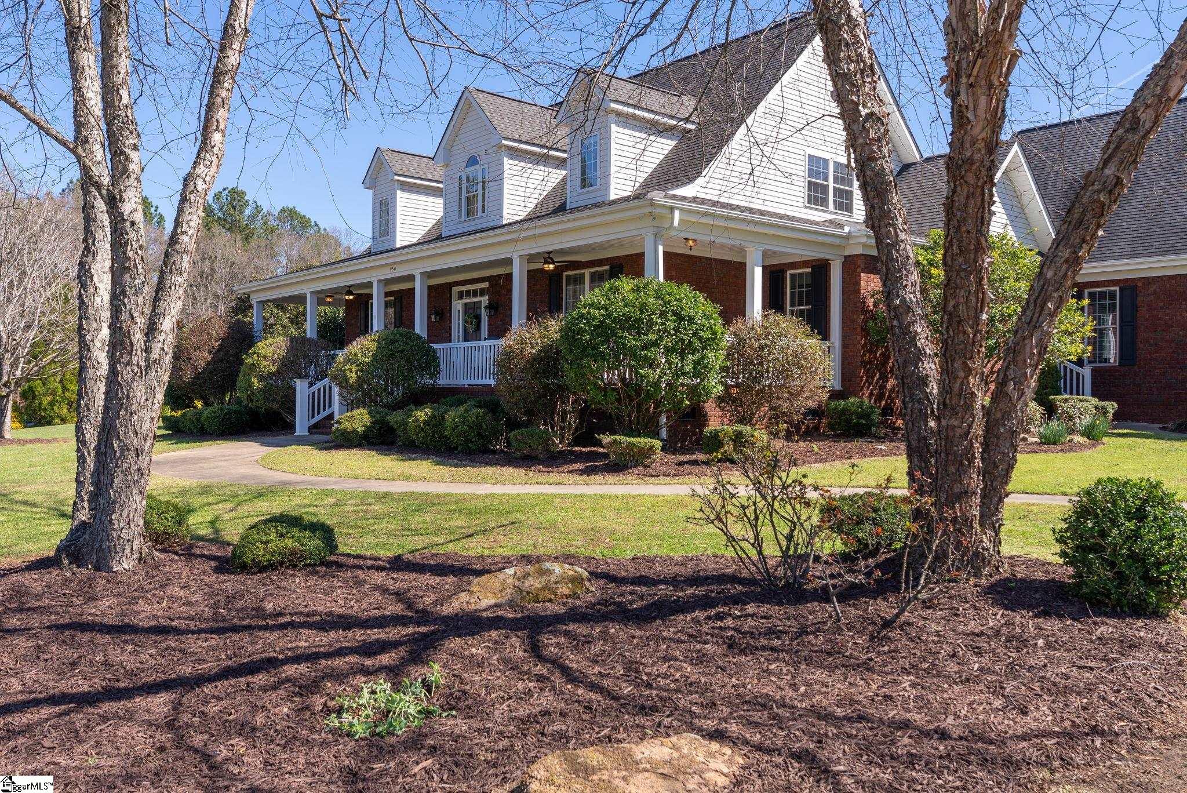
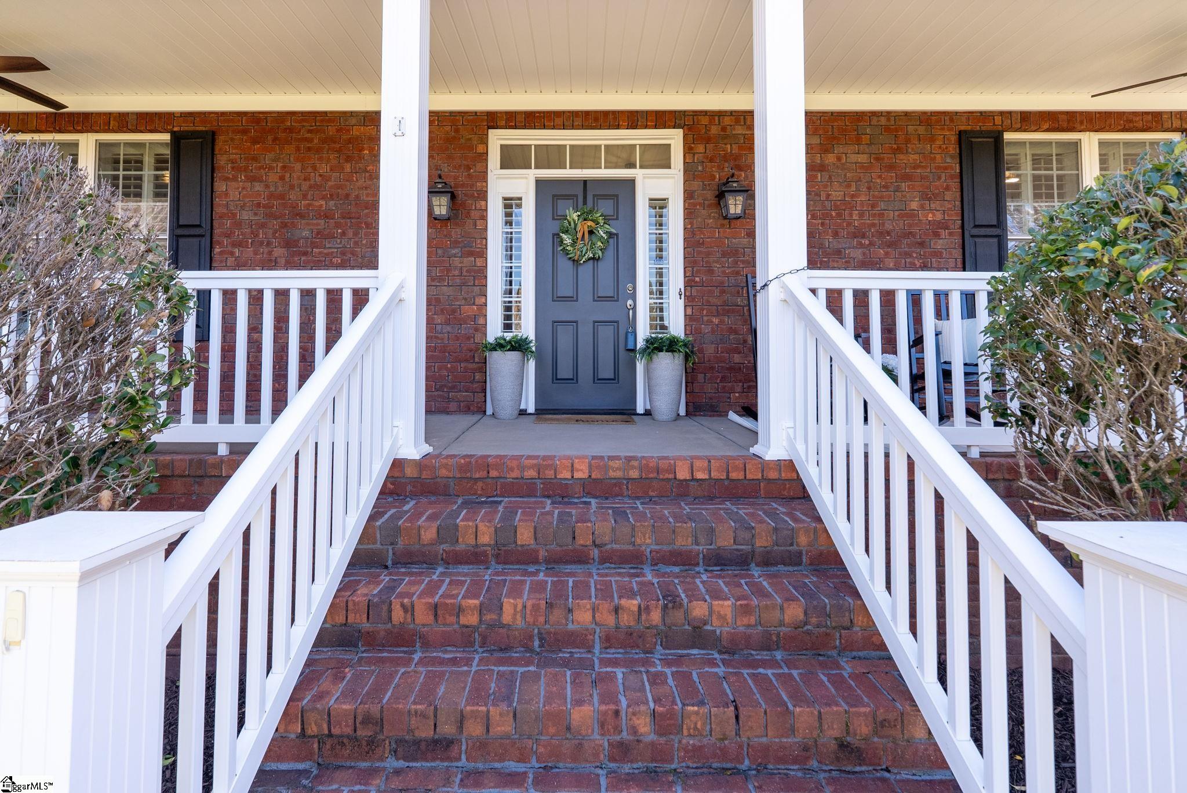
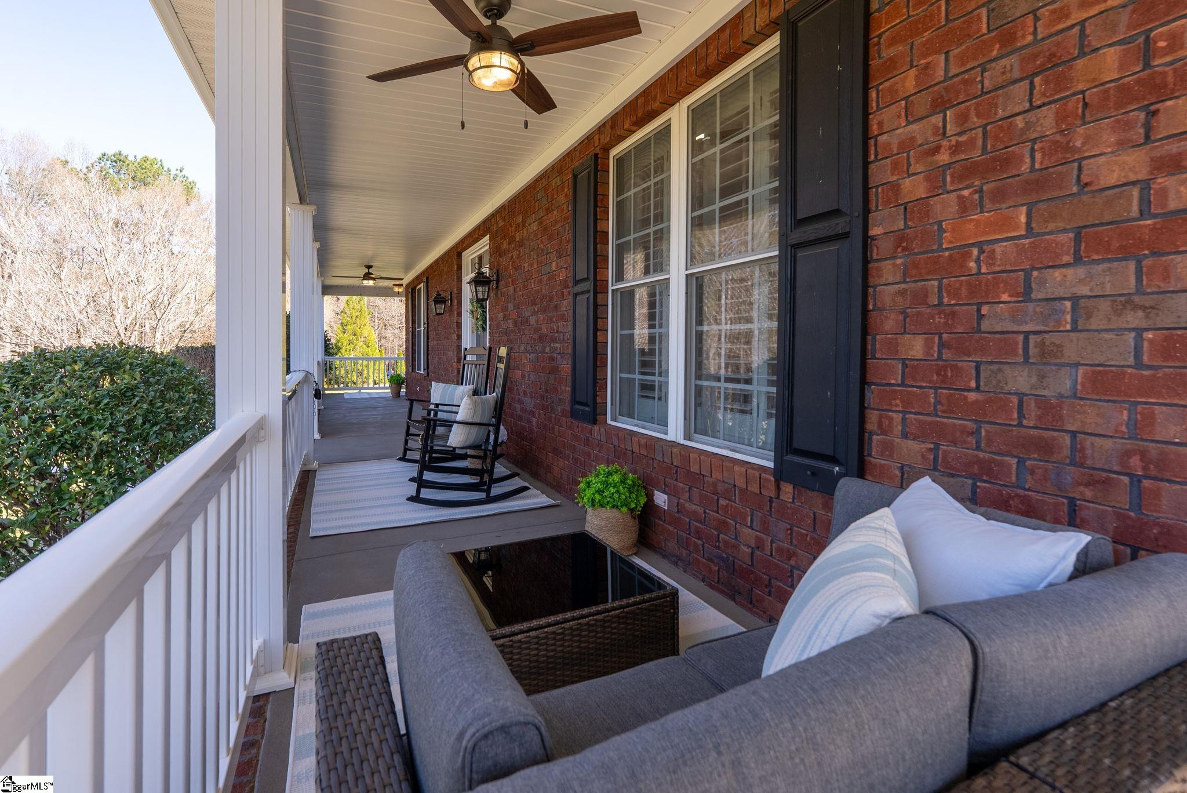
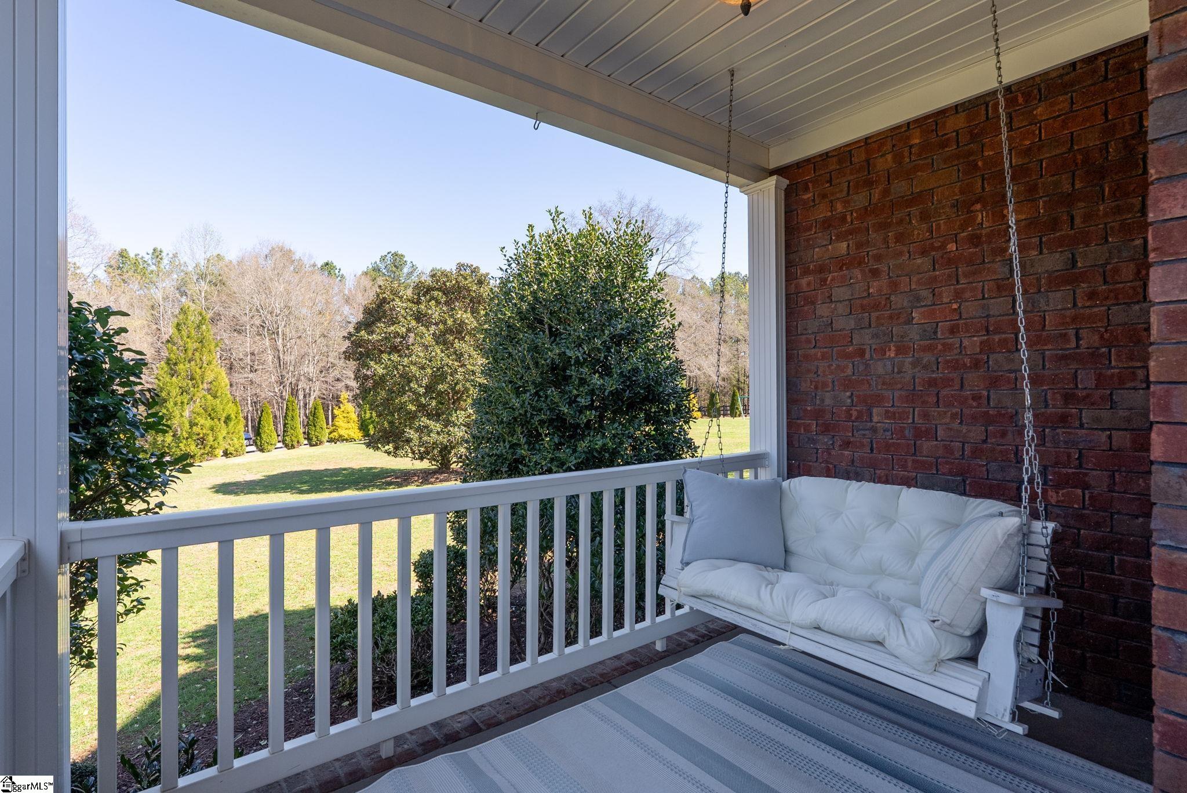
Welcome to this stunning all-brick estate on 7+ private acres at 950 Hamlin Rd in Easley, offering the perfect blend of privacy and convenience just 5-10 minutes from schools and town. With 5 bedrooms and 3.5 bathrooms, this home provides ample space for comfortable living and entertaining. The recently remodeled kitchen is a true showpiece, featuring new countertops, all-new stainless steel appliances, taupe cabinetry, gold accents, double wall ovens, island seating, and a butler’s pantry complete with a built-in microwave drawer and beverage fridge. The open-concept layout flows seamlessly into the living area, highlighted by a beautifully updated fireplace, creating a warm and inviting space. In addition to the kitchen and living space renovations, other recent upgrades include fresh interior paint, refinished hardwood floors, new carpet throughout, and a remodeled half bath, offering a move-in ready experience. The main-level primary suite features his-and-hers closet space with custom built-ins, a spacious en-suite bath with double sinks, a walk-in shower, and a jetted soaking tub. A secondary bedroom/flex space and light-filled office are also located on the main floor, while upstairs offers additional bedrooms with extra storage and attic access. A sixth bedroom above the garage provides flexible space for guests, a bonus room, or private retreat. Outdoor living is just as impressive, with a private pool and expansive pool deck, covered back porch, and outdoor fire pit - perfect for entertaining or relaxing. A 1,440 SF pole barn functions as a 3-bay garage/workshop with extensive space for any hobby. In addition to the detached workshop, the property features an orchard, flower and garden space with newly installed raised beds. The extended gravel driveway provides easy access, and the fully fenced property includes a gated entrance and negotiable chicken coop. A rare opportunity to enjoy acreage, privacy, and modern updates, all in a convenient Easley location.
| a month ago | Listing updated with changes from the MLS® | |
| 2 months ago | Status changed to Active Under Contract | |
| 2 months ago | Listing first seen on site |

Listing information is provided by Participants of the Greater Greenville Association of Realtors. IDX information is provided exclusively for personal, non-commercial use, and may not be used for any purpose other than to identify prospective properties consumers may be interested in purchasing. Information is deemed reliable but not guaranteed. Copyright 2026, Greater Greenville Association of Realtors.
Last checked: 2026-05-25 12:59 AM UTC
Did you know? You can invite friends and family to your search. They can join your search, rate and discuss listings with you.