Save
Ask
Tour
Hide
Share
$1,449,000
61 Days On Site

205 Pitcher Plant Lane
Sunset, SC 29685

For Sale|Single Family Residence|Active
3
Beds
3
Total Baths
3
Full Baths
3,327
SqFt
$436
/SqFt
1998
Built
Subdivision:
The Cliffs at Keowee Vineyards
County:
Pickens
Call Now: (864) 980-4828
Is this the listing for you? We can help make it yours.
(864) 980-4828
205 Pitcher Plant Lane205 Pitcher Plant Lane205 Pitcher Plant Lane205 Pitcher Plant Lane
Save
Ask
Tour
Hide
Share

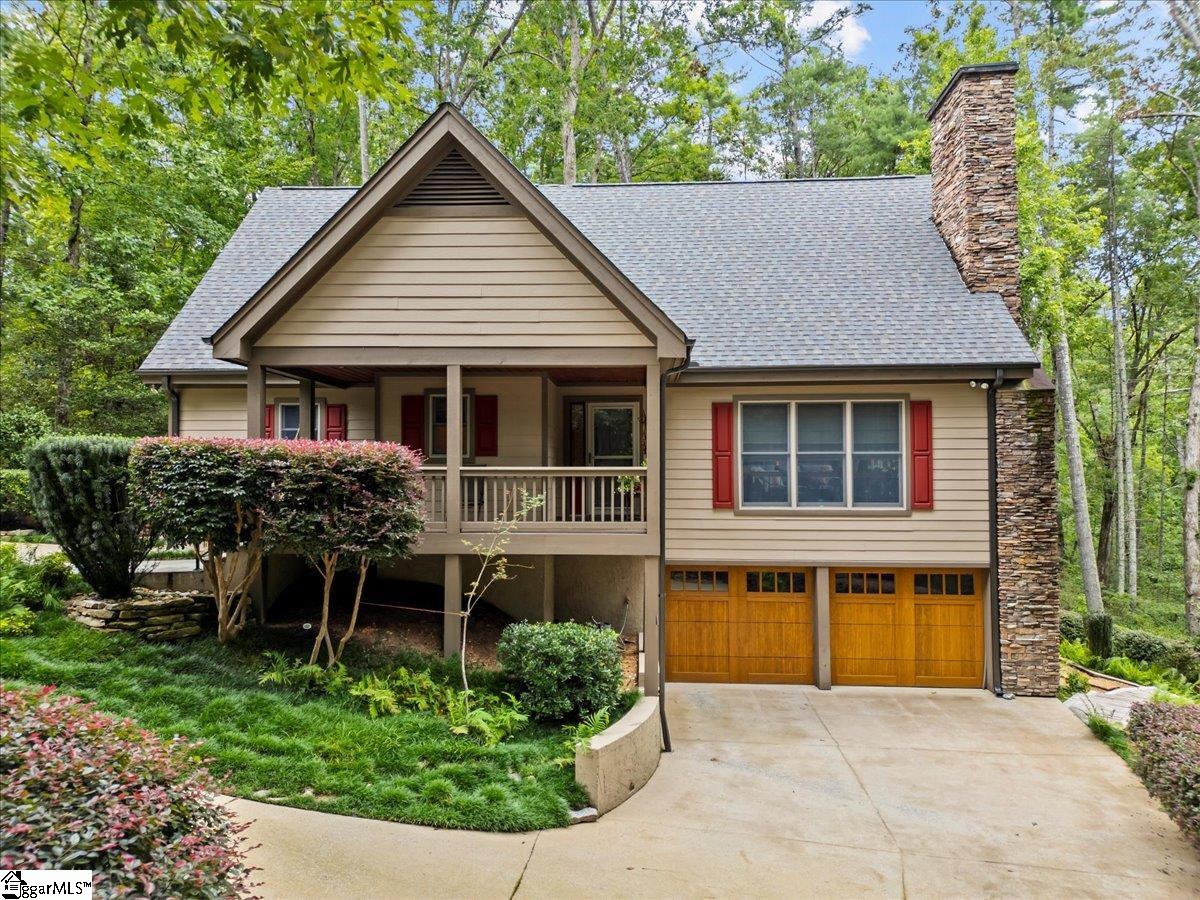
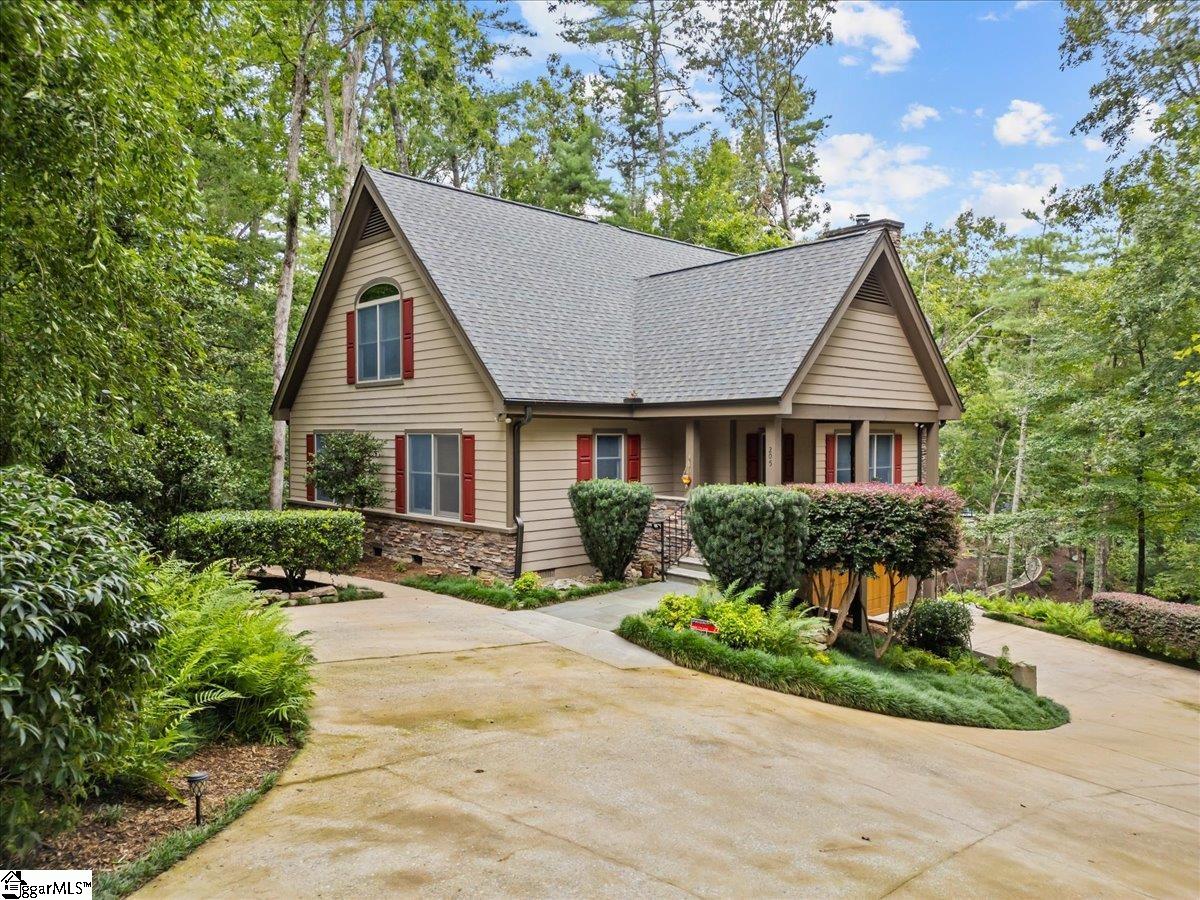
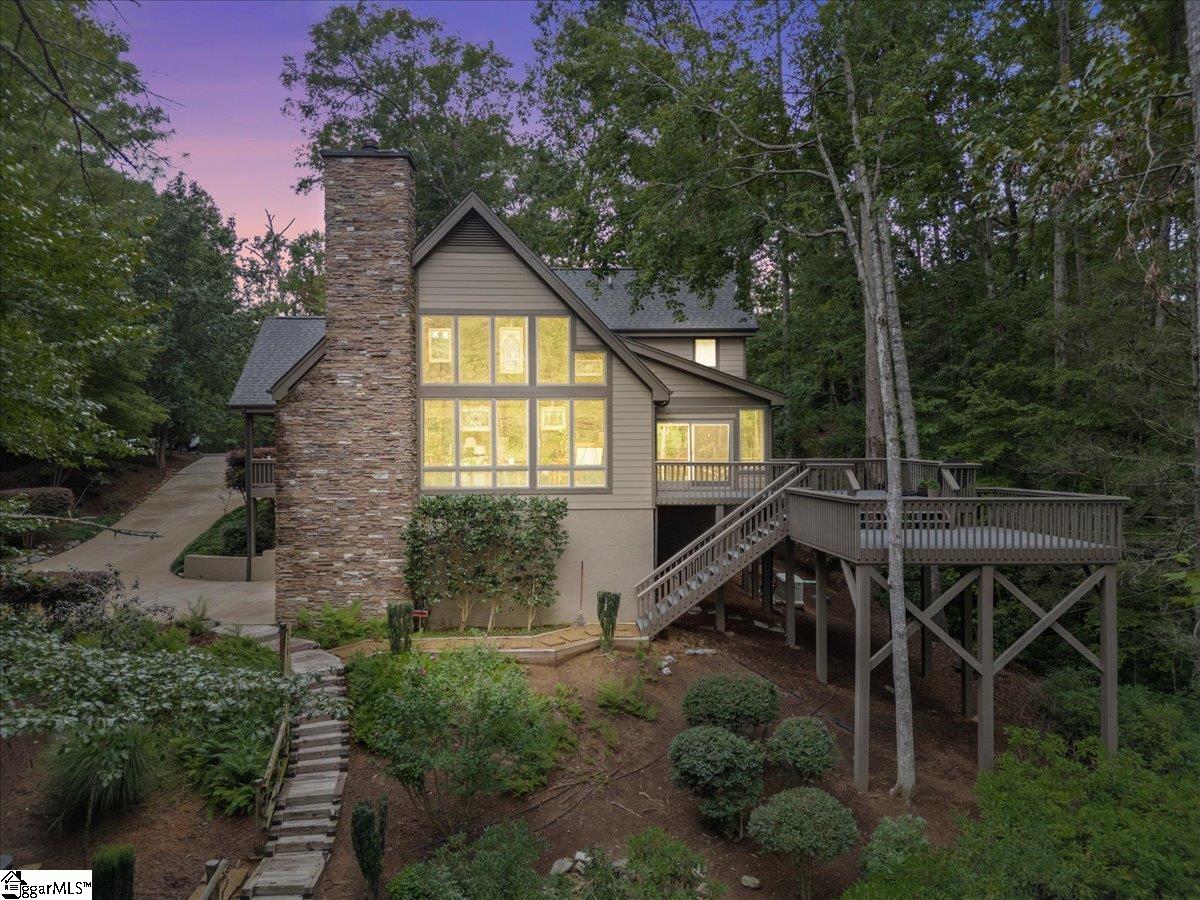
Lakefront Living in The Cliffs at Keowee Vineyards! Welcome to this immaculate, traditional lake home nestled on just over an acre in the prestigious, gated community of The Cliffs at Keowee Vineyards. Offering 3 bedrooms, 3 full bathrooms, and over 3,200 square feet of beautifully maintained living space, this waterfront retreat is a rare opportunity to experience luxury lakefront living at an incredible value. Enjoy year-round lake views from the all-season room complete with heating and air, or cozy up beside the stunning rock fireplace that anchors the main living area. The home boasts meticulous landscaping, a brand-new HVAC system, new roof, and a whole house generator—providing peace of mind and move-in-ready convenience. A platform dock and viewing deck make it easy to access the pristine waters of Lake Keowee right from your backyard. Located on Pitcher Plant Lane, just a short distance from the clubhouse, this home provides quick access to world-class amenities including the Tom Fazio-designed golf course with breathtaking lake views, a state-of-the-art wellness center, tennis courts, dining at Lake House restaurant and much more. The Cliffs at Keowee Vineyards is also home to the only full equestrian center within The Cliffs communities. Don’t miss this opportunity to own a lakefront home in one of Upstate South Carolina’s most sought-after communities. Cliffs membership is available for separate purchase.

Save
Ask
Tour
Hide
Share
Listing Snapshot
Price 
$1,449,000
Days On Site 
61 Days
Bedrooms 
3
Inside Area (SqFt) 
3,327 sqft
Total Baths 
3
Full Baths 
3
Partial Baths 
N/A
Lot Size 
1.07 Acres
Year Built 
1998
MLS® Number 
1585927
Status 
Active
Property Tax 
$2,786
HOA/Condo/Coop Fees 
$225 monthly
Sq Ft Source 
N/A
Friends & Family
Recent Activity
a month agoListing updated with changes from the MLS®
2 months agoListing first seen on site
General Features
Acres 
1.07
Attached Garage 
Yes
Disclosures 
Seller Disclosure
Garage 
Yes
Garage Spaces 
2
Levels 
One and One Half
Number Of Stories 
1
Parking 
AttachedPavedGarage
Parking Spaces 
2
Pets 
Breed RestrictionsYes
Property Sub Type 
Single Family Residence
Security 
Smoke Detector(s)
Sewer 
Septic Tank
Style 
Traditional
Utilities 
Cable AvailablePropane
Water Source 
PublicWell
Interior Features
Appliances 
CooktopDishwasherDryerMicrowaveRefrigeratorWasherElectric CooktopElectric OvenRange HoodElectric Water Heater
Basement 
Partially Finished
Cooling 
Central AirElectricCeiling Fan(s)
Fireplace 
Yes
Fireplace Features 
Gas Log
Fireplaces 
1
Flooring 
CarpetWood
Heating 
Electric
Interior 
Ceiling Fan(s)Vaulted Ceiling(s)Granite CountersOpen FloorplanSoaking TubWalk-In Closet(s)Pantry
Laundry Features 
Electric Dryer HookupWasher HookupLaundry RoomMain Level
Main Level Bedrooms 
2
Bedroom 2 
Dimensions - 14x15Level - MainArea - 210
Bedroom 3 
Dimensions - 14x14Level - MainArea - 196
Dining Room 
Dimensions - 19x9Area - 171
Kitchen 
Dimensions - 9x13Area - 117
Master Bedroom 
Dimensions - 14x18Level - SecondArea - 252
Save
Ask
Tour
Hide
Share
Exterior Features
Construction Details 
HardiPlank Type
Exterior 
Dock
Fencing 
Fenced
Lot Features 
SlopedWaterfront
Other Structures 
Barn(s)
Patio And Porch 
DeckFront Porch
View 
Water
Waterfront 
Yes
Waterfront Features 
LakeWaterfrontWaterfront Access
Waterview 
Water
Community Features
Association Dues 
2700
Community Features 
ClubhouseFitness CenterGatedGolfPlaygroundPoolTennis Court(s)
HOA Fee Frequency 
Annually
Horse Allowed 
Yes
Horse Property 
Stable(s)ArenaBarnRiding Trail
MLS Area 
065
Schools
School District
Unknown
Elementary School
Other
Middle School
Pickens
High School
Pickens
Listing courtesy of Keller Williams Luxury Lake Li


Listing information is provided by Participants of the Greater Greenville Association of Realtors. IDX information is provided exclusively for personal, non-commercial use, and may not be used for any purpose other than to identify prospective properties consumers may be interested in purchasing. Information is deemed reliable but not guaranteed. Copyright 2026, Greater Greenville Association of Realtors.
Last checked: 2026-05-25 10:51 AM UTC

Neighborhood & Commute
Source: Walkscore
Save
Ask
Tour
Hide
Share