
275 Jocassee Lake RoadSalem, SC 29676
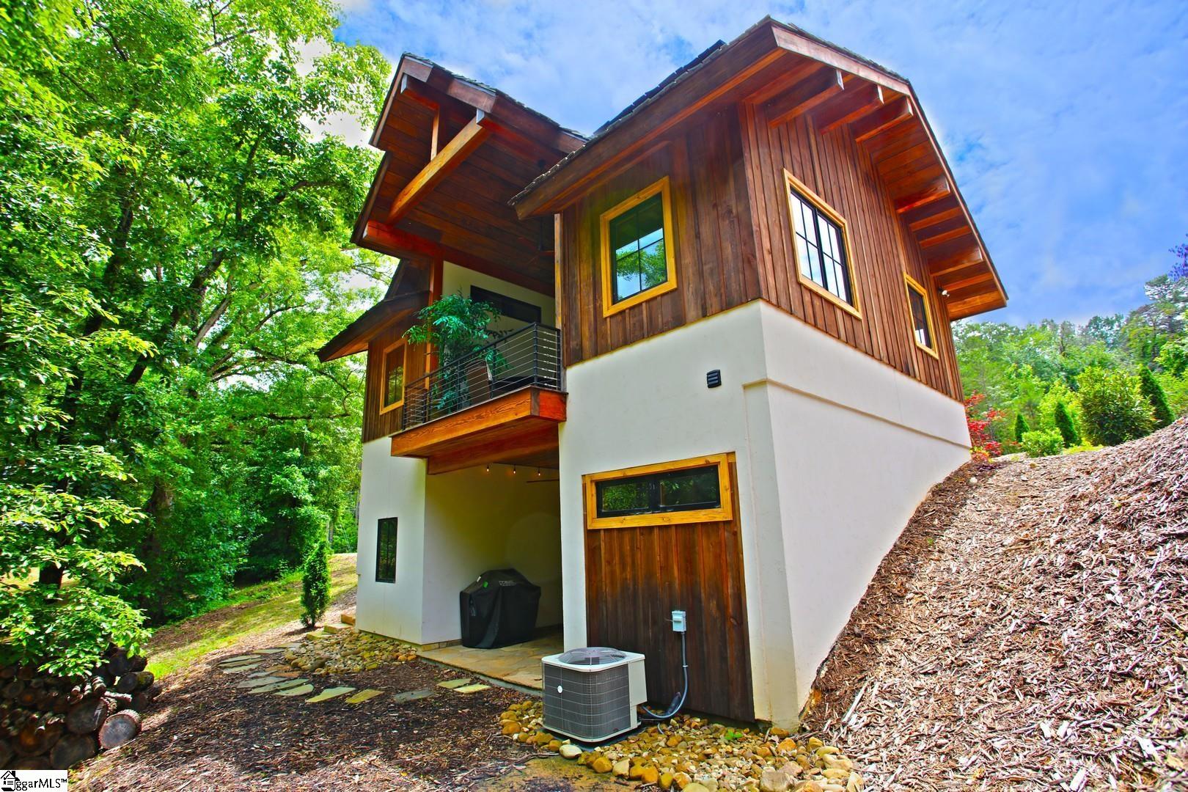
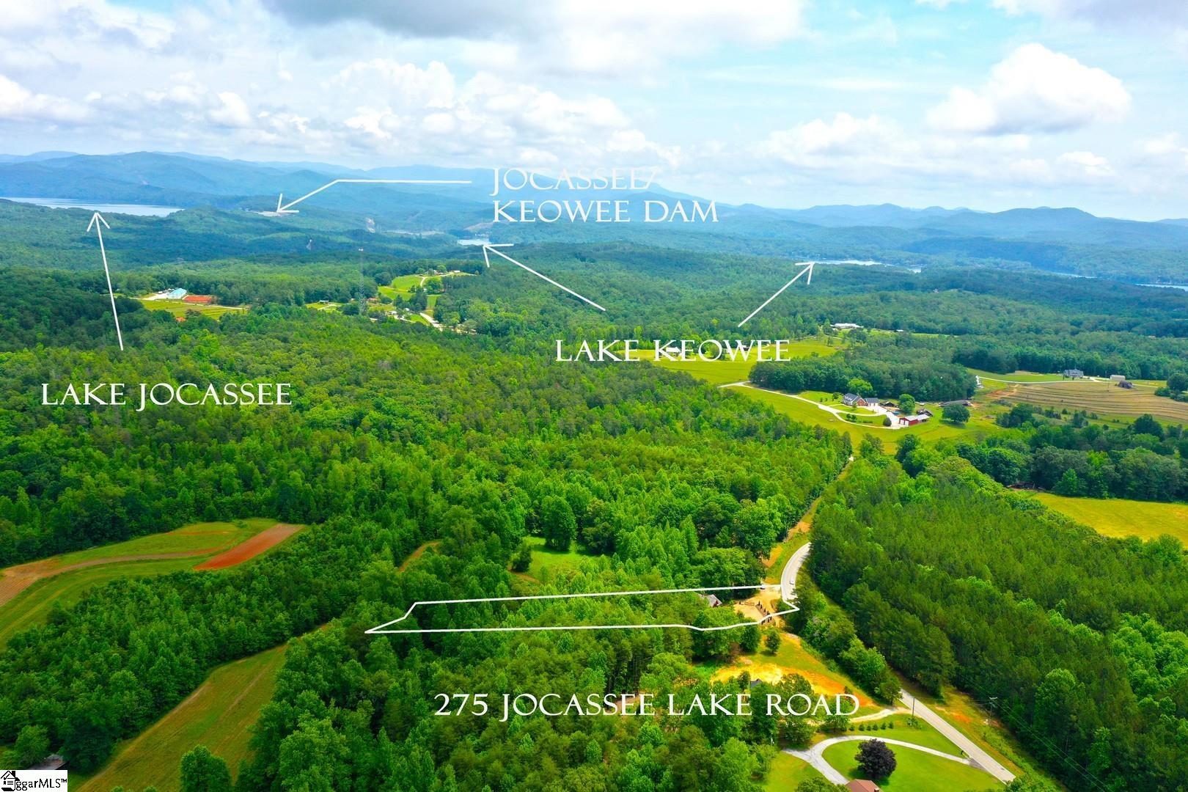
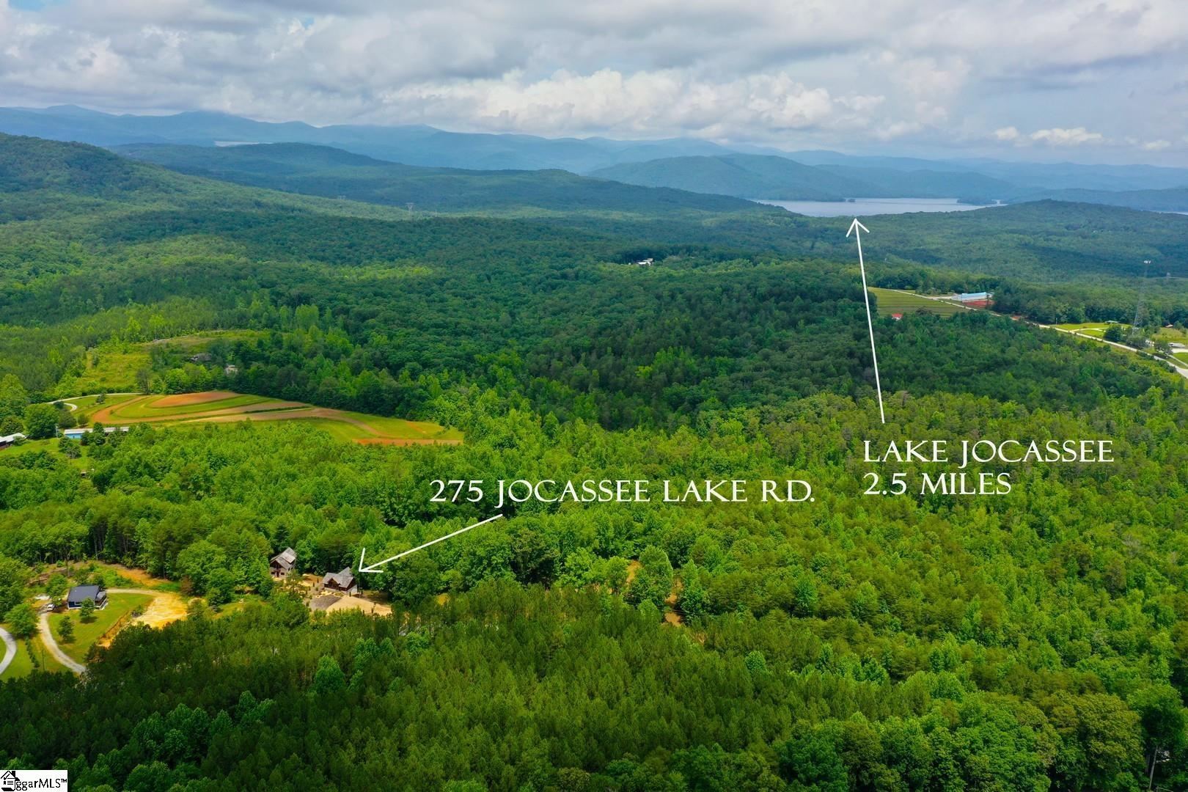
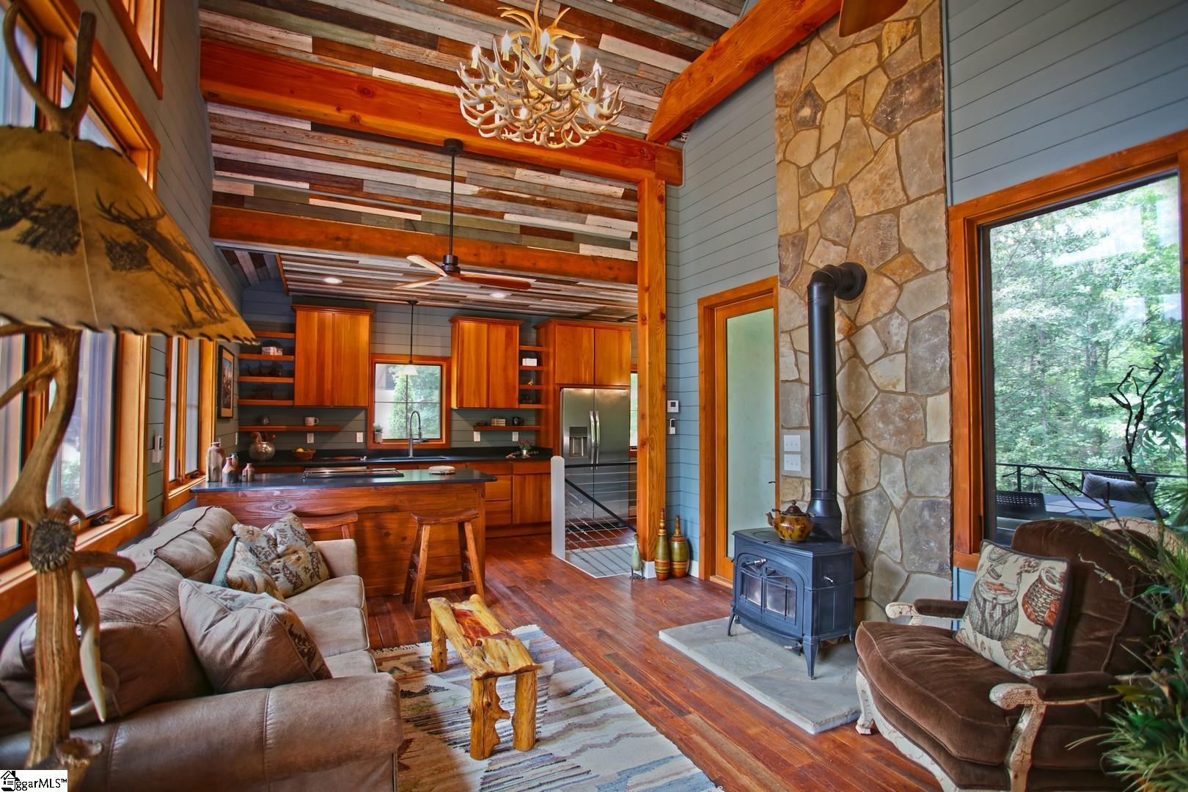
Nestled perfectly between the serene waters of Lake Jocassee and Lake Keowee, this charming 2 bed, 2 bath chalet awaits you. Situated on a sprawling .81-acre lot bordering a tranquil stream, this home offers a picturesque setting that’s simply unparalleled. Step inside and be captivated by the professional decor and thoughtful touches that adorn every corner. This home comes fully furnished, making it ready for you to move in and start enjoying the lake life immediately. The open floor plan boasts vaulted ceilings adorned with 150+ year old reclaimed pine bead board, lending a rustic yet sophisticated charm to the space. High-quality craftsmanship is evident throughout, from the leathered granite countertops to the cherry wood cabinets and tile finishes. The main level features a cozy living room, a well-appointed kitchen, a full bath, and a convenient laundry room. The kitchen is a chef’s dream, equipped with Frigidaire stainless steel appliances, abundant cabinet storage, and bar seating, perfect for entertaining guests. Additionally, the sliding barn door in the laundry room adds a touch of rustic elegance. Both bathrooms feature tile floors and walk-in showers, while the living room is complimented by a wood stove, creating a warm and inviting ambiance on chilly evenings. Step outside onto the private deck on the main level, where you can relax and soak in the natural beauty that surrounds you. Venture downstairs via the cable railing stairwell to discover a spacious bedroom and another full bath, making it an ideal master suite. The flagstone patio overlooking the backyard provides the perfect spot to unwind and enjoy the peaceful sounds of nature. Conveniently located just 5 minutes from both Devil’s Fork Landing on Lake Jocassee and Fall Creek landing on Lake Keowee, this home offers easy access to endless outdoor adventures. Plus, for those seeking access to a boat slip on Lake Keowee, the owner owns lot s-28 in Cliffs Falls. With the purchase of this lot for $25,000 and a membership purchase, you can have access to all the Cliffs communities’ world-class amenities. With no HOA restrictions and short-term rentals allowed, this property presents an excellent investment opportunity for those looking to capitalize on the thriving vocational rental market. Don’t miss out on the chance to own your own slice of paradise in this sought-after lake community. Schedule your showing today and start living the lakefront lifestyle you’ve always dreamed of! This home also can get High Speed internet service. Lot s-28 Cliffs Falls can be purchased with home giving you the ability to have a dock slip on Lake Keowee.
| 5 months ago | Listing updated with changes from the MLS® | |
| 5 months ago | Listing first seen on site |

Listing information is provided by Participants of the Greater Greenville Association of Realtors. IDX information is provided exclusively for personal, non-commercial use, and may not be used for any purpose other than to identify prospective properties consumers may be interested in purchasing. Information is deemed reliable but not guaranteed. Copyright 2026, Greater Greenville Association of Realtors.
Last checked: 2026-09-13 09:37 PM UTC
Did you know? You can invite friends and family to your search. They can join your search, rate and discuss listings with you.