
6910 Mountain View RoadTaylors, SC 29687
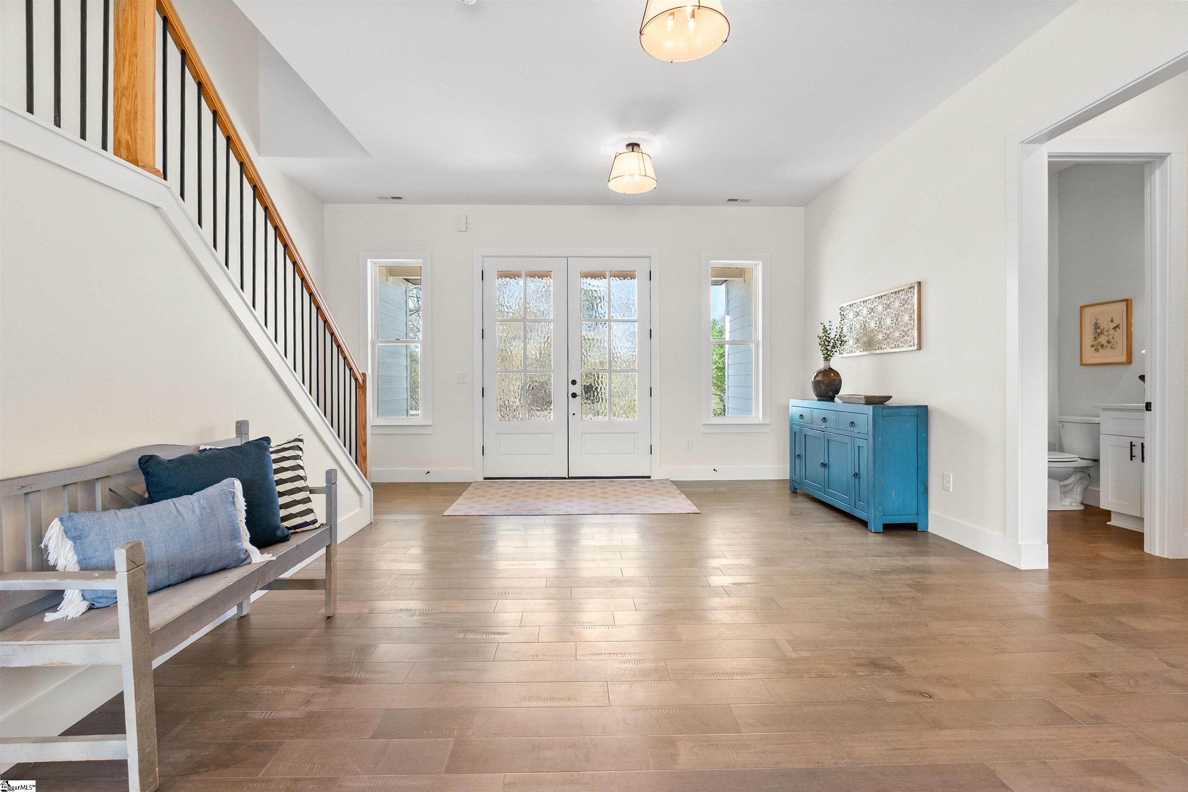
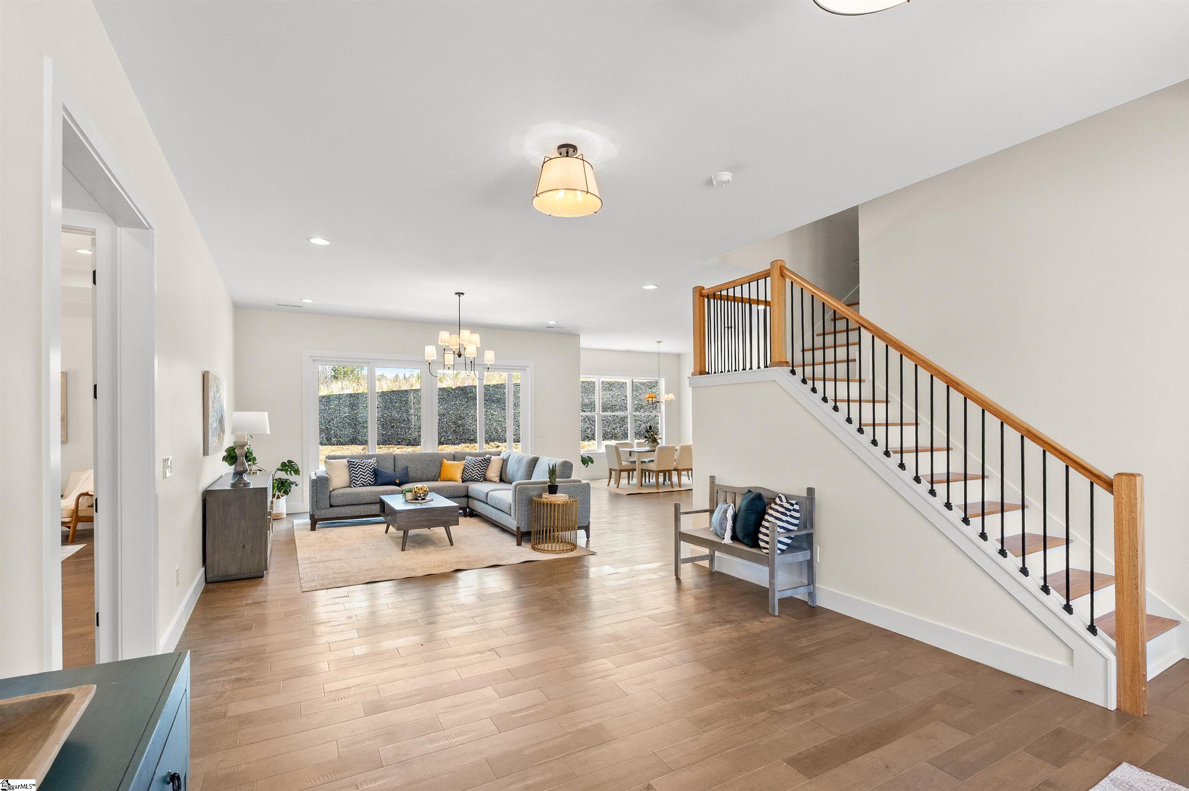
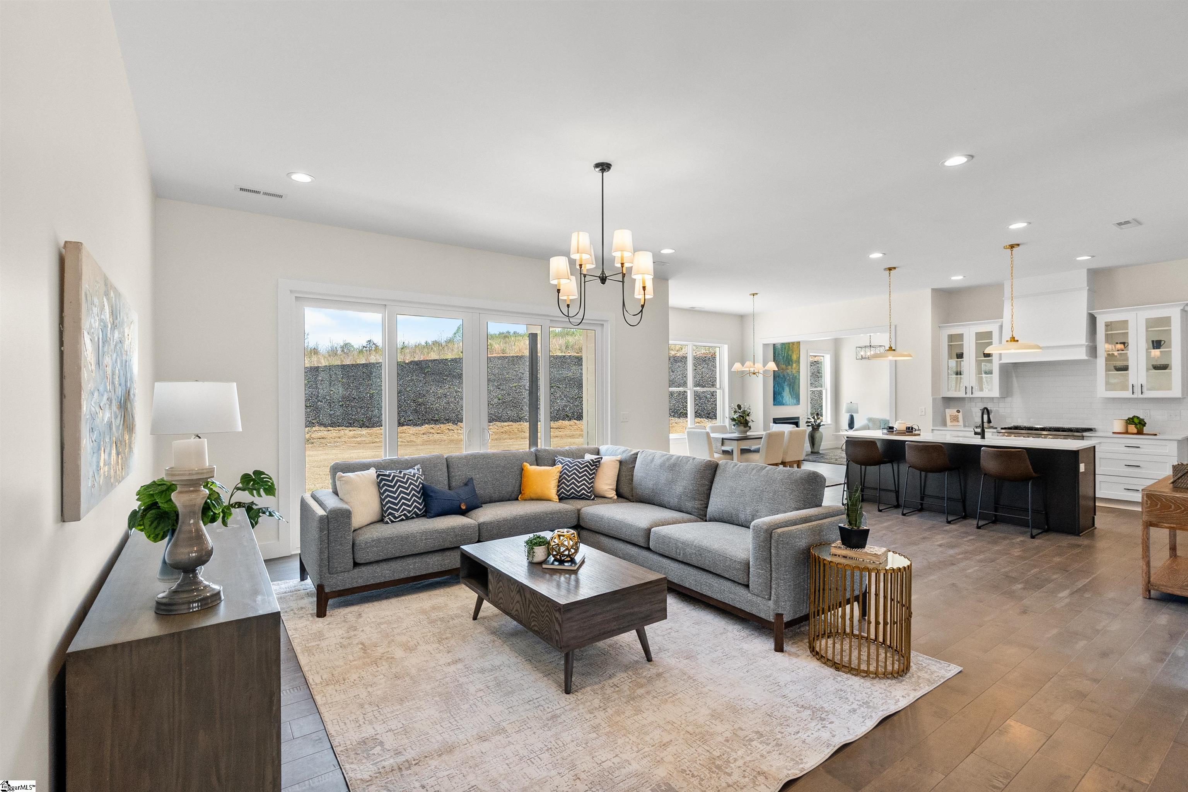
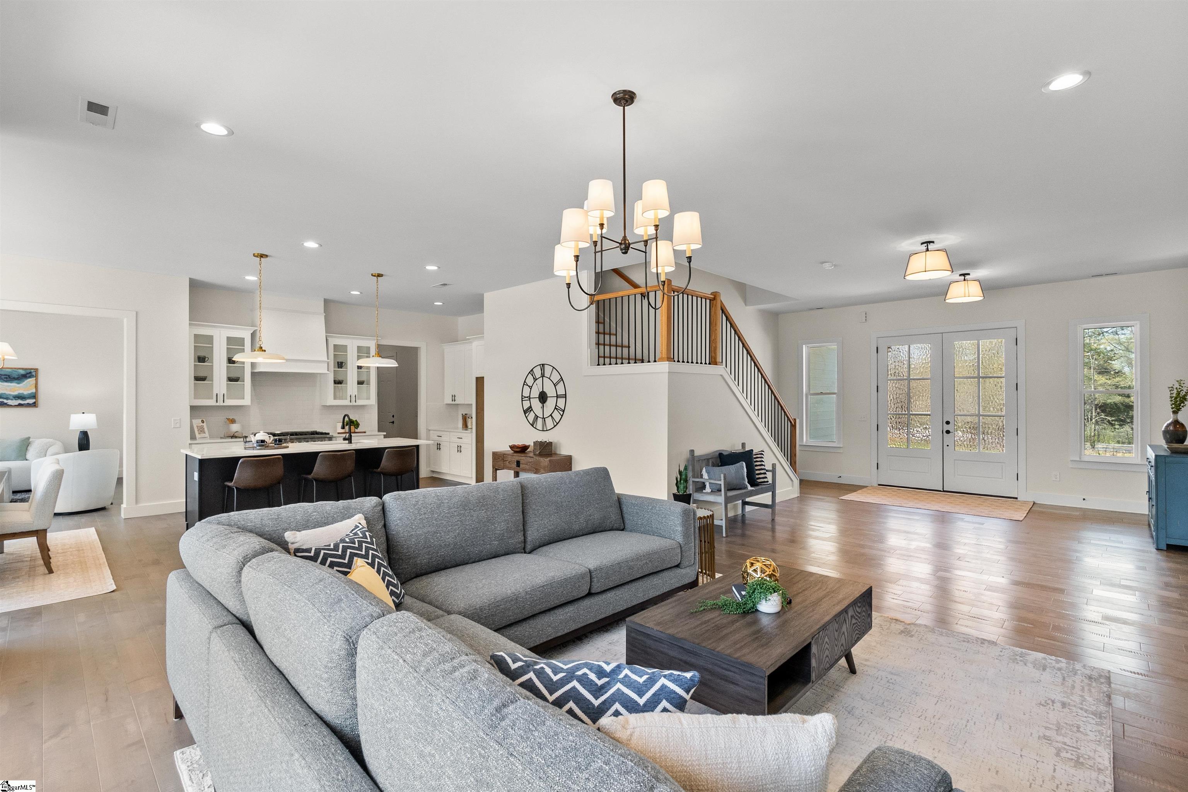
OPEN HOUSE SUNDAY JUNE 7TH FROM 2:00 TO 4:00 PM! If a newly built home with privacy is your goal - - this stunning home will help you achieve it! This gorgeous over 3,600 sq. ft. transitional home sits on over 2.5 acres in a peaceful country setting off Mountain View Road. You will love the lifestyle of this open concept floorplan that is flooded with natural light. Designed with a beautiful lighting package, engineered hardwood and sanded marble floors, this home offers a warm and inviting atmosphere. Located just 15 minutes from the charming town of Travelers Rest and the Swamp Rabbit Trail, and less than 5 minutes from North Greenville University, this home provides both convenience and tranquility. Featuring four bedrooms, three and a half baths, and a spacious three-car garage, this home is designed for comfort and style. Stepping inside you are greeted to a large foyer that extends to a generously sized living and dining area. The gourmet kitchen includes stainless steel appliances, plenty of storage in the cabinetry with soft close doors and drawers and an additional walk-in butler’s pantry. You will love entertaining with family and friends in the keeping room with fireplace just off the kitchen. The primary bedroom on the first floor is an at-home oasis. You will feel you have stepped into a spa when entering the primary bath. The oversized counter space feels so luxurious! The closet is large to keep your clothes neat and tidy. Upstairs is a loft area and additional nook that is perfect for relaxing. The additional three bedrooms are generously sized. The “movie room” is a great spot to spend time when the day winds down. Outside there is an oversized covered back porch with vaulted wood ceiling, perfect for outdoor entertaining and enjoying the private back yard waiting for you to bring your creativity to the space.
| 24 hours ago | Listing updated with changes from the MLS® | |
| 3 weeks ago | Status changed to Pending | |
| a month ago | Price changed to $875,000 | |
| 5 months ago | Listing first seen on site |

Listing information is provided by Participants of the Greater Greenville Association of Realtors. IDX information is provided exclusively for personal, non-commercial use, and may not be used for any purpose other than to identify prospective properties consumers may be interested in purchasing. Information is deemed reliable but not guaranteed. Copyright 2026, Greater Greenville Association of Realtors.
Last checked: 2026-08-18 02:07 PM UTC
Did you know? You can invite friends and family to your search. They can join your search, rate and discuss listings with you.