
729 Navigators Pointe Lot 113 Beacon ShoresSeneca, SC 29672
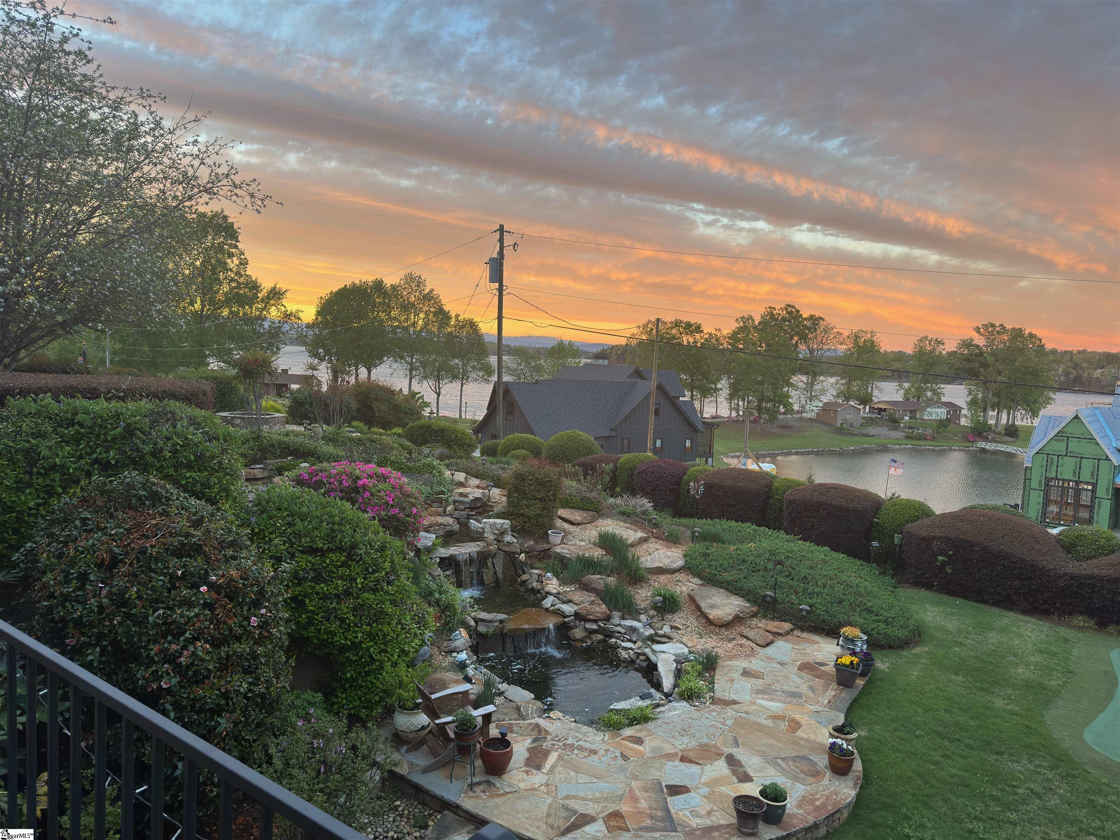
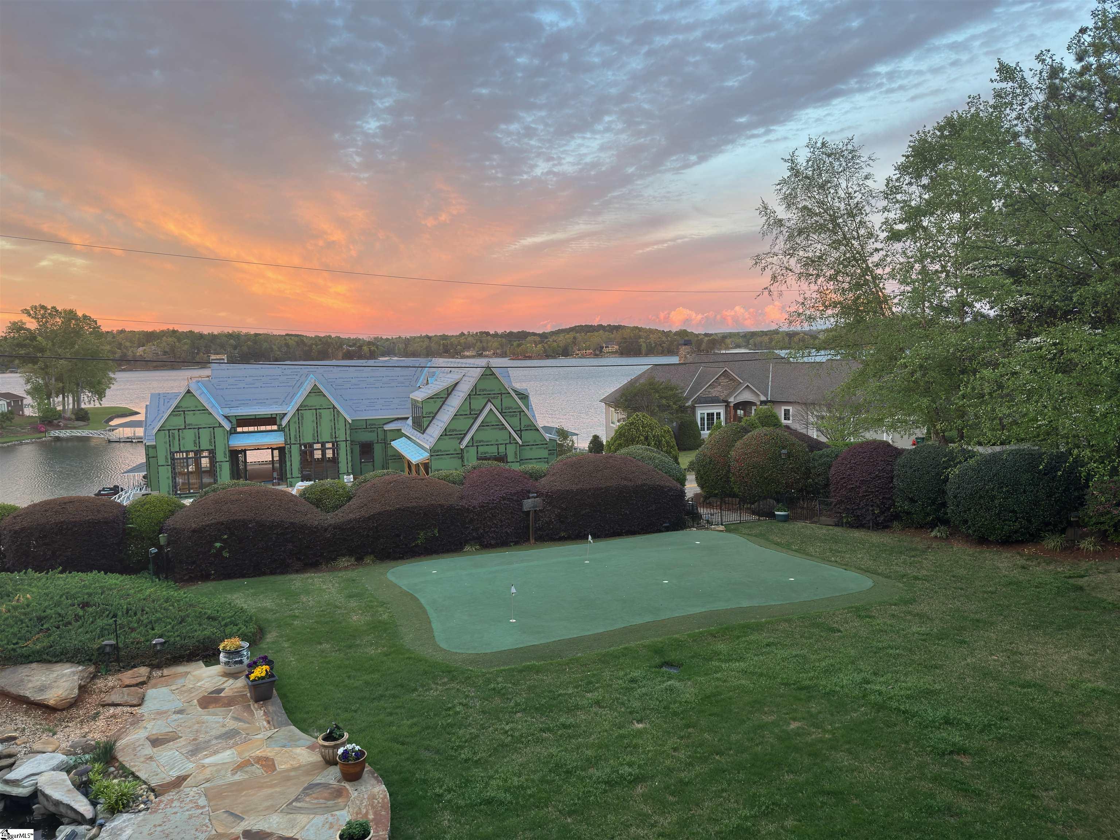
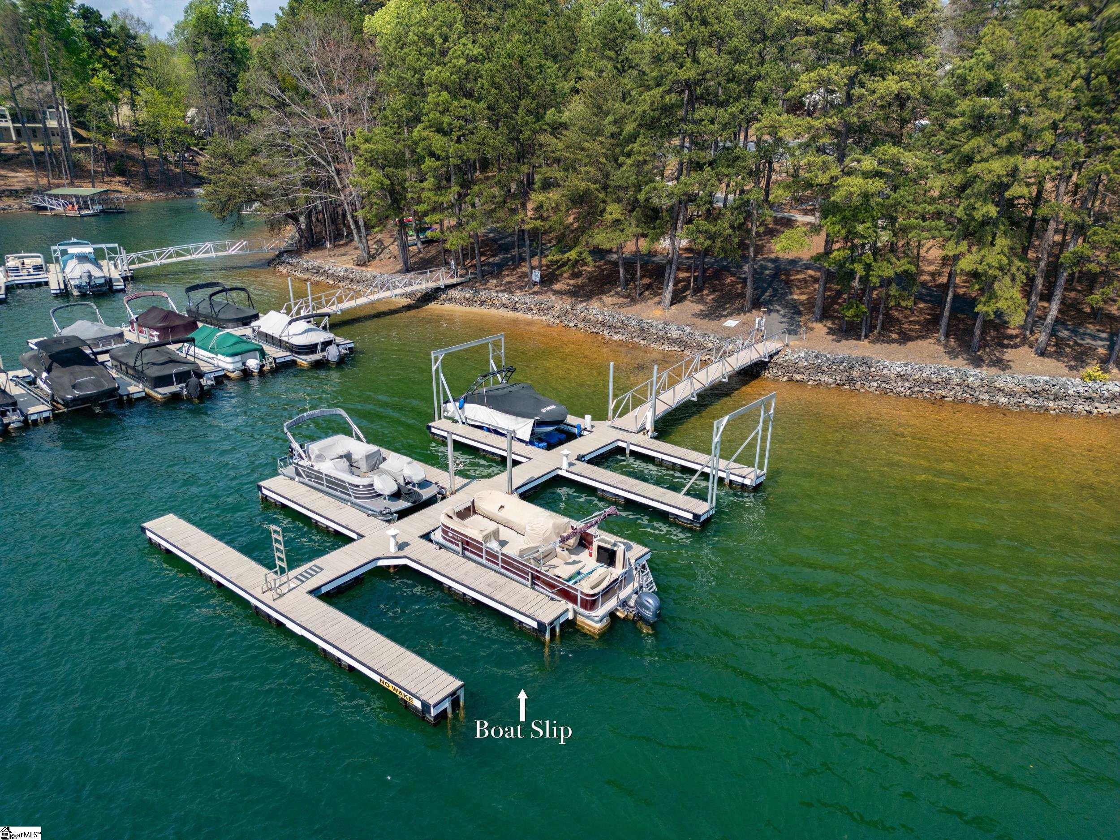
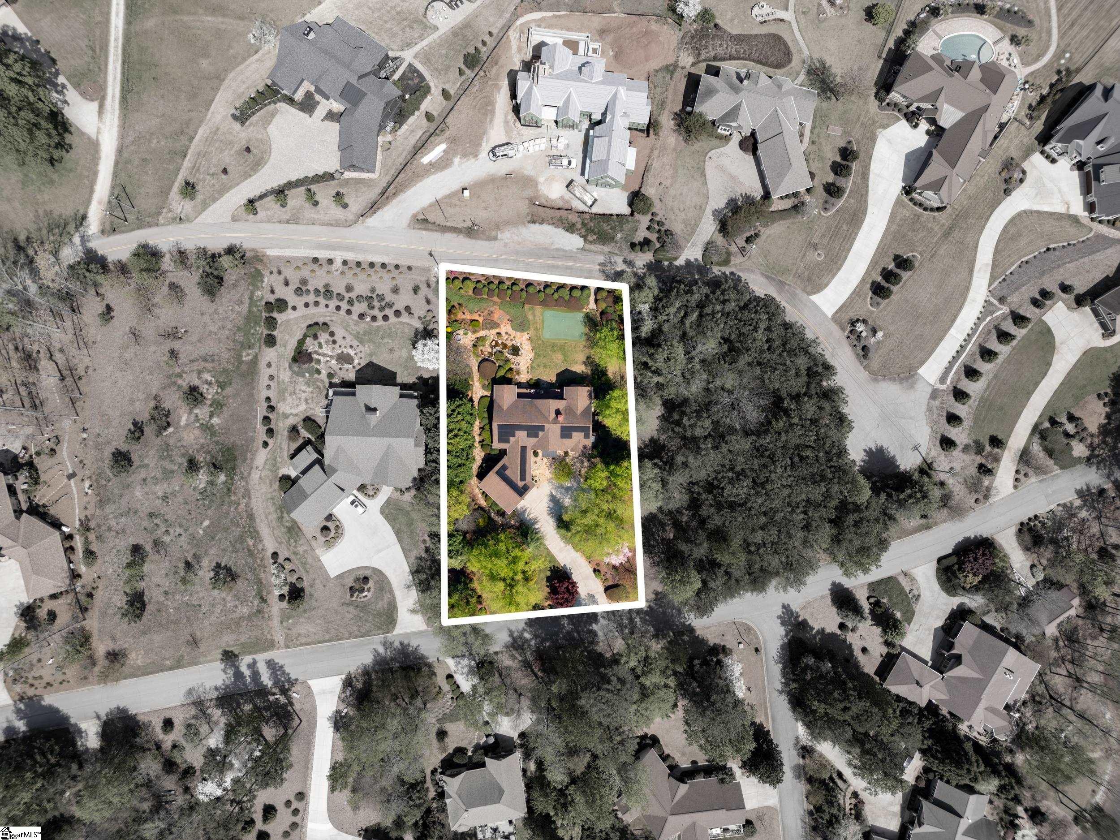
Welcome to 729 Navigators Pointe: This lovingly cared-for home features 3+ bedrooms, 3.5 baths, a sunroom/screened porch, a recreation room, a bonus room, and great storage space. Nestled on the interior of Lake Keowee, it boasts stunning year round mountain and lake views, along with a deeded boat slip #28. As you enter the main level, you’ll be greeted by a tongue-and-groove ceiling, a charming stone fireplace, and breathtaking vistas. Whether you’re entertaining family and friends in the informal dining area, keeping room, sunroom, or on the newly updated Timbertech deck, this home provides the perfect setting. The spacious kitchen is equipped with a 6 burner gas cooktop, granite countertops, a large island, a walk-in pantry, a beverage fridge, and an abundance of cabinetry. The primary suite offers double sinks, a jetted tub, a large walk-in tile shower, and direct access to the deck for ultimate relaxation. The main level also includes a powder room and a laundry room. Descend to the lower level, where you will discover 2 guest bedrooms, 2 full baths, a recreation area, a wet bar, and a bonus room that can serve as an optional fourth bedroom, if desired. For storage, the 2-car garage on the main level is complemented by over 500 square feet of heated and cooled storage below, which includes a workshop and a covered patio area. Step outside to enjoy the beautifully mature landscaping and the serene oasis the current owners have cultivated. The back yard has been completely, and wonderfully, transformed so you can relax to the soothing sounds of your private pond and waterfall, practice your putting skills, unwind with a drink by the fire pit while taking in the stunning views of Lake Keowee and the Blue Ridge Mountains, or relax in the hot tub. The deeded boat slip #28 is close by and it is a deep water slip at the very end of the dock making docking a breeze. The owners installed solar panels in 2021 (owned, not leased) so you'll enjoy incredibly low power bills throughout the year. Additional features include: 26KW natural gas home generator, irrigation system, central vac, radon mitigation system, mini-split installed in primary for those that prefer additional hot or cool for sleeping, and much more. If you enjoy a morning or evening walks, you'll love this location as Navigators Pt is a great street to walk down to the boat slip or community owned beach area, and the owners even put a gate in to access Luther Land behind the home providing a fairly level and low traffic street to walk and take in the incredible lake and mountain views seen from the home. Sellers have contracted to have a NEW ROOF installed on the home and will have that done in the coming couple of weeks.
| 12 hours ago | Listing updated with changes from the MLS® | |
| 2 weeks ago | Status changed to Pending | |
| 2 months ago | Listing first seen on site |

Listing information is provided by Participants of the Greater Greenville Association of Realtors. IDX information is provided exclusively for personal, non-commercial use, and may not be used for any purpose other than to identify prospective properties consumers may be interested in purchasing. Information is deemed reliable but not guaranteed. Copyright 2026, Greater Greenville Association of Realtors.
Last checked: 2026-05-25 10:51 AM UTC
Did you know? You can invite friends and family to your search. They can join your search, rate and discuss listings with you.