Save
Ask
Tour
Hide
Share
$1,050,000
99 Days On Site

110 Marseille Drive
Simpsonville, SC 29680

For Sale|Single Family Residence|Active
4
Beds
4
Total Baths
3
Full Baths
1
Partial Bath
3,201
SqFt
$328
/SqFt
2026
Built
Subdivision:
None
County:
Greenville
Call Now: (864) 980-4828
Is this the listing for you? We can help make it yours.
(864) 980-4828
110 Marseille Drive
Save
Ask
Tour
Hide
Share

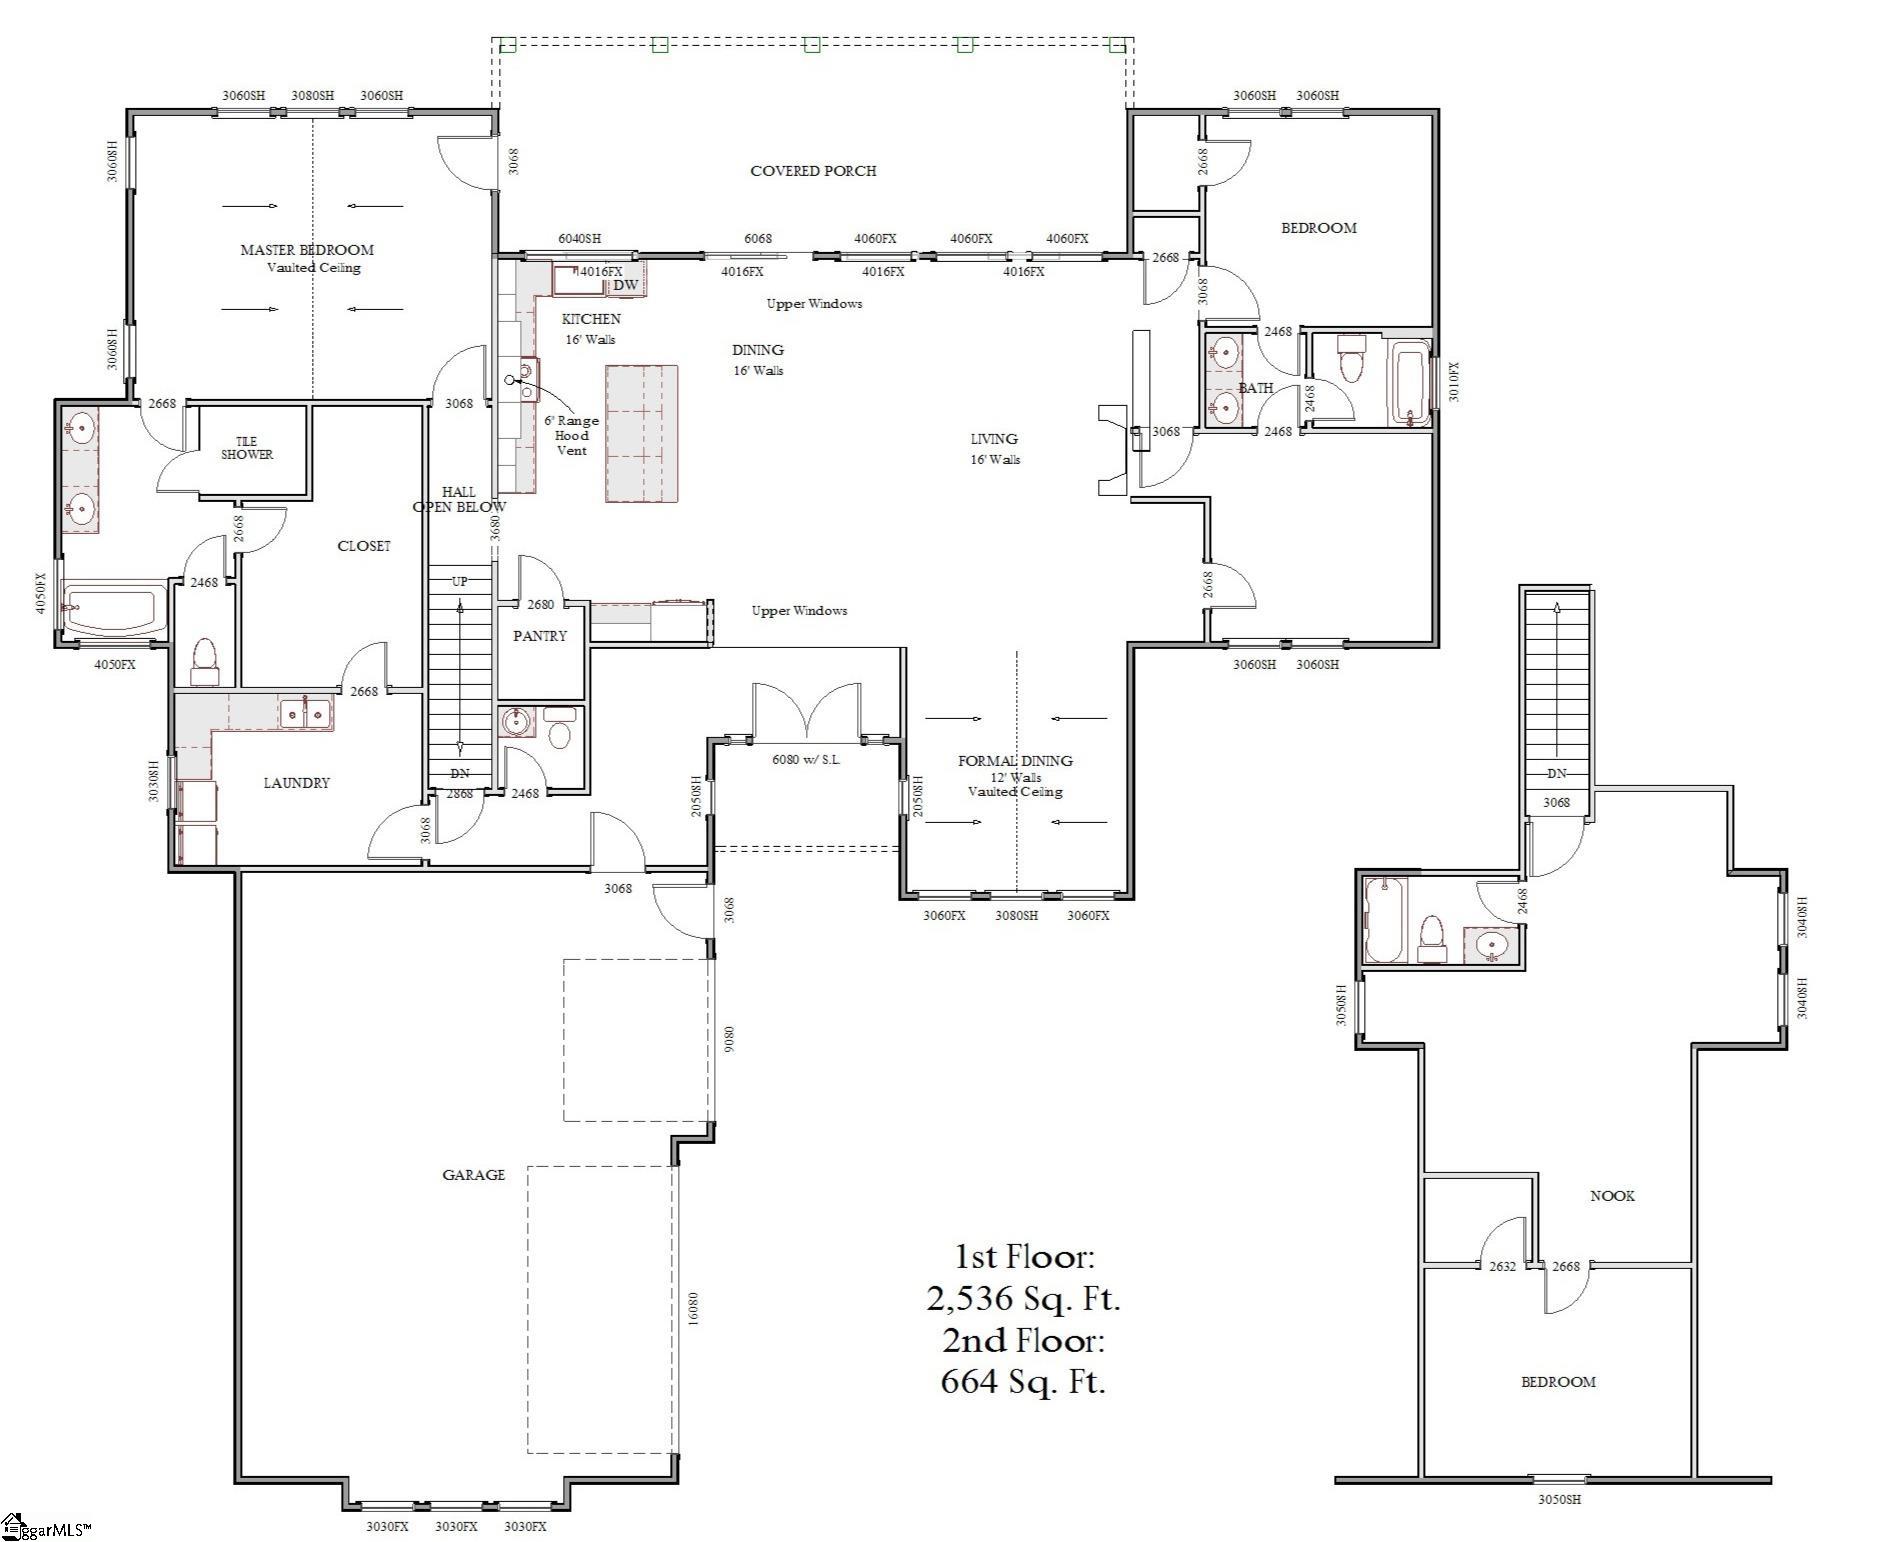
Luxury Without Limits | The Courtyard on 0.77 Acres, No HOA Welcome to the Courtyard—an exceptional blend of design, space, and privacy on 0.77 acres in Simpsonville with no HOA. Positioned in one of Simpsonville’s most exciting emerging luxury corridors, this home is also conveniently located near the future Kawonu Golf Club — an exclusive private golf destination designed by renowned architect Andrew Green. This highly anticipated golf-only club is expected to bring a new level of prestige, recreation, and long-term desirability to the area. Inside, soaring 16-foot ceilings create a stunning sense of openness, anchored by a chef’s kitchen with an oversized island overlooking the main living space. The 42’ covered patio extends your living outdoors, perfect for entertaining or unwinding in a peaceful, semi-rural setting. The primary suite is a true retreat with vaulted ceilings, private patio access, and a spa-inspired bath featuring a soaking tub, tiled walk-in shower, and dual vanities—plus a custom closet with direct access to the laundry room. With a 3-car garage, flex room, and high-end finishes throughout—including quartz countertops, soft-close cabinetry, LVP flooring, and propane features—this home delivers effortless luxury at every turn.

Save
Ask
Tour
Hide
Share
Listing Snapshot
Price 
$1,050,000
Days On Site 
99 Days
Bedrooms 
4
Inside Area (SqFt) 
3,201 sqft
Total Baths 
4
Full Baths 
3
Partial Baths 
1
Lot Size 
0.77 Acres
Year Built 
2026
MLS® Number 
1587516
Status 
Active
Property Tax 
$540
HOA/Condo/Coop Fees 
N/A
Sq Ft Source 
N/A
Friends & Family
Recent Activity
2 months agoListing updated with changes from the MLS®
3 months agoListing first seen on site
General Features
Acres 
0.77
Attached Garage 
Yes
Foundation 
Slab
Garage 
Yes
Garage Spaces 
3
Levels 
One and One HalfMulti/Split
Parking 
AttachedConcreteGarage Door OpenerGarage
Parking Spaces 
3
Property Condition 
New ConstructionUnder Construction
Property Sub Type 
Single Family Residence
Sewer 
Septic Tank
Style 
Craftsman
Utilities 
Underground Utilities
Water Source 
Public
Interior Features
Appliances 
DishwasherDisposalFree-Standing Gas RangeRefrigeratorMicrowaveRange HoodGas Water Heater
Basement 
None
Cooling 
Central AirElectricCeiling Fan(s)
Fireplace 
Yes
Fireplace Features 
Ventless
Fireplaces 
1
Flooring 
Ceramic TileVinyl
Heating 
Electric
Interior 
High CeilingsCeiling Fan(s)Vaulted Ceiling(s)Open FloorplanWalk-In Closet(s)Pantry
Laundry Features 
SinkElectric Dryer HookupWasher HookupLaundry RoomMain Level
Main Level Bedrooms 
3
Bedroom 2 
Dimensions - 13x14Area - 182
Bedroom 3 
Dimensions - 13x15Area - 195
Bedroom 4 
Dimensions - 12x15Area - 180
Dining Room 
Dimensions - 13x14Area - 182
Kitchen 
Dimensions - 14x21Area - 294
Living Room 
Dimensions - 24x21Area - 504
Master Bedroom 
Dimensions - 21x16Area - 336
Save
Ask
Tour
Hide
Share
Exterior Features
Construction Details 
ConcreteStone
Lot Features 
Sloped
Patio And Porch 
PatioFront PorchRear Porch
Roof 
Composition
Community Features
Community Features 
None
MLS Area 
042
Schools
School District
Unknown
Elementary School
Fork Shoals
Middle School
Ralph Chandler
High School
Woodmont
Listing courtesy of EXP Realty LLC


Listing information is provided by Participants of the Greater Greenville Association of Realtors. IDX information is provided exclusively for personal, non-commercial use, and may not be used for any purpose other than to identify prospective properties consumers may be interested in purchasing. Information is deemed reliable but not guaranteed. Copyright 2026, Greater Greenville Association of Realtors.
Last checked: 2026-07-16 10:29 PM UTC

Neighborhood & Commute
Source: Walkscore
Save
Ask
Tour
Hide
Share