
509 Great Oak WaySeneca, SC 29672
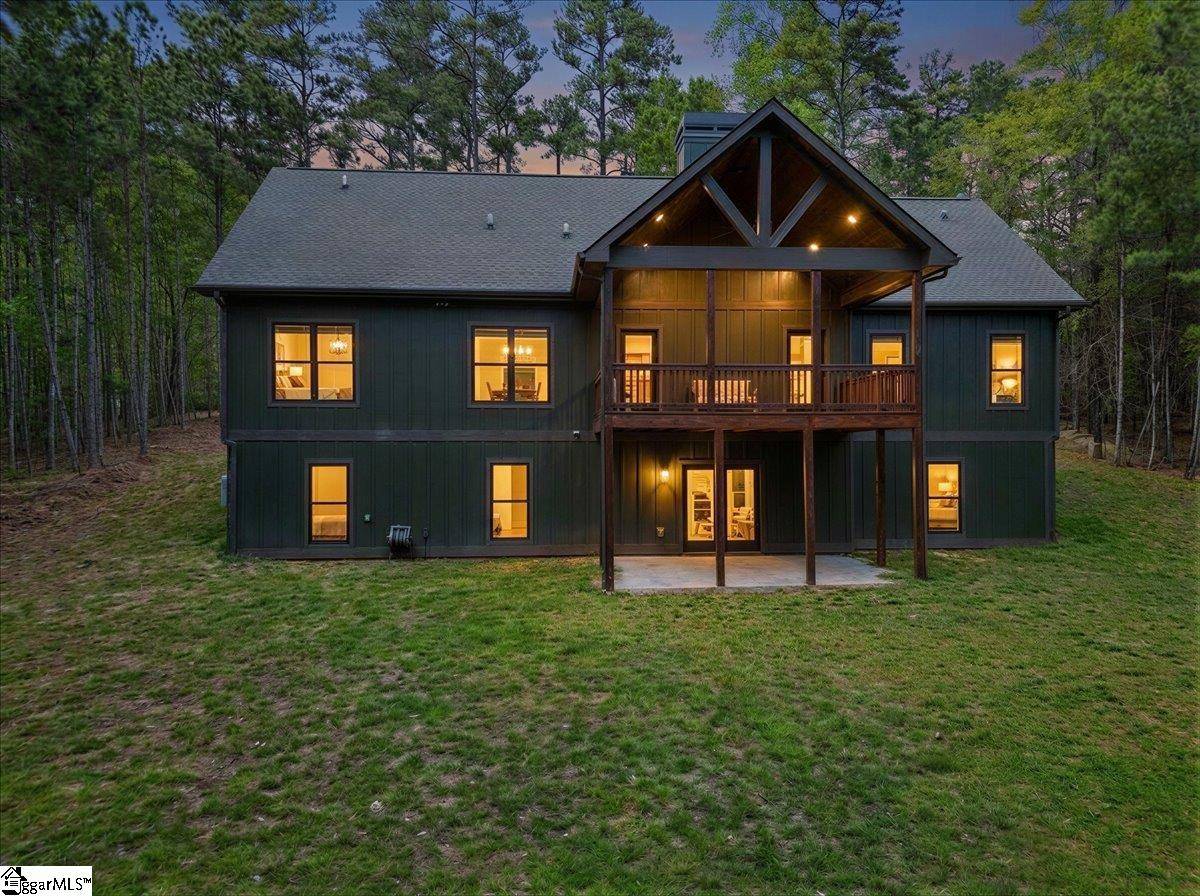

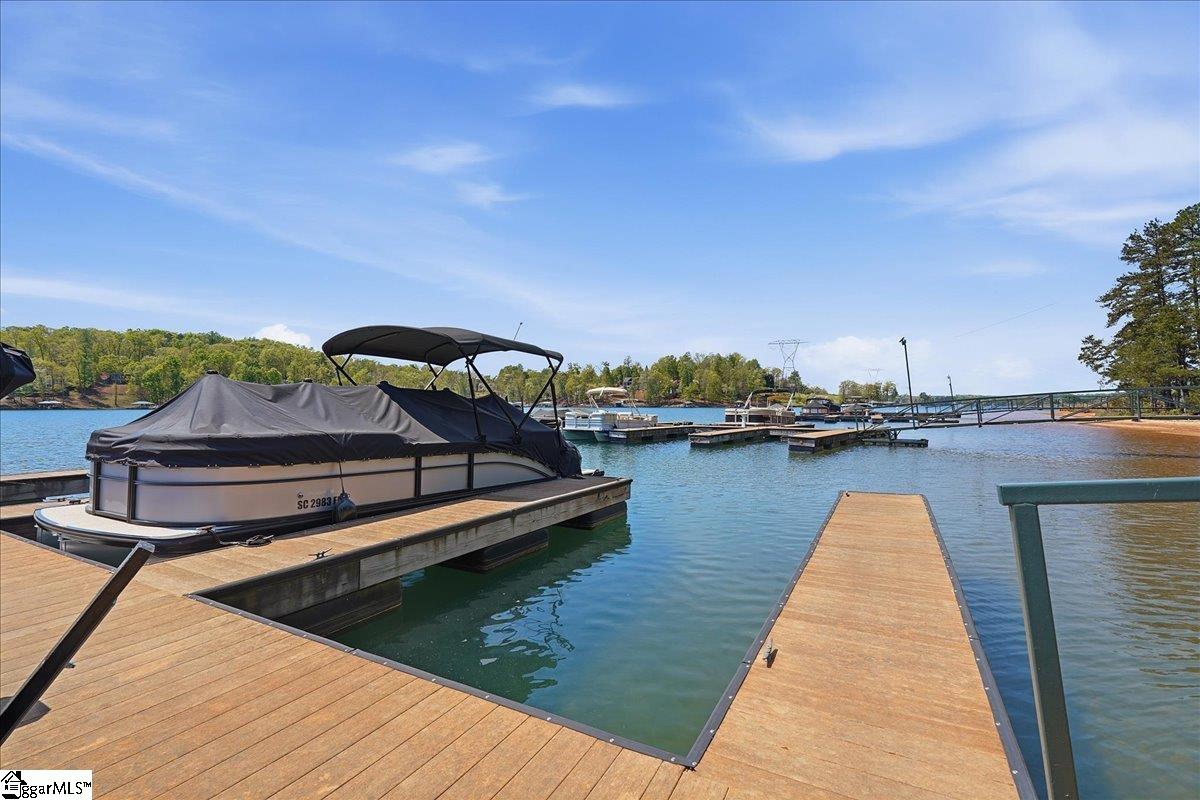

Beautifully and privately situated on nearly 2.5 acres in the prestigious Waterford Communities on Lake Keowee, 509 Great Oak Way offers a deeded boat slip within walking distance and is a one-of-a-kind custom home filled with high-end finishes and endless potential. A welcoming entrance wraps the front of the property, leading up an extended driveway to a private oasis featuring a Hardie plank exterior with cedar shingle accents and a charming rocking chair front porch. Inside, the open floor plan showcases vaulted ceilings, exposed wood beams, and a bright, refreshing palette. The kitchen is the centerpiece, featuring custom white hickory soft-close cabinetry, leather-finished granite countertops, a limestone plaster backsplash, and top-of-the-line stainless steel appliances—all included. Cork underlayment beneath the flooring adds extra durability and quiet comfort throughout. The kitchen flows into a spacious living room anchored by a floor-to-ceiling brick fireplace with a custom mantel, and a dining area ideal for entertaining or everyday meals. Step out onto the second-story covered back deck—arguably the home’s highlight—with endless possibilities for relaxing or hosting. The luxurious primary suite, located off the living room, features custom wall coverings, wood accents, and a serene ambiance. The en-suite bath includes a large walk-in tile shower, insulated soaking tub, double vanity, and abundant natural light. A custom walk-in closet with built-ins completes the suite. On the opposite side of the home are two additional spacious bedrooms with ample closets, sharing a full bathroom with a custom tile walk-in shower. A stylish powder room off the kitchen includes a glass-front cabinet for added storage. The oversized two-car garage offers plenty of room for lake gear and equipment. The basement, accessible from inside, is already plumbed and ready for customization. With professional plans available, it can accommodate two additional bathrooms, a kitchenette, and three bedrooms—potentially expanding the home to six bedrooms and four-and-a-half baths. A six-bedroom septic system is already in place. The property is thoughtfully positioned for maximum privacy, with no homes able to be built within view due to lot size and topography. An adjacent lot is also available for purchase. Enjoy the feel of a secluded cottage in the woods with the added benefit of a deeded boat slip and proximity to Clemson—just 15 minutes from Memorial Stadium. The deeded boat slip (D2) sits in a quiet, deep-water cove and is easily accessible by foot or golf cart, offering year-round enjoyment of Lake Keowee. Downtown Clemson is just minutes away, along with shopping, dining, and outdoor recreation. The Lighthouse Restaurant is a short 3 minute drive or boat ride away, while hiking destinations and the mountain towns of Cashiers and Highlands, NC, are within an hour. Greenville and GSP Airport are also about an hour away. Additional features include a termite bond, Spectrum fiber internet and cable, and high-quality construction throughout. This exceptional property combines luxury, privacy, and convenience—schedule your private showing today!
| 3 weeks ago | Listing updated with changes from the MLS® | |
| 2 months ago | Listing first seen on site |

Listing information is provided by Participants of the Greater Greenville Association of Realtors. IDX information is provided exclusively for personal, non-commercial use, and may not be used for any purpose other than to identify prospective properties consumers may be interested in purchasing. Information is deemed reliable but not guaranteed. Copyright 2026, Greater Greenville Association of Realtors.
Last checked: 2026-05-25 10:51 AM UTC
Did you know? You can invite friends and family to your search. They can join your search, rate and discuss listings with you.