
156 Fort DriveSimpsonville, SC 29681
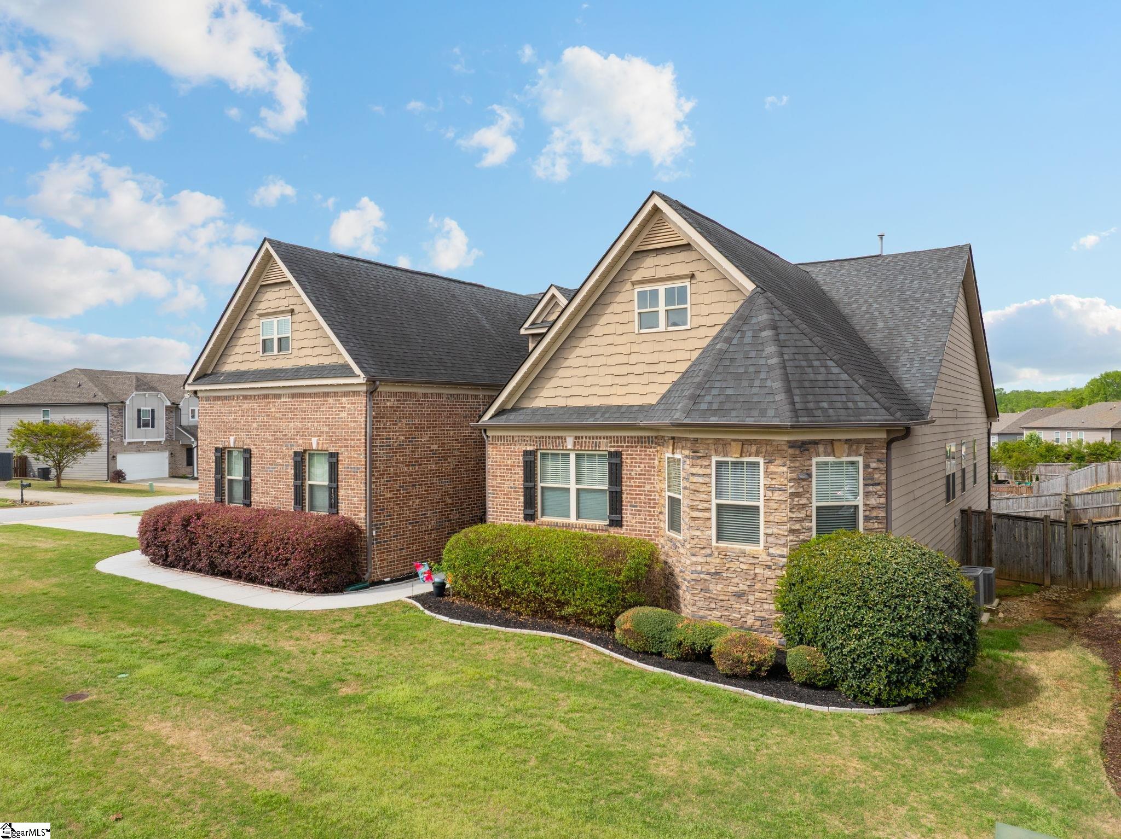
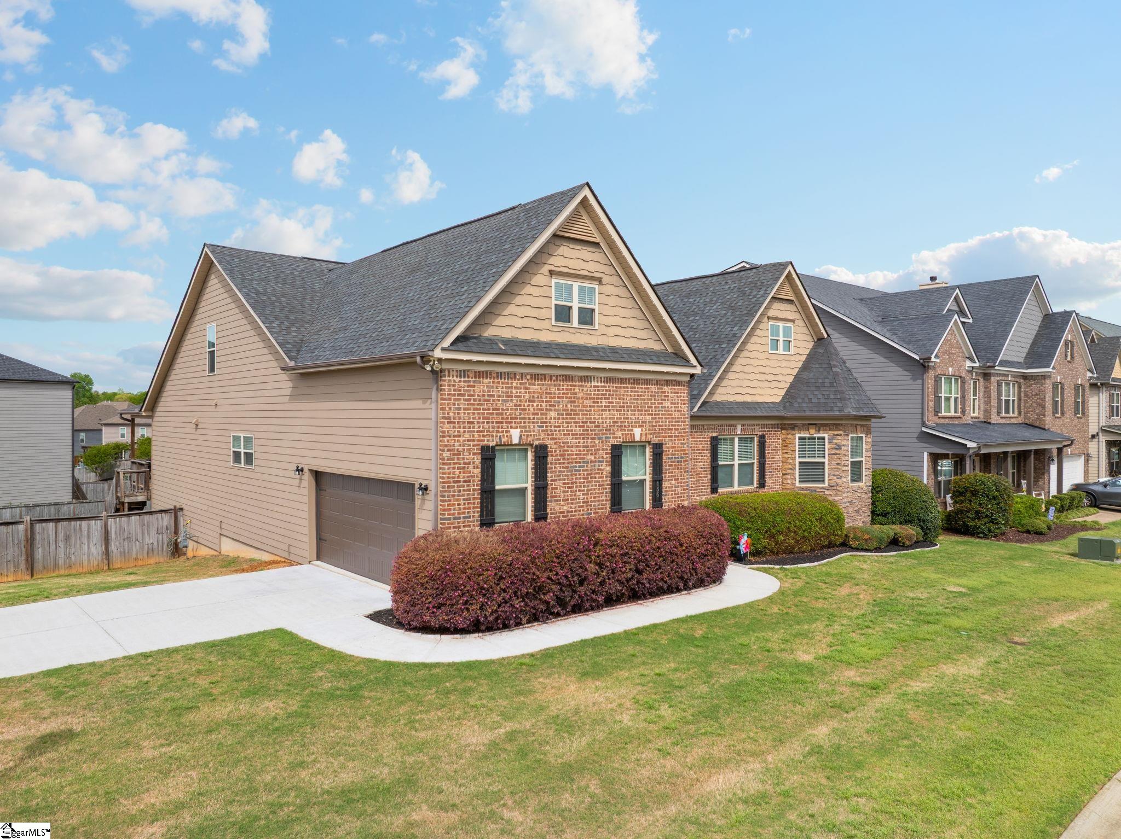
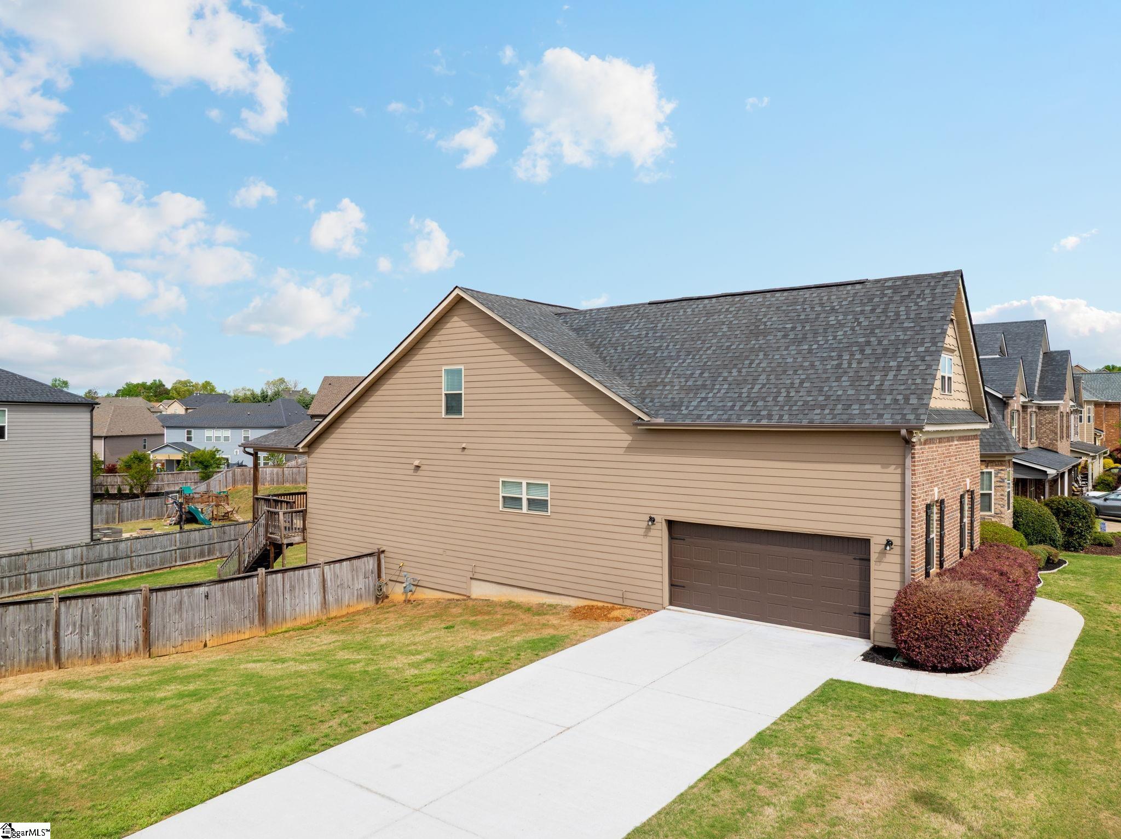
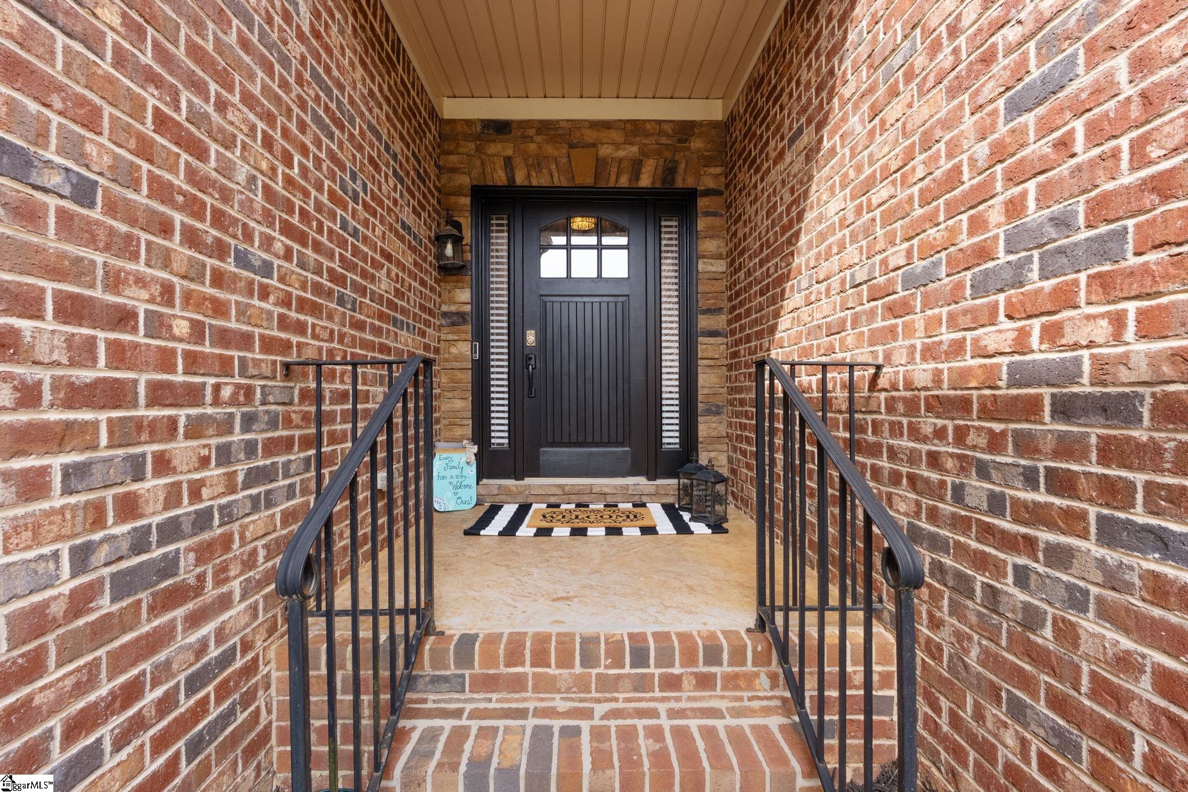
Welcome to 156 Fort Drive in Simpsonville, SC, located in the highly sought-after Kilgore Farms community in the heart of Five Forks. This prime location offers easy access to top-rated schools, shopping, dining, and medical facilities everything you need just minutes from your doorstep. Kilgore Farms is known for its vibrant, connected lifestyle with amenities including a clubhouse, pool, and tennis courts perfect for meeting neighbors and enjoying an active community. Situated on a spacious, beautifully maintained lot, this impressive home offers over 5,400 square feet of finished living space with 5 bedrooms and 4.5 bathrooms designed for both everyday living and exceptional entertaining. From the moment you arrive, you’ll notice the stunning curb appeal with brick accents, a fenced backyard, and a two-car garage. Step inside to a grand foyer that opens into a light-filled living room featuring vaulted ceilings, rich hardwood floors, and a striking stone fireplace. The kitchen is truly the heart of the home a showstopper designed for gathering. Enjoy a large island, granite countertops, stylish backsplash, gas cooktop, double ovens, stainless steel appliances, plus both a breakfast area and formal dining room. A rare and highly desirable feature three bedrooms are located on the main level. The spacious primary suite offers a private sitting area perfect for a home office, reading nook, or cozy retreat. The ensuite bath features dual vanities, a soaking tub, separate shower, and an expansive walk-in closet with room for everything. Two additional bedrooms and a full bath are also on the main floor, along with an oversized laundry room complete with a sink and plenty of space to customize with cabinetry or built-ins. Upstairs, you’ll find another bedroom, full bath, and a versatile bonus room ideal for guests, hobbies, or a playroom. Now, let’s talk about the fully finished walk-out basement this is where the home truly shines. Designed for flexibility, this space can serve as a recreation area, home gym, game room, or even a secondary living space. With a bedroom, full bath, and plumbing already in place for a future kitchenette or bar, it’s perfect for multi-generational living or hosting long-term guests while still offering privacy and independence. And don’t miss the dedicated media room ready for movie nights, game days, and making unforgettable memories. There’s also an additional 900 square feet of unfinished space, giving you incredible storage or future expansion options. This home is a rare find offering space, flexibility, and a lifestyle that’s hard to match. Move-in ready and waiting for its next chapter… let’s make your dream home a reality.
| 2 months ago | Listing updated with changes from the MLS® | |
| 2 months ago | Status changed to Active Under Contract | |
| 3 months ago | Listing first seen on site |

Listing information is provided by Participants of the Greater Greenville Association of Realtors. IDX information is provided exclusively for personal, non-commercial use, and may not be used for any purpose other than to identify prospective properties consumers may be interested in purchasing. Information is deemed reliable but not guaranteed. Copyright 2026, Greater Greenville Association of Realtors.
Last checked: 2026-07-16 10:24 PM UTC