Save
Ask
Tour
Hide
Share
$1,194,678
42 Days On Site

1602 Cross Creek Drive
Seneca, SC 29678

For Sale|Single Family Residence|Active Under Contract
4
Beds
6
Total Baths
4
Full Baths
2
Partial Baths
4,573
SqFt
$261
/SqFt
2018
Built
Subdivision:
Cross Creek Plantation
County:
Oconee
Call Now: (864) 980-4828
Is this the listing for you? We can help make it yours.
(864) 980-4828
1602 Cross Creek Drive1602 Cross Creek Drive1602 Cross Creek Drive1602 Cross Creek Drive
Save
Ask
Tour
Hide
Share

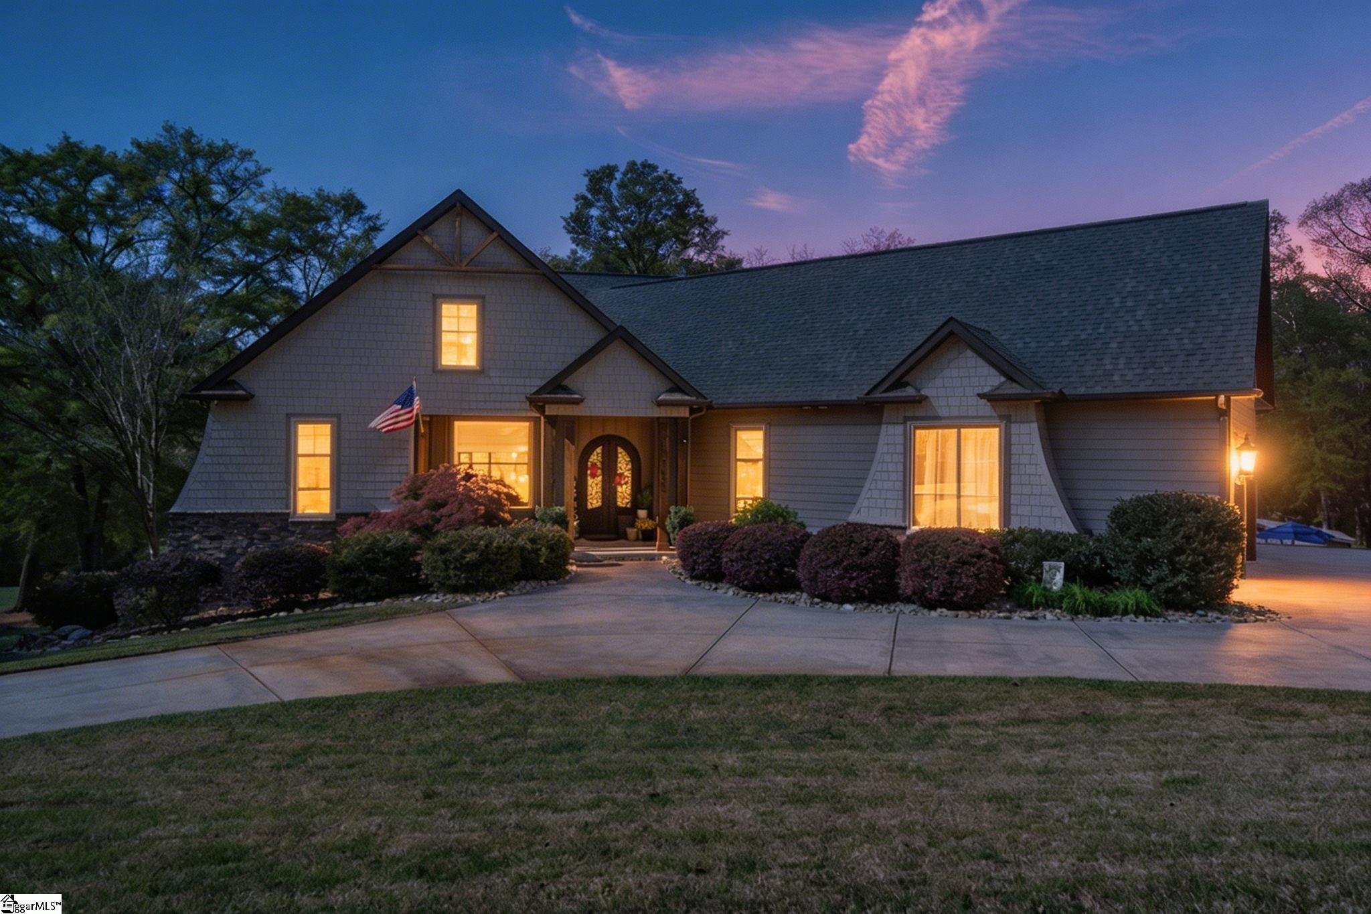
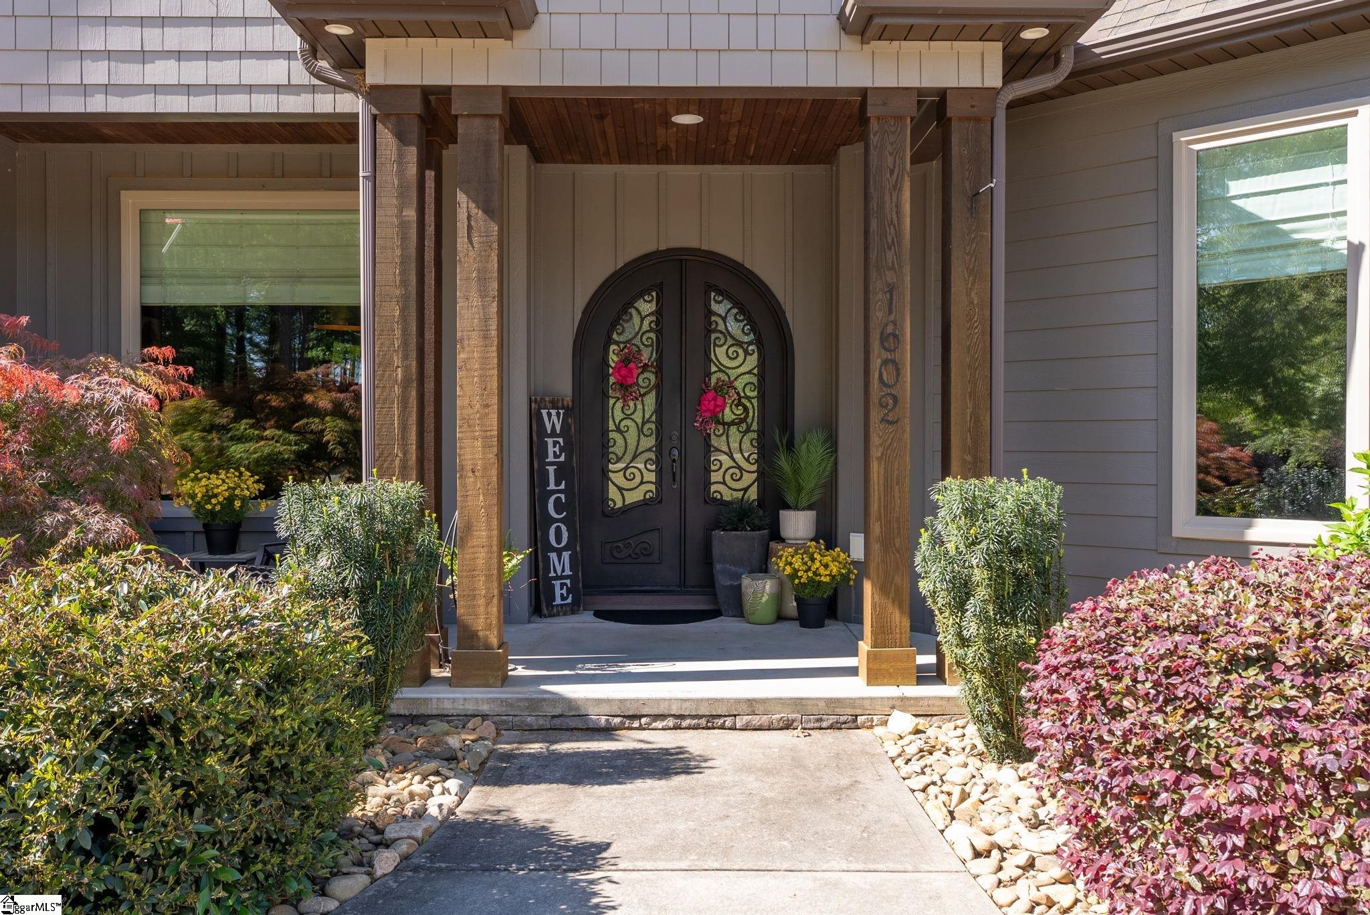
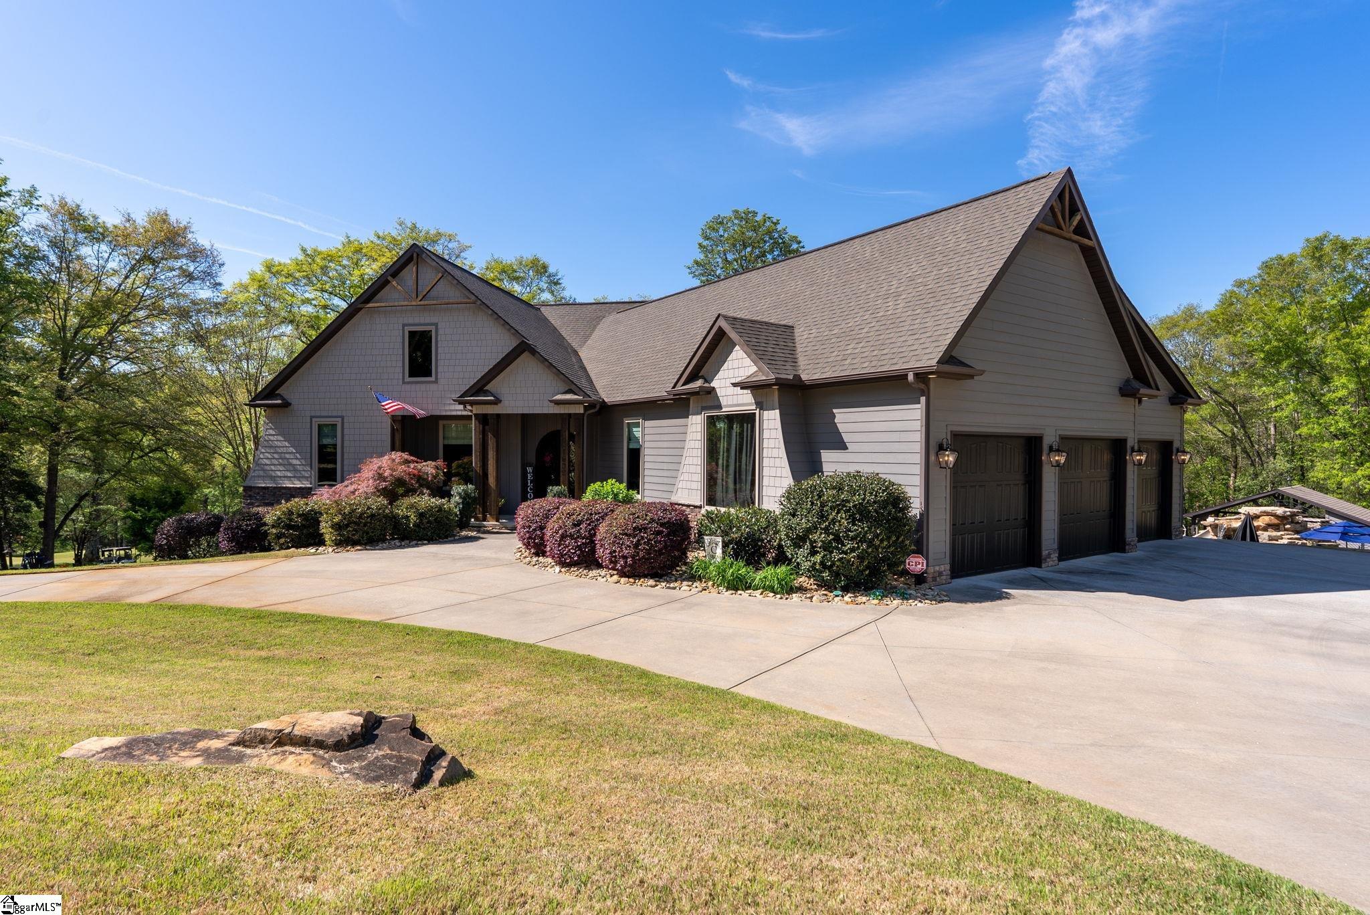
Tucked along the 5th hole of the prestigious Cross Creek Plantation—home to a masterfully designed Pete and P.B. Dye designed golf course—this exceptional custom residence delivers a lifestyle that seamlessly blends refined luxury with resort-style living. Widely regarded as one of the BEST lots in the community for privacy and space, this is a rare opportunity where setting, design, and lifestyle align in a way that seldom becomes available. Built in 2018 and enhanced with over $250,000 in recent upgrades, this 4-bedroom, 5.5-bath estate is a statement of craftsmanship and elevated living. Inside, expansive spaces are anchored by rich finishes and multiple fireplaces, including a striking double-sided fireplace connecting the sunroom and dining area. The sunroom, with new flooring and floor-to-ceiling windows, captures sweeping golf course views, and just below, a private grotto creates a one-of-a-kind setting for outdoor grilling and entertaining. Premium Andersen windows and doors, all-new flooring, updated appliances, and a redesigned laundry space ensure both beauty and function. The primary suite offers a true retreat with a custom walk-in closet, spa-inspired shower, soaking tub, and dual vanities. Secondary bedrooms feature a Jack-and-Jill layout, while the private upstairs suite—complete with a fully remodeled bath and walk-in closet—offers ideal guest or multigenerational living. A finished basement adds even more versatility with a guest suite, fireplace, fitness space, and storage. Step outside to a private resort—saltwater pool with cascading features, 8- and 10-foot jumping rocks, waterslide, hot tub, outdoor kitchen, fire features, sport courts, and serene water views overlooking the course. Located minutes from shopping, dining, and medical in Seneca, this is more than a home—it’s a lifestyle few properties can offer. A must-see for those who understand that opportunities like this don’t come twice.

Save
Ask
Tour
Hide
Share
Listing Snapshot
Price 
$1,194,678
Days On Site 
42 Days
Bedrooms 
4
Inside Area (SqFt) 
4,573 sqft
Total Baths 
6
Full Baths 
4
Partial Baths 
2
Lot Size 
0.88 Acres
Year Built 
2018
MLS® Number 
1587963
Status 
Active Under Contract
Property Tax 
$3,268
HOA/Condo/Coop Fees 
$485.83 monthly
Sq Ft Source 
N/A
Friends & Family
Recent Activity
4 weeks agoListing updated with changes from the MLS®
4 weeks agoStatus changed to Active Under Contract
a month agoListing first seen on site
General Features
Acres 
0.88
Attached Garage 
Yes
Disclosures 
Seller Disclosure
Garage 
Yes
Garage Spaces 
3
Levels 
One and One HalfMulti/Split
Number Of Stories 
1
Parking 
AttachedCircular DrivewayConcreteGarage Door OpenerGarage
Parking Spaces 
3
Property Sub Type 
Single Family Residence
Security 
Smoke Detector(s)
Sewer 
Public Sewer
Style 
Craftsman
Water Source 
Public
Interior Features
Appliances 
DishwasherDisposalDryerRefrigeratorWasherElectric CooktopDouble OvenMicrowaveGas Water HeaterTankless Water Heater
Basement 
FinishedPartialCrawl Space
Cooling 
Central AirCeiling Fan(s)
Fireplace 
Yes
Fireplace Features 
Free StandingGas LogSee ThroughOutside
Fireplaces 
4
Flooring 
Vinyl
Heating 
Electric
Interior 
High CeilingsCeiling Fan(s)Central VacuumGranite CountersOpen FloorplanSoaking TubWalk-In Closet(s)Pantry
Laundry Features 
Electric Dryer HookupWasher HookupLaundry RoomMain Level
Main Level Bedrooms 
3
Spa 
Yes
Window Features 
Window TreatmentsStorm Window(s)Insulated Windows
Bedroom 2 
Dimensions - 11x11Level - MainArea - 121
Bedroom 3 
Dimensions - 11x12Level - MainArea - 132
Bedroom 4 
Dimensions - 15x37Level - SecondArea - 555
Dining Room 
Dimensions - 12x15Area - 180
Kitchen 
Dimensions - 14x9Area - 126
Living Room 
Dimensions - 20x20Area - 400
Master Bedroom 
Dimensions - 18x14Area - 252
Office 
Dimensions - 25x14Area - 350
Save
Ask
Tour
Hide
Share
Exterior Features
Construction Details 
StoneHardiPlank Type
Exterior 
Outdoor KitchenOutdoor Grill
Fencing 
Fenced
Lot Features 
Corner LotOn Golf Course
Other Structures 
Pool House
Patio And Porch 
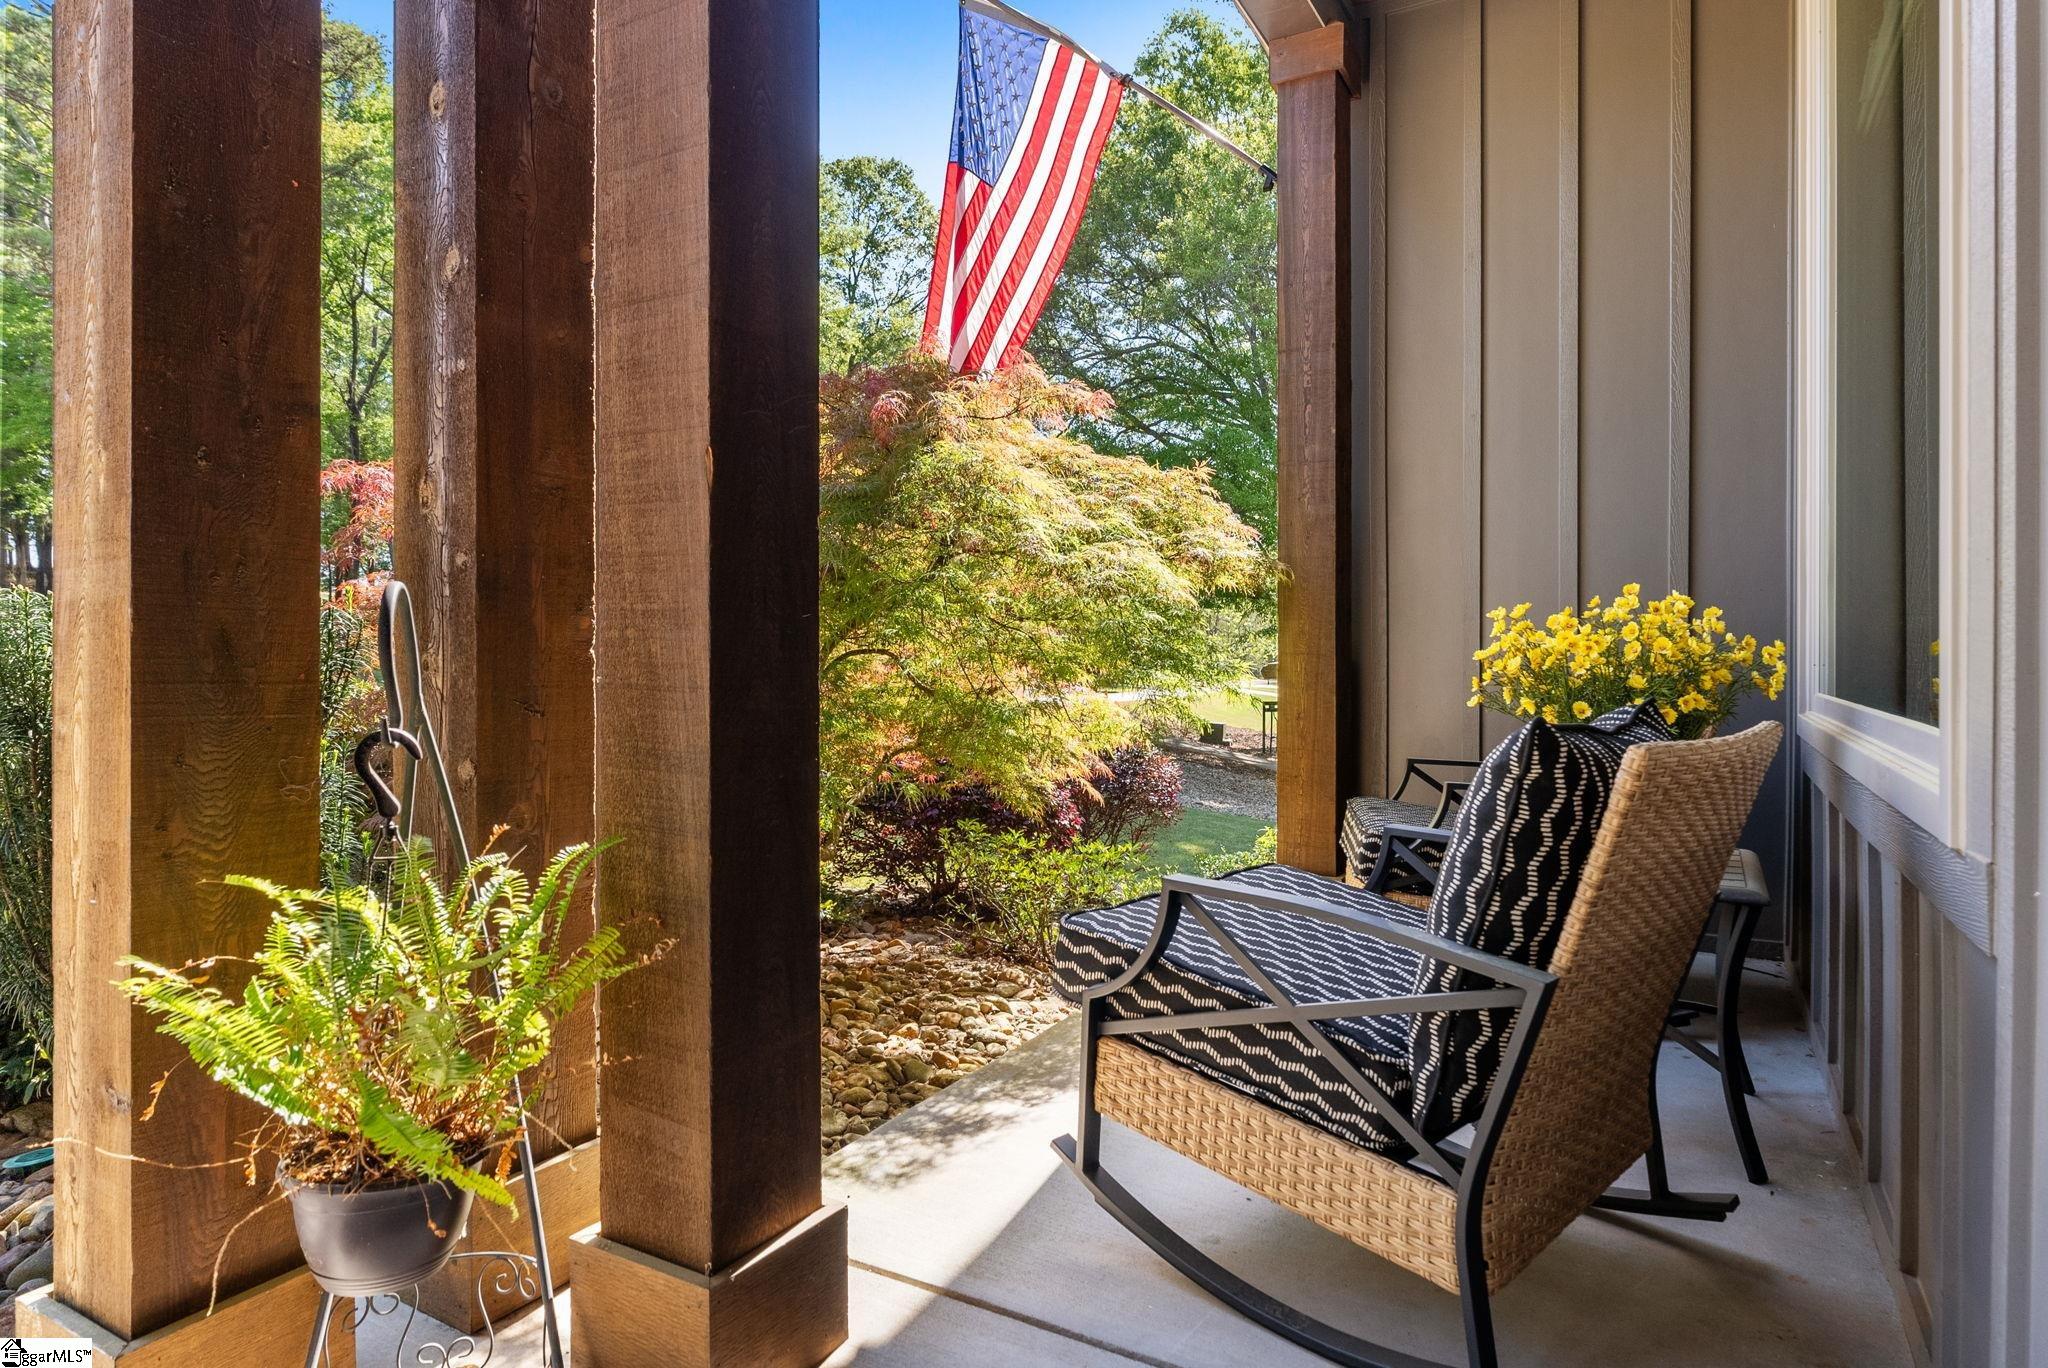
PatioFront Porch
Pool Features 
In GroundPrivate
Private Pool 
Yes
Spa 
Yes
Spa Features 
Private
Windows/Doors 
Window TreatmentsStorm Window(s)Insulated Windows
Community Features
Association Amenities 
Pool
Association Dues 
5830
Community Features 
ClubhouseGatedGolfStreet LightsPoolTennis Court(s)
HOA Fee Frequency 
Annually
MLS Area 
Other
Schools
School District
Unknown
Elementary School
Blue Ridge
Middle School
Seneca
High School
Seneca
Listing courtesy of Herlong Sotheby's International - Clemson


Listing information is provided by Participants of the Greater Greenville Association of Realtors. IDX information is provided exclusively for personal, non-commercial use, and may not be used for any purpose other than to identify prospective properties consumers may be interested in purchasing. Information is deemed reliable but not guaranteed. Copyright 2026, Greater Greenville Association of Realtors.
Last checked: 2026-05-25 10:51 AM UTC

Neighborhood & Commute
Source: Walkscore
Save
Ask
Tour
Hide
Share