Save
Ask
Tour
Hide
Share
$1,540,000
37 Days On Site

301 Augusta Way
Sunset, SC 29685

For Sale|Single Family Residence|Active
4
Beds
4
Total Baths
3
Full Baths
1
Partial Bath
6,051
SqFt
$255
/SqFt
2007
Built
Subdivision:
The Reserve at Lake Keowee
County:
Pickens
Call Now: (864) 980-4828
Is this the listing for you? We can help make it yours.
(864) 980-4828
301 Augusta Way301 Augusta Way301 Augusta Way301 Augusta Way
Save
Ask
Tour
Hide
Share

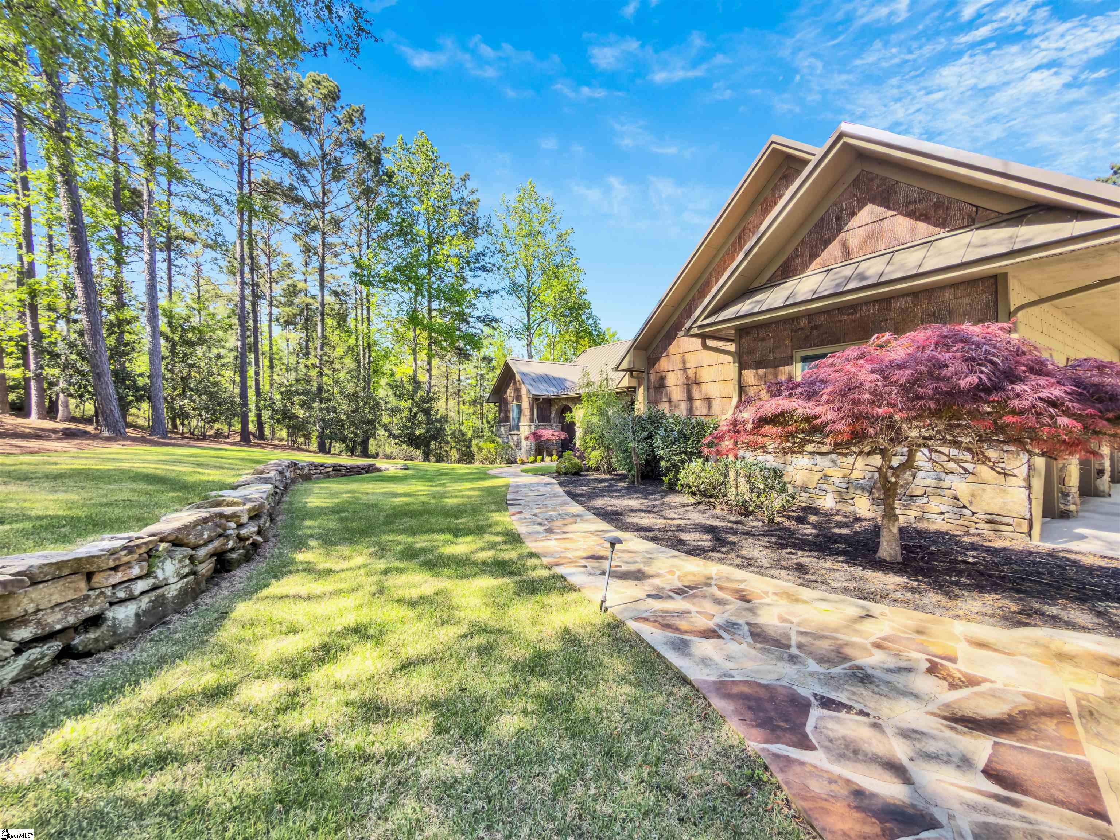
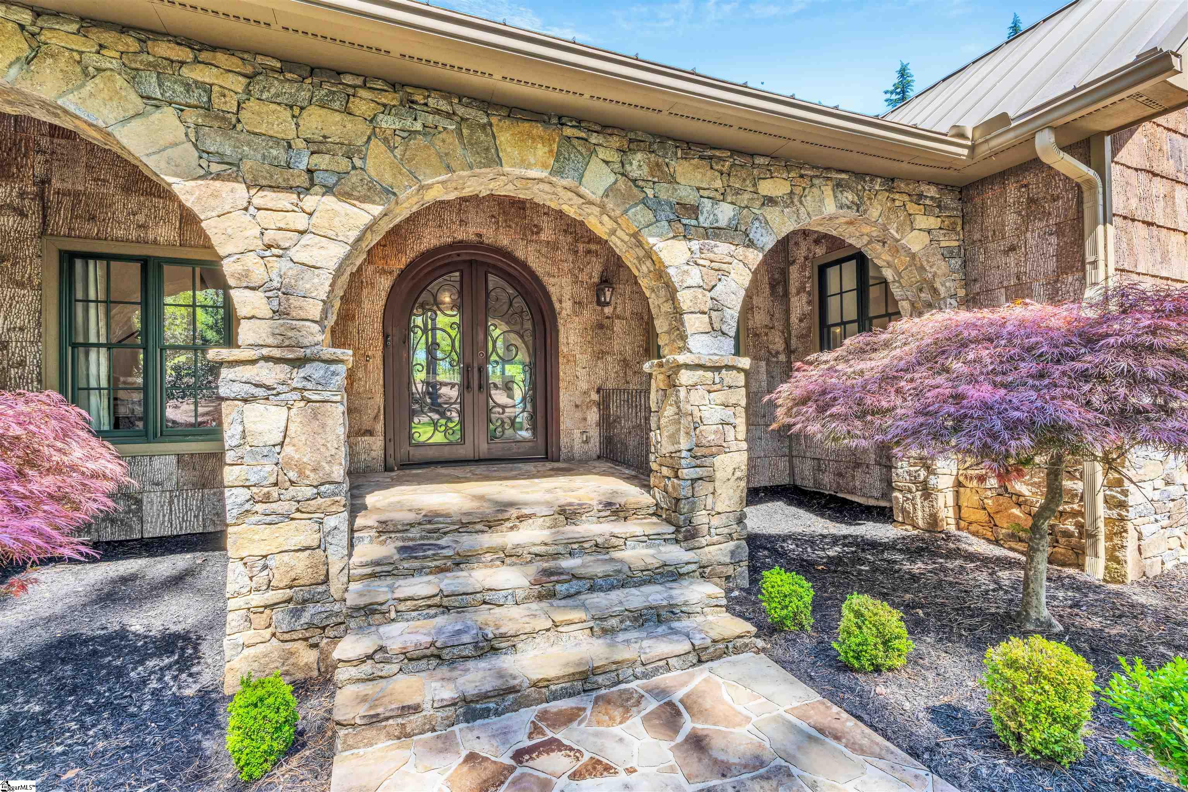
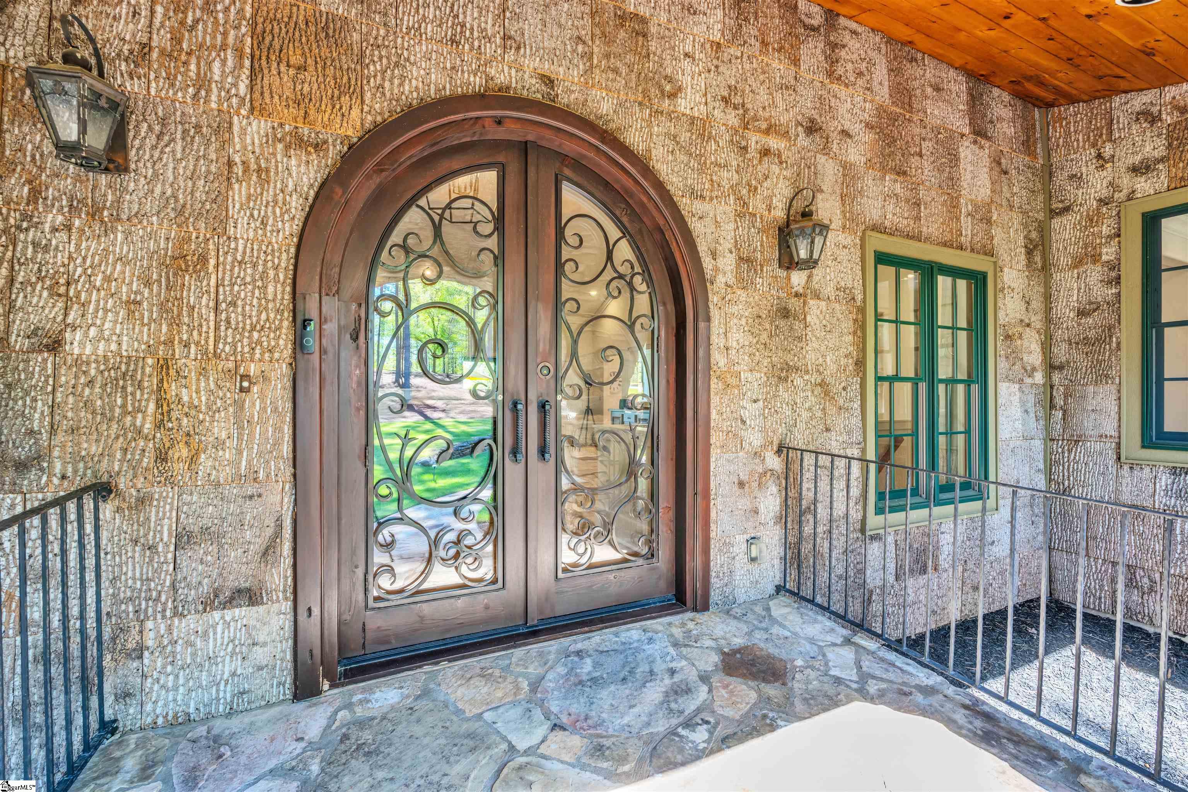
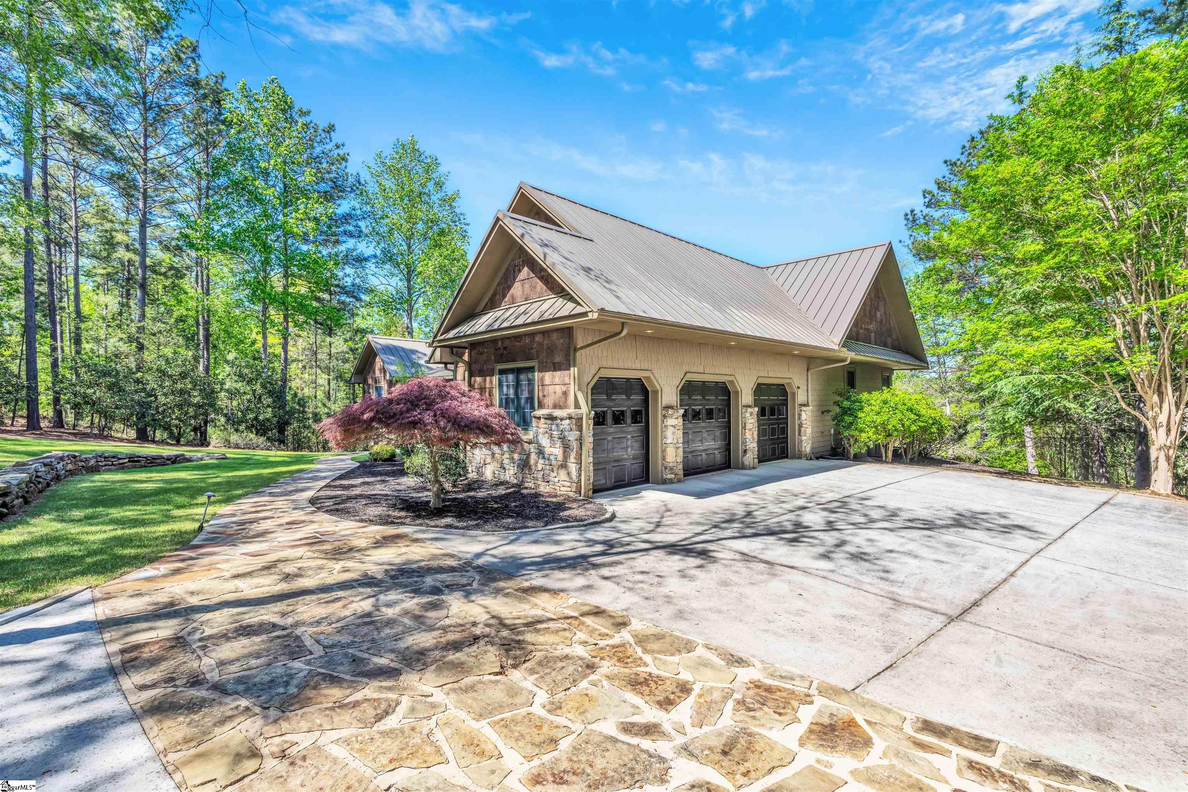
A luxury mountain retreat with 6,000 SF of space positioned to capture breathtaking sunrises and golf course views overlooking the 14th green. Tucked into a private, wooded setting, this home blends refined elegance. The exterior showcases a mix of stone, wood, and rare cedar bark siding, highlighted by a signature triple arched stone entry that creates a grand and inviting entrance. This one-of-a-kind Mountain Craftsman design seamlessly blends into the natural surroundings. Inside, the home offers main-level living with two primary suites, complemented by an open-concept layout, soaring ceilings, hardwood floors, and a dramatic stone fireplace. Expansive windows fill the home with natural light while framing serene views of the forest and golf course. Designed for both relaxation and entertaining, the home features a climate- controlled wine cellar, private theater, and a spacious recreation room with bar and game areas. Outdoor living is just as impressive with 1.90 acres of yard space perfect for outdoor activities for the family. An impressive screened porch featuring retractable screens, a cozy fireplace, and dedicated dining and grilling spaces is perfect for enjoying peaceful mornings or hosting under the stars. This home offers the ideal balance of privacy, luxury, and lifestyle, delivering an exceptional mountain retreat experience in a premier golf course setting. World class amenities include; Jack Nicklaus Signature Golf course, New par 3 short course designed by Beau Welling coming Fall 2026, 22 acre practice facility, Caddie Corner bar, 3 resort style pools, tennis center, pickle ball courts, fitness facility, hiking trails, and Village Center with market, Founders Hall and so much more.

Save
Ask
Tour
Hide
Share
Listing Snapshot
Price 
$1,540,000
Days On Site 
37 Days
Bedrooms 
4
Inside Area (SqFt) 
6,051 sqft
Total Baths 
4
Full Baths 
3
Partial Baths 
1
Lot Size 
1.9 Acres
Year Built 
2007
MLS® Number 
1588662
Status 
Active
Property Tax 
$5,341
HOA/Condo/Coop Fees 
$344.92 monthly
Sq Ft Source 
N/A
Friends & Family
Recent Activity
7 days agoListing updated with changes from the MLS®
a month agoListing first seen on site
General Features
Acres 
1.9
Attached Garage 
Yes
Disclosures 
Seller Disclosure
Foundation 
Slab
Garage 
Yes
Garage Spaces 
3
Parking 
AttachedConcreteGarage Door OpenerWorkshop in GarageGarage
Parking Spaces 
3
Pets 
Breed RestrictionsYes
Property Sub Type 
Single Family Residence
Security 
Security System OwnedSmoke Detector(s)
Sewer 
Septic Tank
Style 
CraftsmanRustic
Utilities 
Underground UtilitiesCable AvailablePropane
Water Source 
Public
Interior Features
Appliances 
Trash CompactorCooktopDishwasherDisposalDryerFreezerOvenRefrigeratorWasherElectric CooktopElectric OvenIce MakerWine CoolerDouble OvenMicrowaveElectric Water HeaterWater Heater
Basement 
Partially FinishedWalk-Out AccessInterior Entry
Cooling 
Heat PumpCeiling Fan(s)
Fireplace 
Yes
Fireplace Features 
Gas LogWood BurningOutside
Fireplaces 
2
Flooring 
Ceramic TileWood
Heating 
Heat Pump
Interior 
BookcasesHigh CeilingsCeiling Fan(s)Vaulted Ceiling(s)Granite CountersOpen FloorplanSoaking TubWet BarPantry
Laundry Features 
SinkElectric Dryer HookupWasher HookupLaundry RoomMain Level
Main Level Bedrooms 
2
Window Features 
Window TreatmentsInsulated Windows
Bedroom 2 
Dimensions - 15x19Level - BasementArea - 285
Bedroom 3 
Dimensions - 13x15Level - BasementArea - 195
Bedroom 4 
Dimensions - 13x15Level - BasementArea - 195
Dining Room 
Dimensions - 16x20Area - 320
Kitchen 
Dimensions - 20x15Area - 300
Master Bedroom 
Dimensions - 20x15Level - MainArea - 300
Save
Ask
Tour
Hide
Share
Exterior Features
Construction Details 
StoneWood SidingOther
Exterior 
Dock
Lot Features 
On Golf CourseSlopedFew TreesInterior Lot
Patio And Porch 
ScreenedDeckPatioFront Porch
Road Frontage 
Private Road
Roof 
Metal
Spa Features 
Community
View 
Mountain(s)
Waterfront Features 
Lake
Waterview 
Mountain(s)
Windows/Doors 
Window TreatmentsInsulated Windows
Community Features
Association Dues 
4139
Community Features 
ClubhouseFitness CenterGatedGolfPlaygroundPoolSidewalksTennis Court(s)Lake
HOA Fee Frequency 
Annually
MLS Area 
065
Schools
School District
Unknown
Elementary School
Hagood
Middle School
Pickens
High School
Pickens
Listing courtesy of Coldwell Banker Caine/Williams


Listing information is provided by Participants of the Greater Greenville Association of Realtors. IDX information is provided exclusively for personal, non-commercial use, and may not be used for any purpose other than to identify prospective properties consumers may be interested in purchasing. Information is deemed reliable but not guaranteed. Copyright 2026, Greater Greenville Association of Realtors.
Last checked: 2026-05-25 10:51 AM UTC

Neighborhood & Commute
Source: Walkscore
Save
Ask
Tour
Hide
Share