
309 Devere DriveFountain Inn, SC 29644
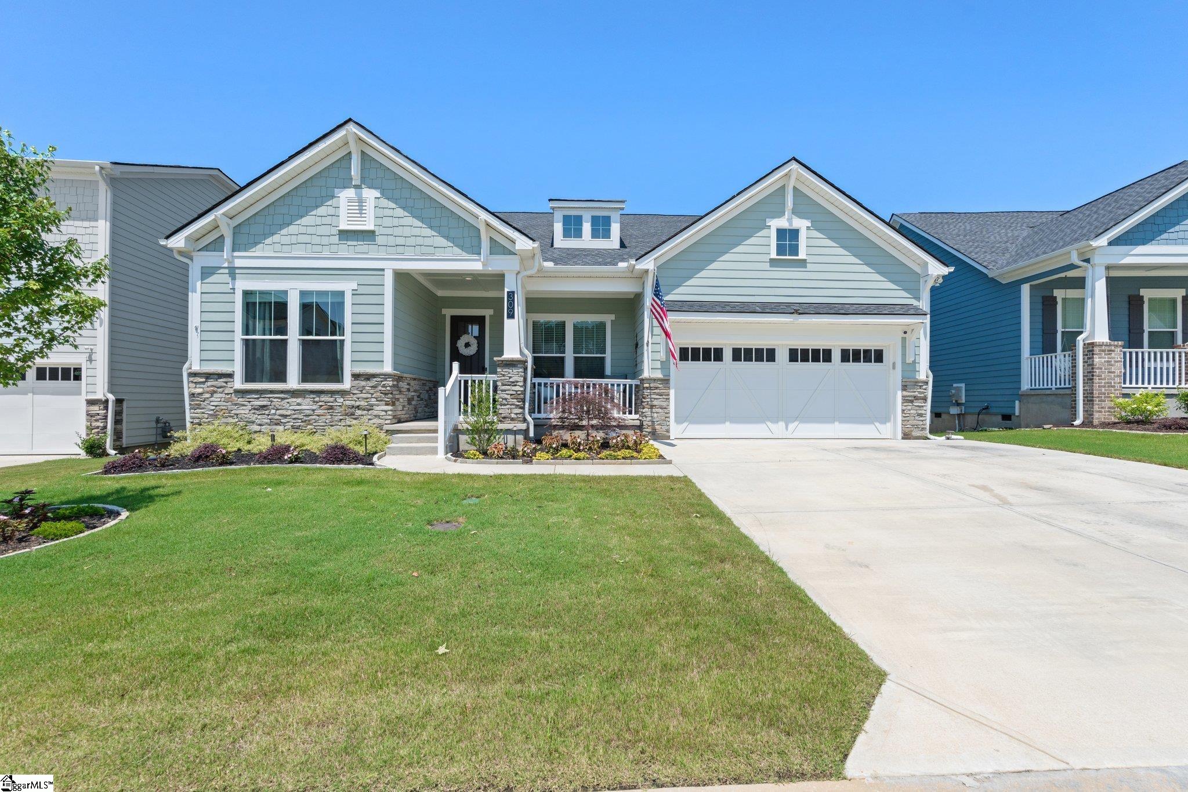
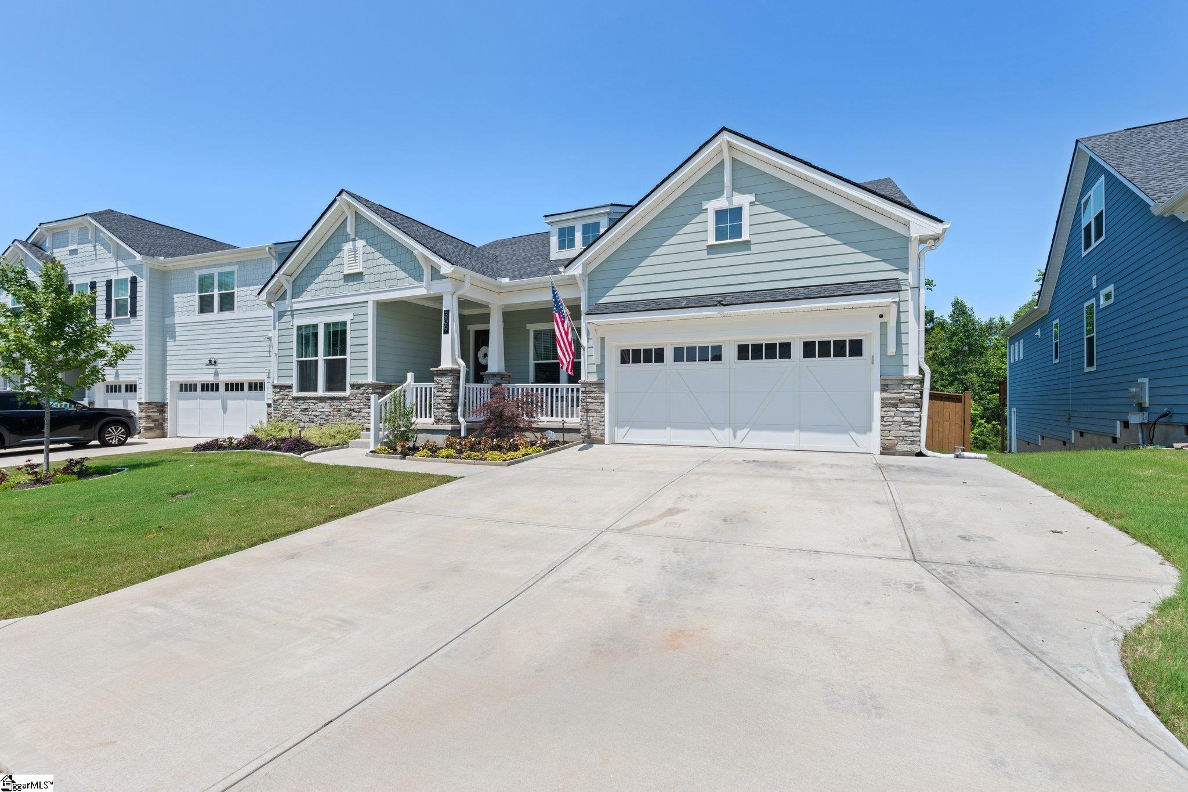
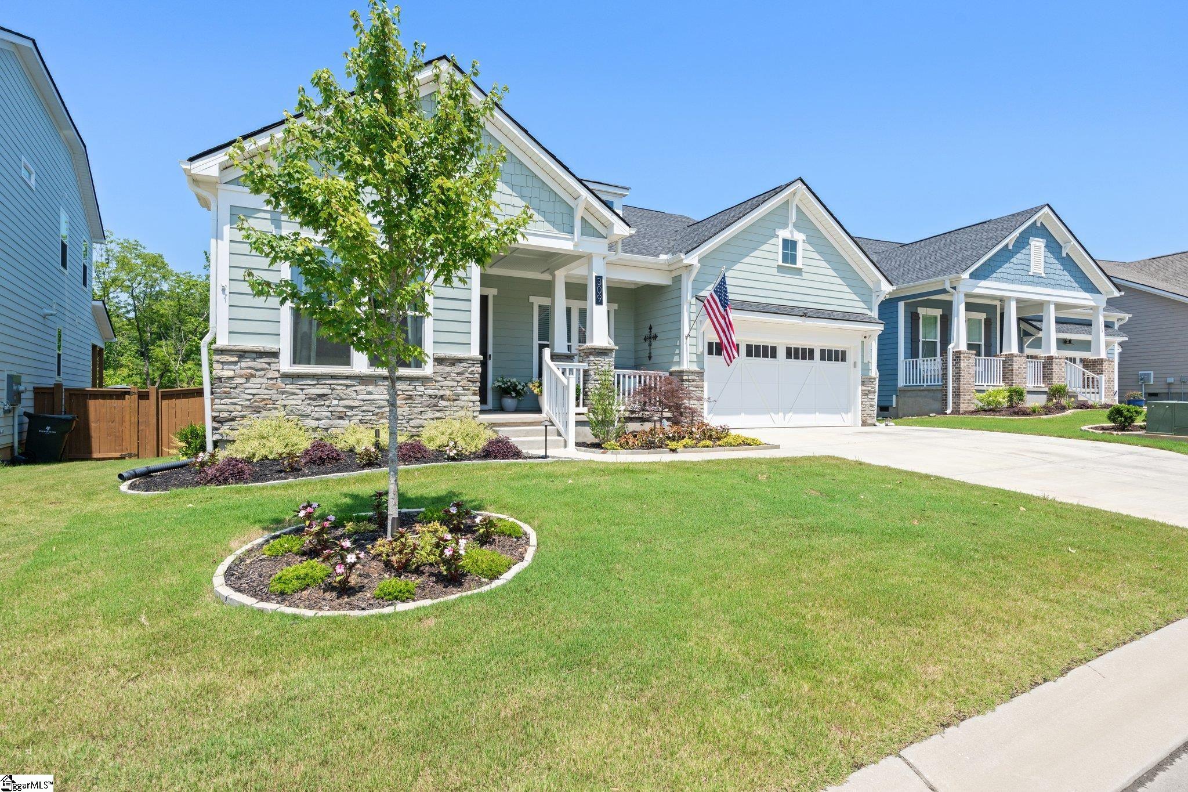
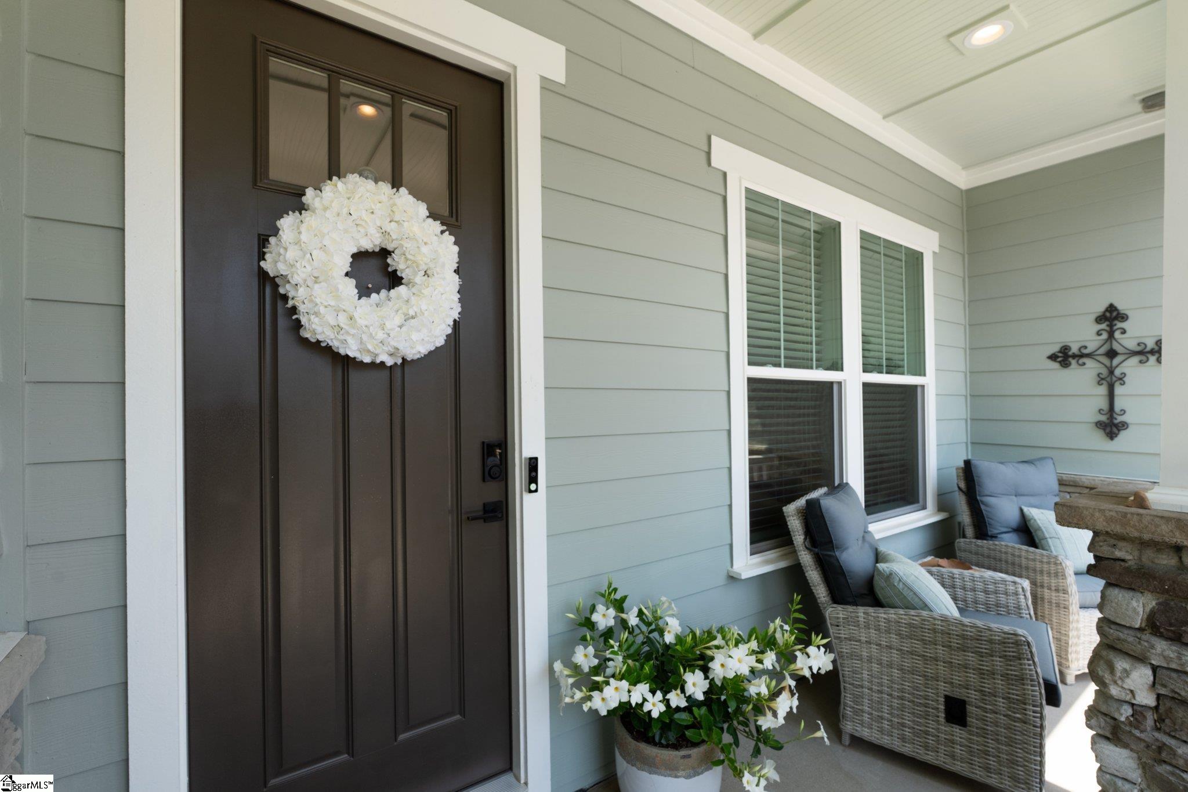
Luxury Toll Brothers Home on Premium Open-Space Lot in Parklynn Hills Welcome to 309 Devere Drive, one of the most desirable homes in Parklynn Hills. Situated on a premium elevated homesite backing to protected green space, this exceptional Toll Brothers residence offers privacy, views, and over 3,200 square feet of thoughtfully designed living space. Perfectly positioned between Simpsonville and Fountain Inn with convenient access to Five Forks, I-385, shopping, dining, and top-rated amenities, this home combines luxury living with everyday convenience. The highly sought-after floor plan features main-level living with a spacious primary suite, three additional bedrooms on the main floor, a dedicated office/flex space option, and an open-concept design ideal for entertaining. Upstairs, a large flexible living area and private fifth bedroom with full bath provide the perfect guest suite, teen retreat, or multi-generational living space. The gourmet kitchen showcases extensive upgrades, premium finishes, stainless steel appliances, a butler’s pantry, wine refrigerator, and seamless flow into the great room and outdoor living spaces. Outside, enjoy one of the community’s premier lots featuring wooded views, exceptional privacy, professional landscaping, landscape lighting, a covered patio, screened porch, and fully fenced backyard. Additional highlights include: • Tandem three-car garage • Custom motorized blinds • Klipsch sound system • Extensive builder and post-construction upgrades • Abundant storage throughout • Move-in ready condition Rarely does a home with this combination of lot quality, floor plan, upgrades, privacy, and location become available in Parklynn Hills.
| 12 hours ago | Listing updated with changes from the MLS® | |
| a week ago | Status changed to Active Under Contract | |
| a month ago | Price changed to $675,000 | |
| 4 months ago | Listing first seen on site |

Listing information is provided by Participants of the Greater Greenville Association of Realtors. IDX information is provided exclusively for personal, non-commercial use, and may not be used for any purpose other than to identify prospective properties consumers may be interested in purchasing. Information is deemed reliable but not guaranteed. Copyright 2026, Greater Greenville Association of Realtors.
Last checked: 2026-08-05 10:45 AM UTC
Did you know? You can invite friends and family to your search. They can join your search, rate and discuss listings with you.