
3803 Dacusville HighwayEasley, SC 29640
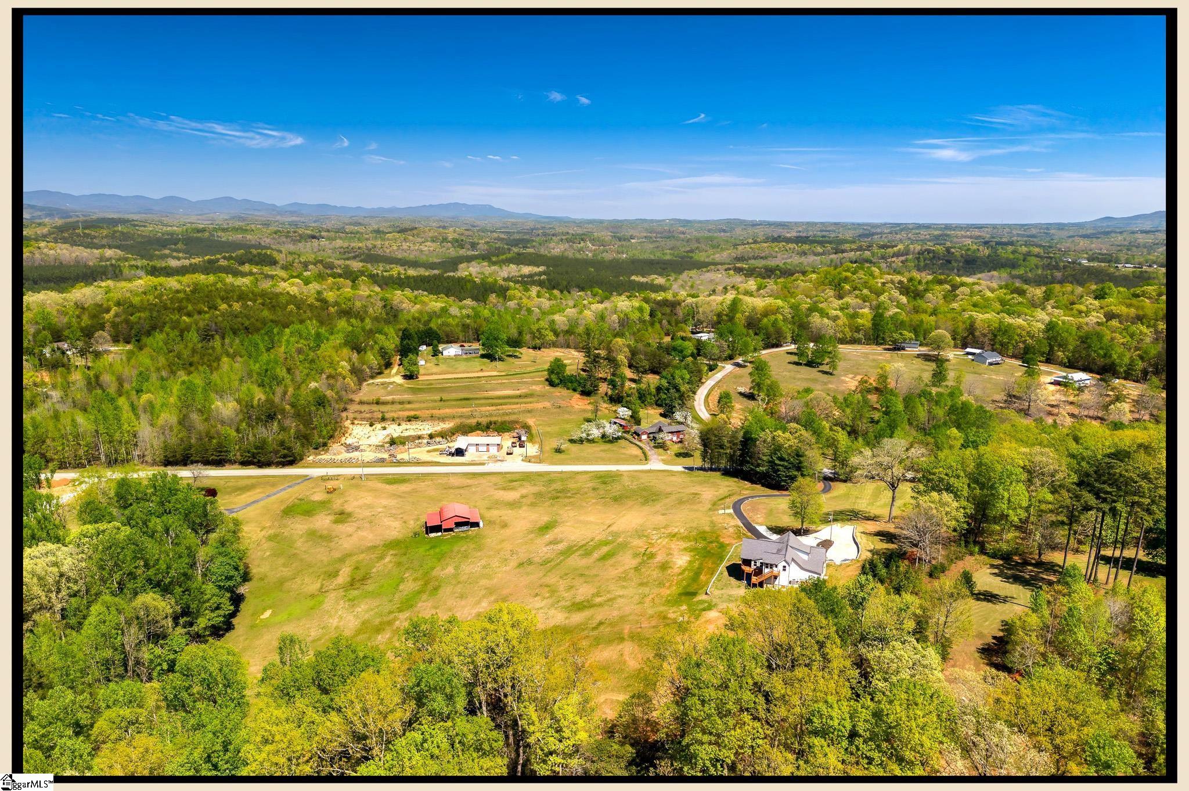
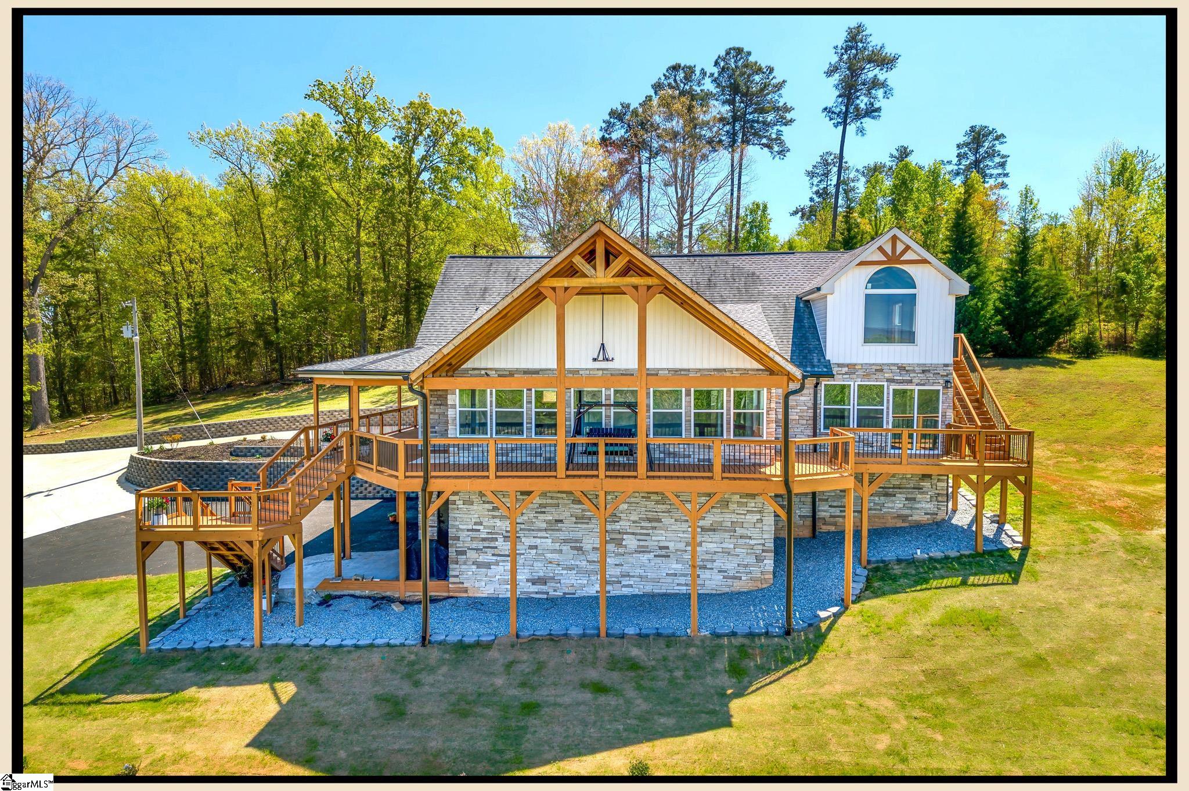
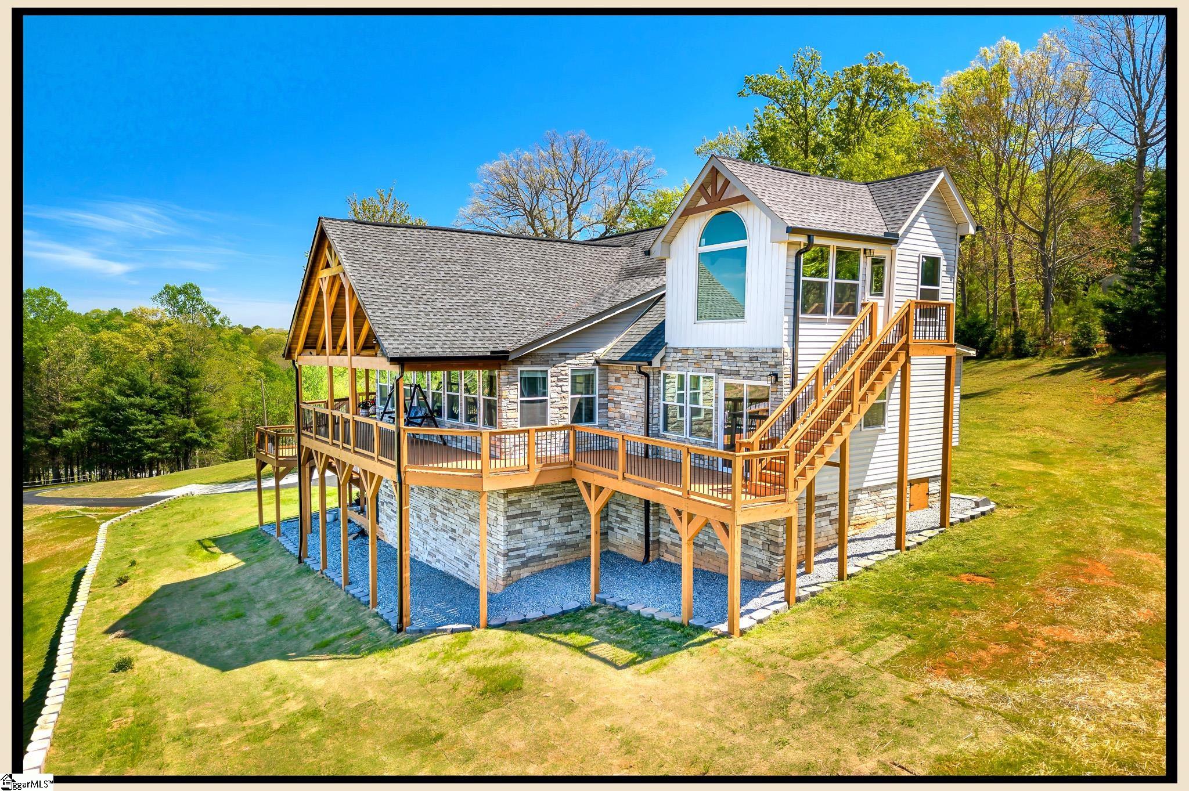
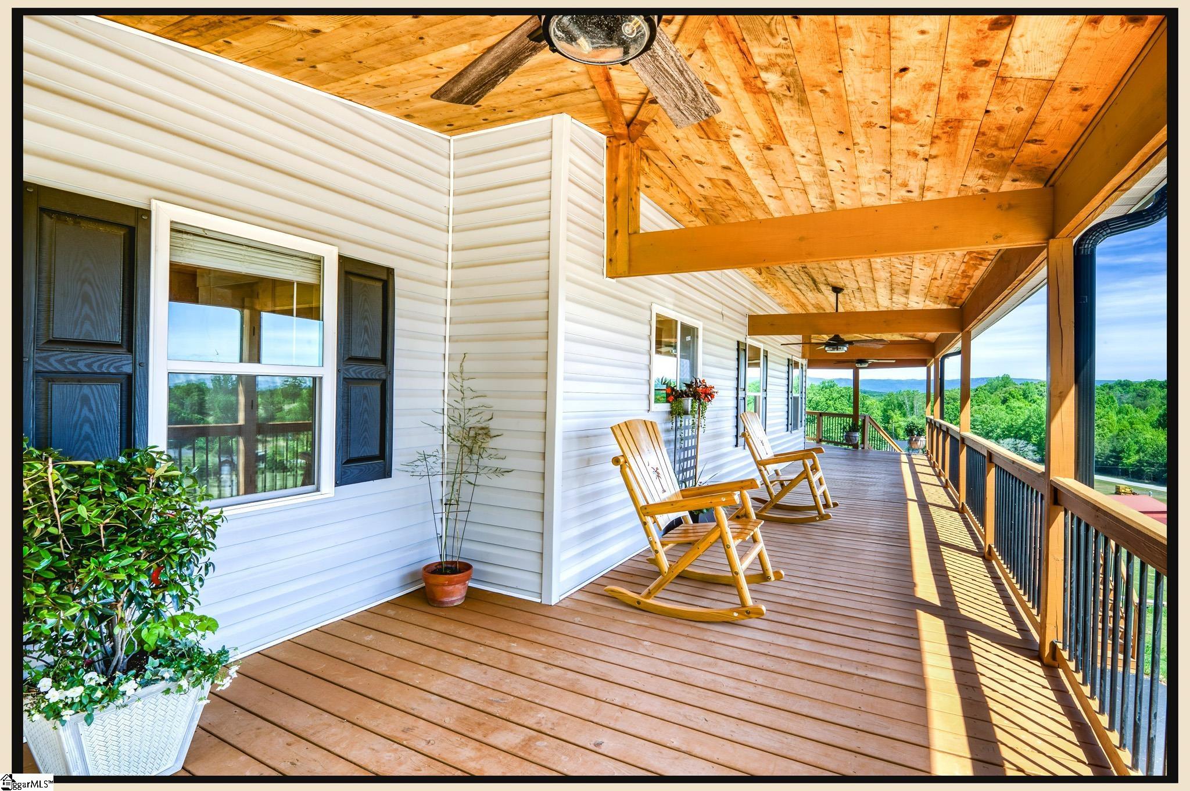
This isn’t just a home… it’s 5+/- acres of privacy, mountain views, and a property that simply cannot be replicated. Welcome to 3803 Dacusville Highway in Easley, this one-of-a-kind estate captures breathtaking long-range mountain views from nearly every angle. From the moment you arrive, the setting feels different… quiet, private, and surrounded by the kind of natural beauty that is becoming increasingly rare to find. The expansive wraparound porch sets the tone for the lifestyle this property offers, creating the perfect place for slow mornings, peaceful evenings, and taking in the incredible surroundings. Step inside through the stunning sunroom, where walls of windows flood the space with natural light and frame the mountain views beyond. Designed to bring the outdoors in, this quickly becomes the room everyone gravitates toward… whether enjoying a quiet morning coffee or entertaining guests as the seasons change around you. Just beyond, the home opens into a warm and connected living space where the living room, dining area, and kitchen flow effortlessly together. A gas-powered stone fireplace adds warmth and character while preserving the openness of the layout. The kitchen is thoughtfully designed for both everyday living and entertaining, while the tucked-away utility entry provides functional organization without interrupting the main living spaces. The primary suite is privately positioned on the main level and feels like its own retreat, complete with direct access to the sunroom and views that follow you throughout the space. The en-suite bath features dual vanities, a frameless rain shower, soaking tub, and two walk-in closets. Just beyond the suite, a private sitting room offers the same breathtaking views in complete privacy and flexibility… ideal for a home office, nursery, private gym, meditation room, or luxurious dressing room. Upstairs, two additional bedrooms are connected by a well-appointed hall bath, while one bedroom opens into a bonus retreat with mountain views and a private entrance to the wraparound porch… creating the perfect artist studio, reading room, guest retreat, or quiet escape beneath the night sky. Downstairs, the four-car garage is designed for far more than parking, featuring a half bath, laundry hookups, multiple electrical outlets throughout, and a built-in electric lift providing direct access to the kitchen above. Surrounded by mature Leyland cypress trees for maximum privacy, this extraordinary property offers true seclusion while still being conveniently located just a short drive from Greenville. And for the right offer, the home can even be purchased fully furnished, creating a rare turnkey opportunity. Properties like this… with this kind of land, these views, and this level of privacy… rarely become available. The property is also available with 6+/- acres of pasture land totaling 11.16 acres +/-. Owner will consider owner financing with a substancial down payment at 6 percent interest rate with balloon payment in 2 years.
| 2 days ago | Listing updated with changes from the MLS® | |
| 2 days ago | Status changed to Active Under Contract | |
| 3 weeks ago | Price changed to $798,500 | |
| 6 months ago | Listing first seen on site |

Listing information is provided by Participants of the Greater Greenville Association of Realtors. IDX information is provided exclusively for personal, non-commercial use, and may not be used for any purpose other than to identify prospective properties consumers may be interested in purchasing. Information is deemed reliable but not guaranteed. Copyright 2026, Greater Greenville Association of Realtors.
Last checked: 2026-10-13 06:13 AM UTC
Did you know? You can invite friends and family to your search. They can join your search, rate and discuss listings with you.