
Save
Ask
Tour
Hide
$849,000
212 Days On Site
1311 Moore RoadSimpsonville, SC 29681
For Sale|Single Family Residence|Active
5
Beds
4
Total Baths
4
Full Baths
4,224
SqFt
$201
/SqFt
Subdivision:
None
County:
Greenville
Call Now: (864) 688-9738
Is this the listing for you? We can help make it yours.
(864) 688-9738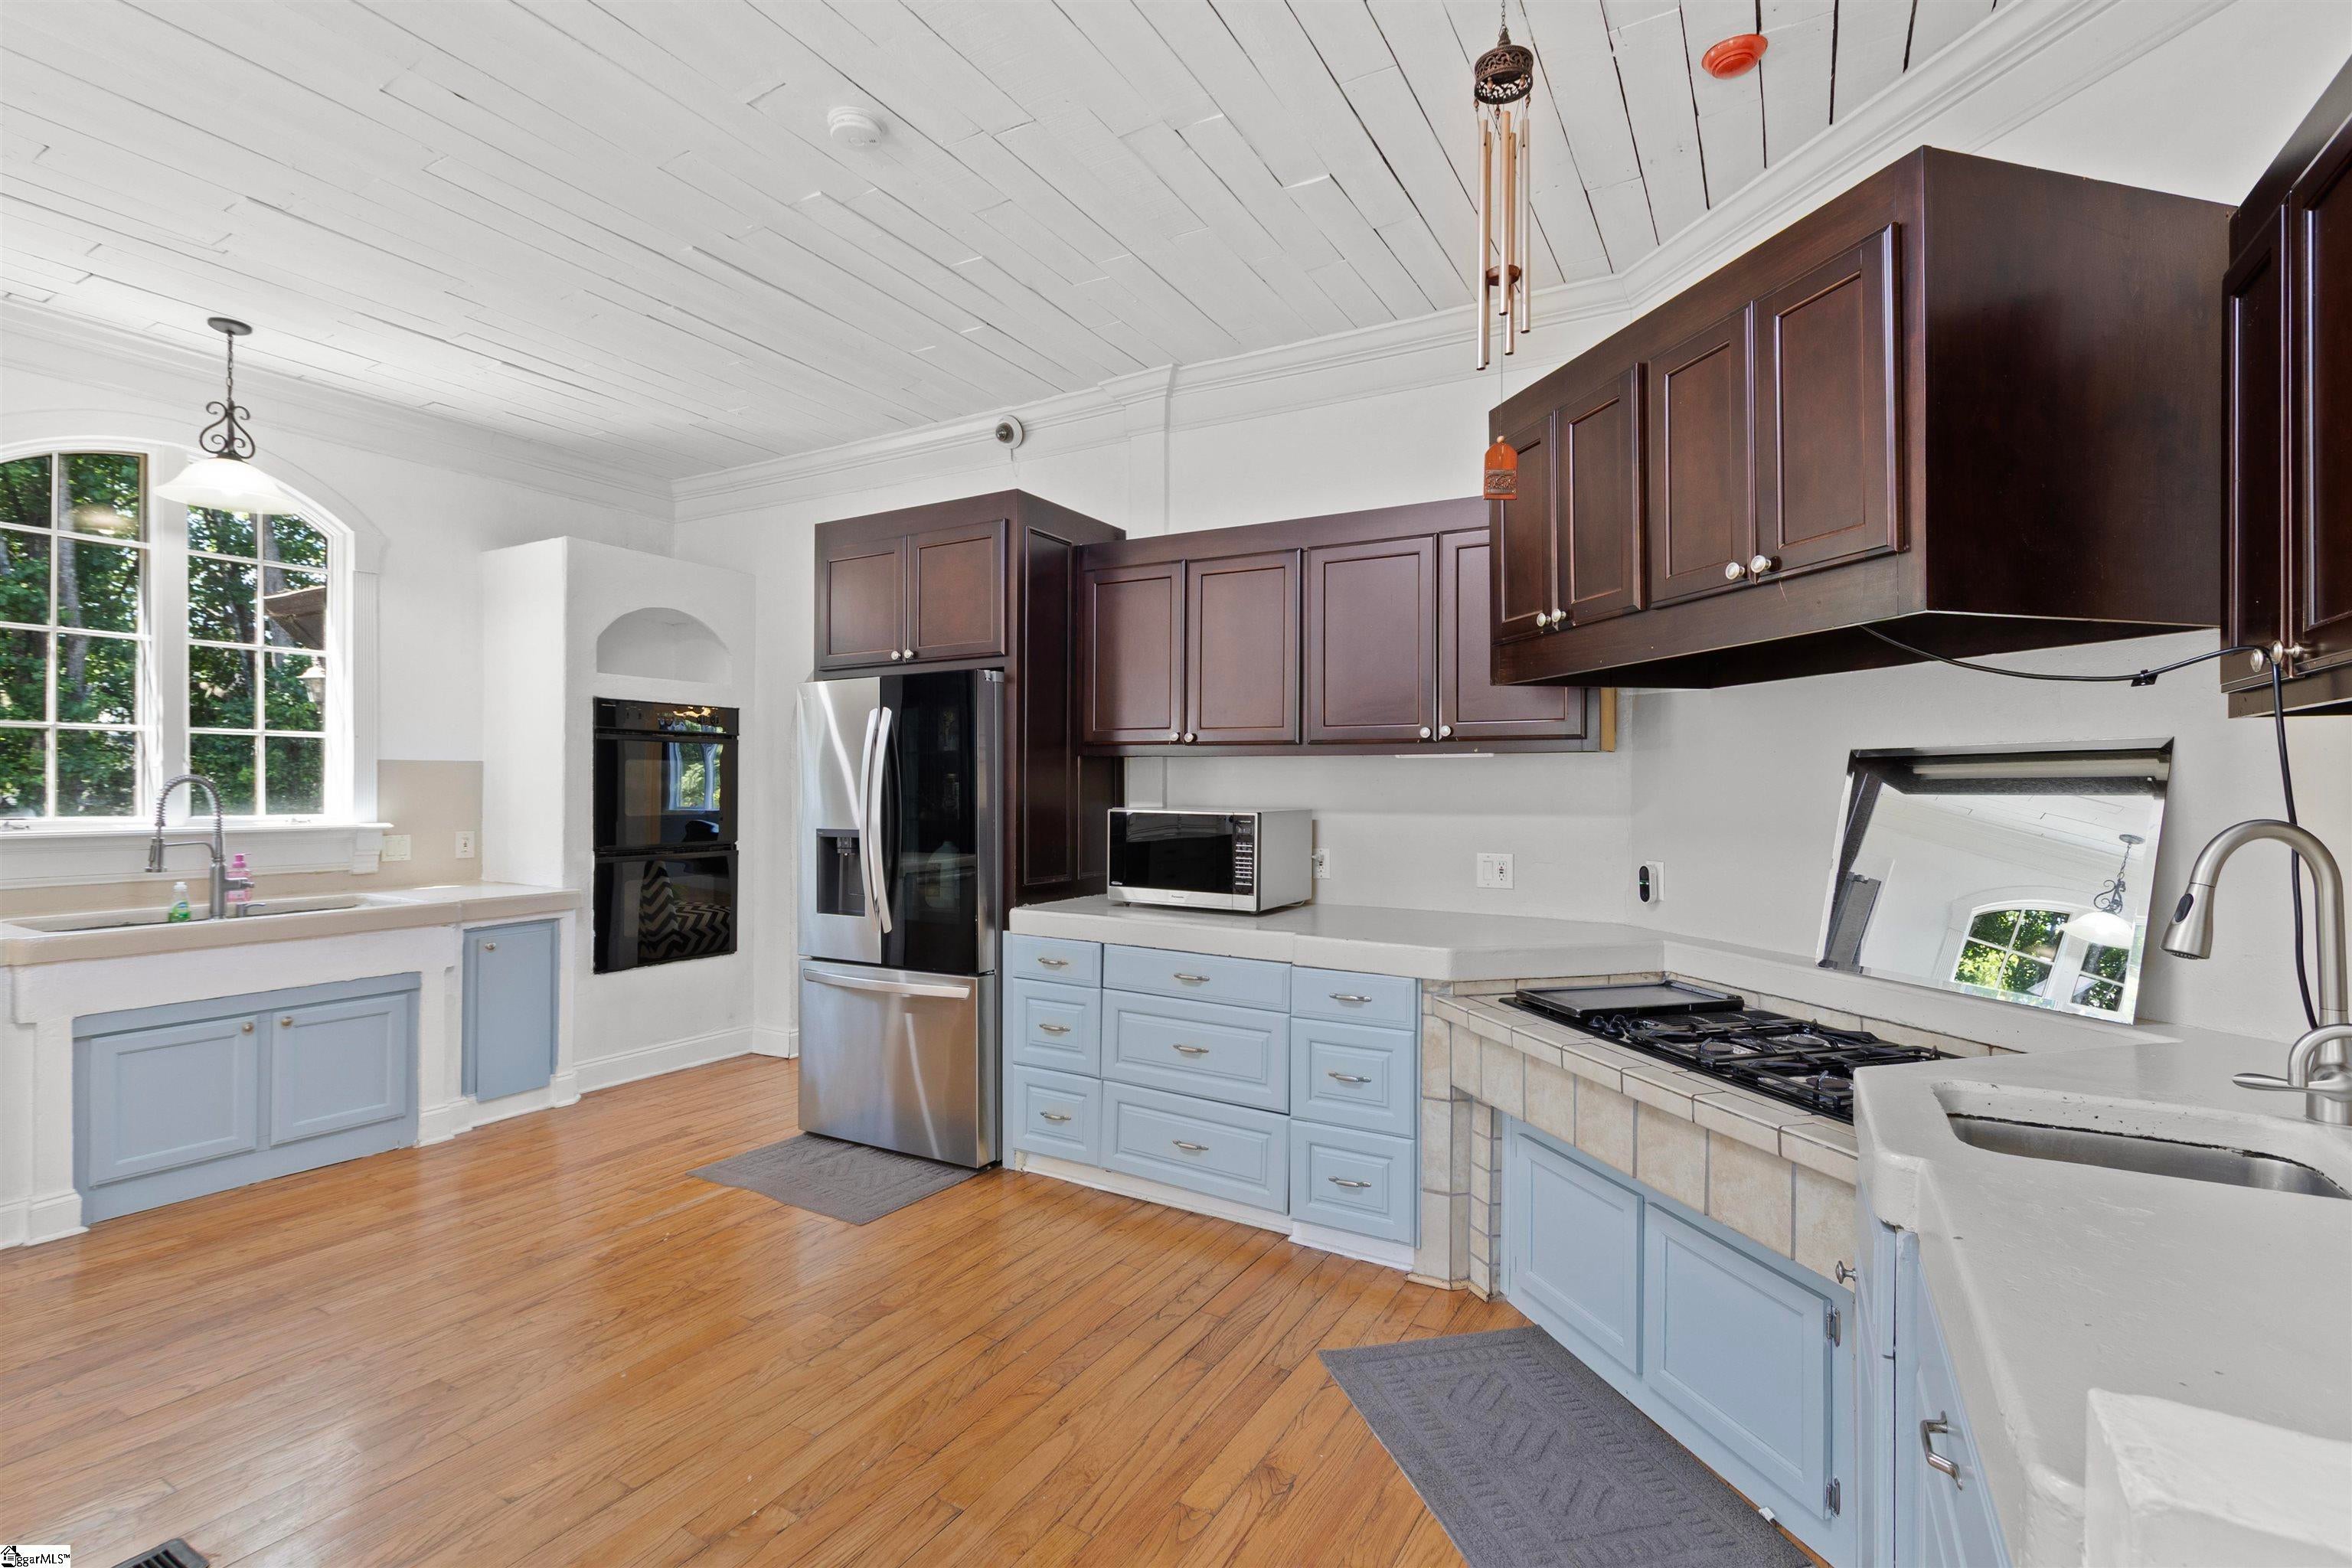
Save
Ask
Tour
Hide
RARE OPPORTUNITY-DISTINCTIVE ESTATE WITH EXCEPTIONAL POTENTIAL !! INVESTOR- friendly value- add opportunity ! BRING YOUR VISION, ADD YOUR PERSONAL TOUCH , AND UNLOCK THE POTENTIAL OF THIS ONE-OF-A-KIND PROPERTY!! Needs Cosmetic improvements for kitchen and bathrooms, & window upgrades, With all that , this property offers exciting potential for modernization and enhanced appeal. This 4 bedroom,4 full bathrooms European-inspired home situated on an approximately 0.80 acre with NO HOA . INVESTOR- friendly value- add opportunity ! Its distinctive architecture ,generous lot and desirable location near Roper mountain Road corridor make it an exceptional opportunity for homeowners and investors alike.
Save
Ask
Tour
Hide
Listing Snapshot
Price
$849,000
Days On Site
212 Days
Bedrooms
5
Inside Area (SqFt)
4,224 sqft
Total Baths
4
Full Baths
4
Partial Baths
N/A
Lot Size
0.8 Acres
Year Built
N/A
MLS Number
1588790
Status
Active
Property Tax
$3,248.84
HOA/Condo/Coop Fees
N/A
Sq Ft Source
N/A
Friends & Family
Recent Activity
| yesterday | Listing updated with changes from the MLS | |
| 4 weeks ago | Price changed to $849,000 | |
| 6 months ago | Status changed to Active | |
| 7 months ago | Listing first seen on site |
General Features
Acres
0.8
Attached Garage
Yes
Disclosures
Seller Disclosure
Garage
Yes
Garage Spaces
3
Levels
Two
Parking
AttachedPavedGarage
Parking Spaces
3
Property Sub Type
Single Family Residence
Sewer
Public Sewer
Style
TudorEuropean
Utilities
Underground UtilitiesCable AvailableNatural Gas Available
Water Source
Public
Interior Features
Appliances
Gas CooktopDishwasherDisposalSelf Cleaning OvenOvenElectric OvenDouble OvenGas Water Heater
Basement
NoneCrawl Space
Cooling
Central AirElectricCeiling Fan(s)
Fireplace
Yes
Fireplace Features
Gas LogOutside
Fireplaces
1
Flooring
CarpetCeramic TileWood
Heating
Forced AirNatural Gas
Interior
High CeilingsCeiling Fan(s)Central Vacuum
Laundry Features
SinkLaundry RoomUpper Level
Main Level Bedrooms
1
Spa
Yes
Bedroom 2
Dimensions - 15x14Area - 210
Bedroom 3
Dimensions - 12x12Area - 144
Bedroom 4
Dimensions - 13x10Area - 130
Bedroom 5
Dimensions - 11x10Area - 110
Dining Room
Dimensions - 15x13Area - 195
Family Room
Dimensions - 26x21Area - 546
Kitchen
Dimensions - 21x12Area - 252
Living Room
Dimensions - 15x12Area - 180
Master Bedroom
Dimensions - 20x12Level - SecondArea - 240
Save
Ask
Tour
Hide
Exterior Features
Construction Details
StoneBrick Veneer
Exterior
Balcony
Fencing
Fenced
Lot Features
Few TreesLevel
Patio And Porch
DeckPatioFront Porch
Pool Features
In GroundPrivate
Private Pool
Yes
Spa
Yes
Spa Features
Private
Community Features
Community Features
None
MLS Area
031
Schools
School District
Unknown
Elementary School
Oakview
Middle School
Beck
High School
J. L. Mann
Listing courtesy of Keller Williams Grv Upst

Listing information is provided by Participants of the Greater Greenville Association of Realtors. IDX information is provided exclusively for personal, non-commercial use, and may not be used for any purpose other than to identify prospective properties consumers may be interested in purchasing. Information is deemed reliable but not guaranteed. Copyright 2026, Greater Greenville Association of Realtors.
Last checked: 2026-11-17 12:11 AM UTC
Listing information is provided by Participants of the Greater Greenville Association of Realtors. IDX information is provided exclusively for personal, non-commercial use, and may not be used for any purpose other than to identify prospective properties consumers may be interested in purchasing. Information is deemed reliable but not guaranteed. Copyright 2026, Greater Greenville Association of Realtors.
Last checked: 2026-11-17 12:11 AM UTC
Neighborhood & Commute
Source: Walkscore
Save
Ask
Tour
Hide
Did you know? You can invite friends and family to your search. They can join your search, rate and discuss listings with you.