Save
Ask
Tour
Hide
Share
$629,700
82 Days On Site

204 Still Water Bay Drive
Salem, SC 29675

Single Family Residence|Pending
3
Beds
3
Total Baths
3
Full Baths
3,345
SqFt
$188
/SqFt
1990
Built
Subdivision:
Keowee Key
County:
Oconee
Call Now: (864) 980-4828
Is this the listing for you? We can help make it yours.
(864) 980-4828
204 Still Water Bay Drive204 Still Water Bay Drive204 Still Water Bay Drive204 Still Water Bay Drive
Save
Ask
Tour
Hide
Share

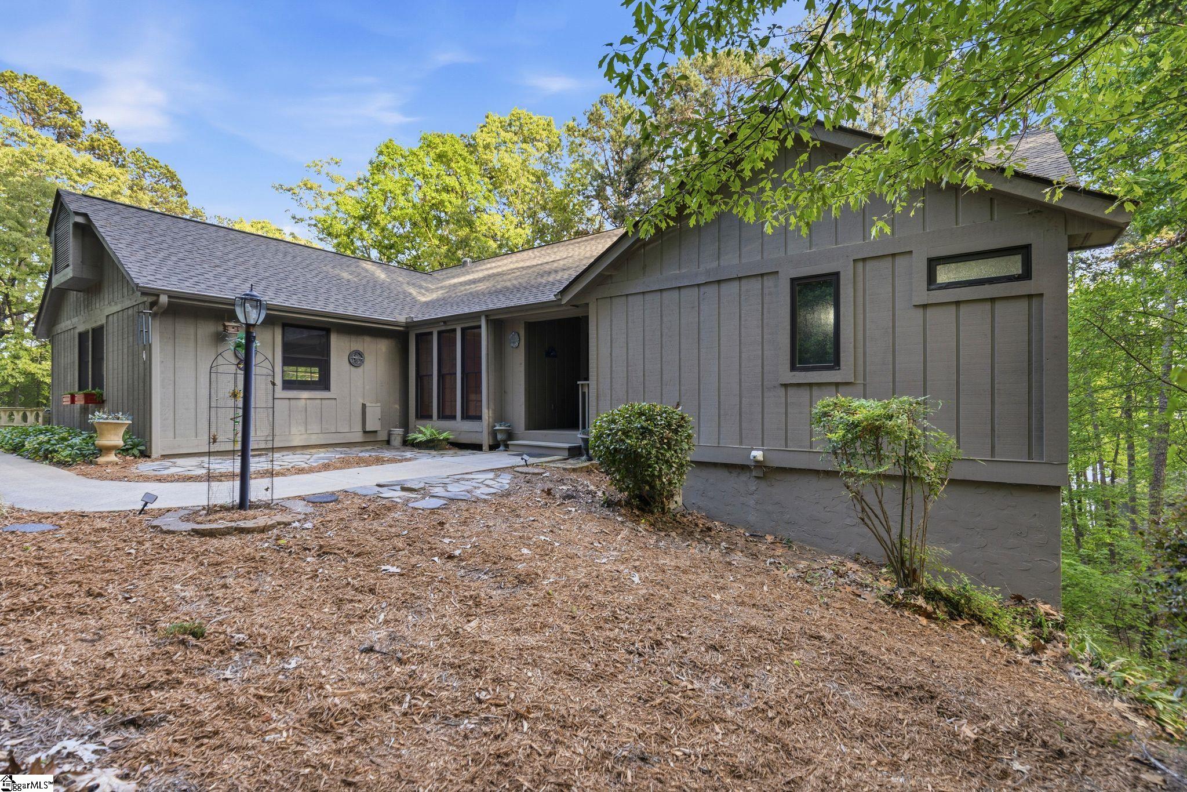
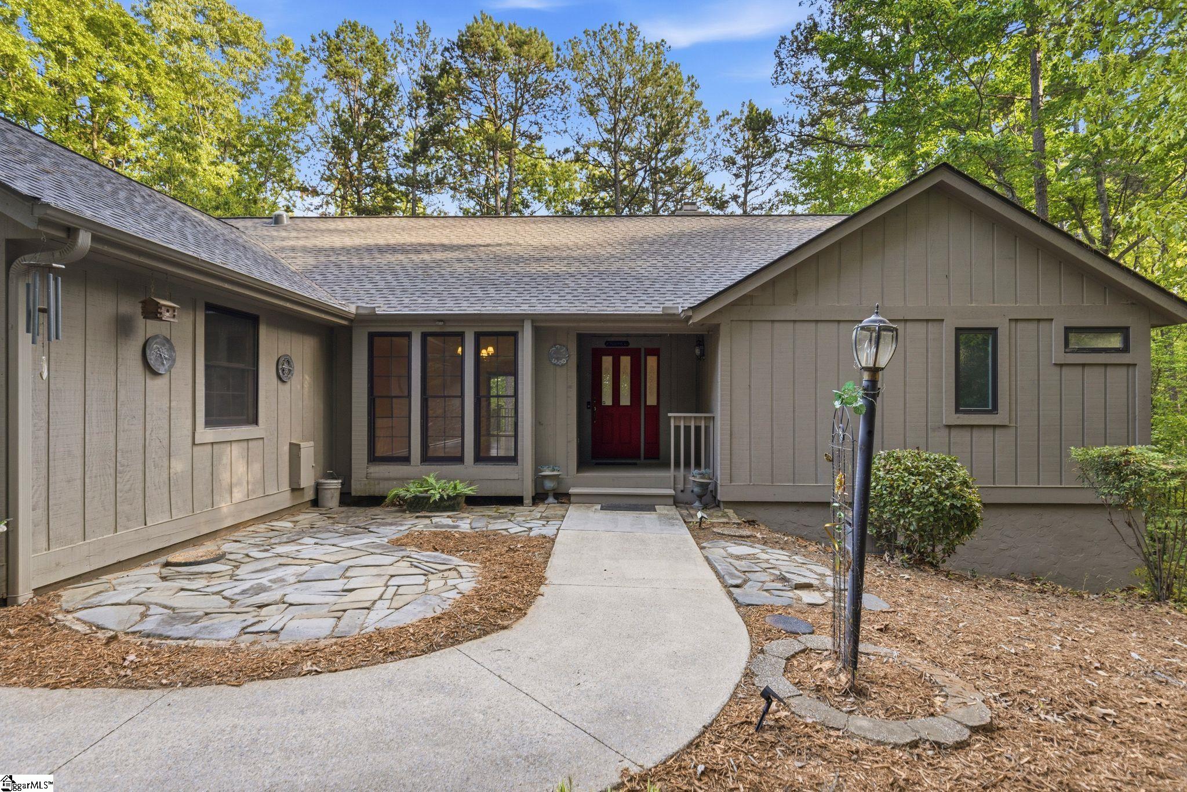
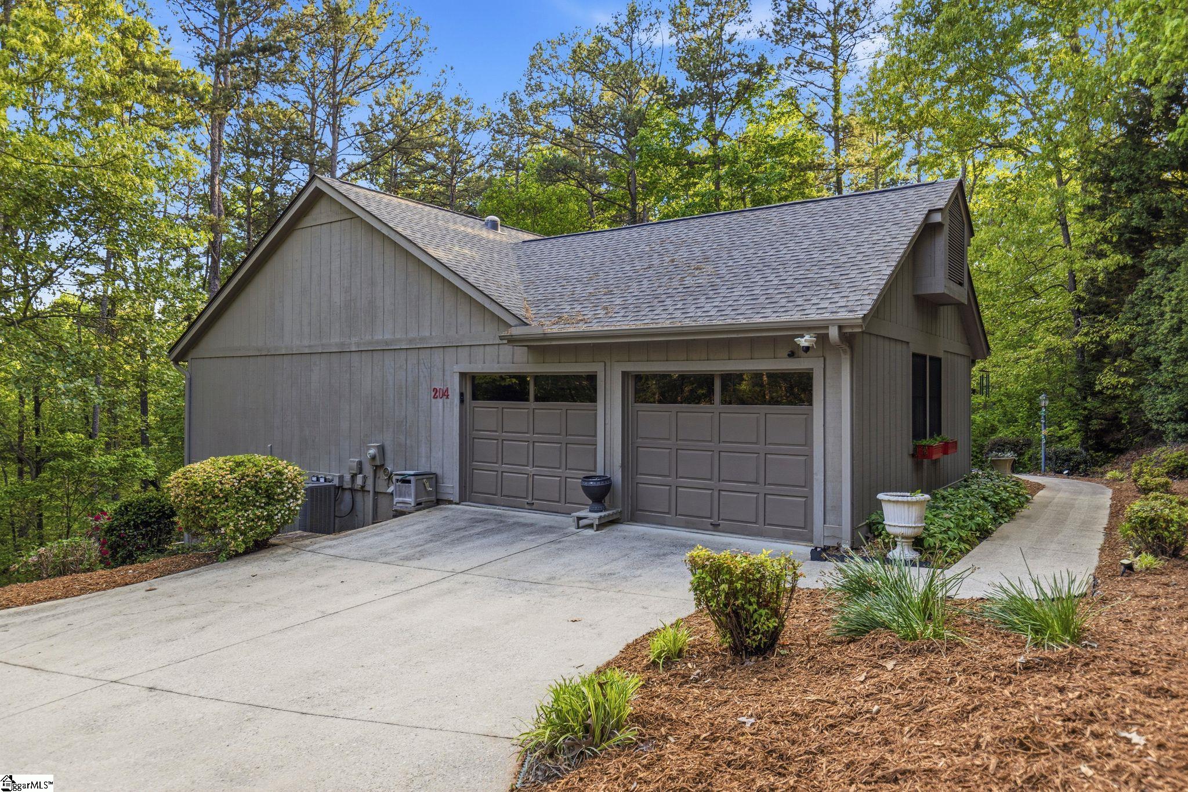
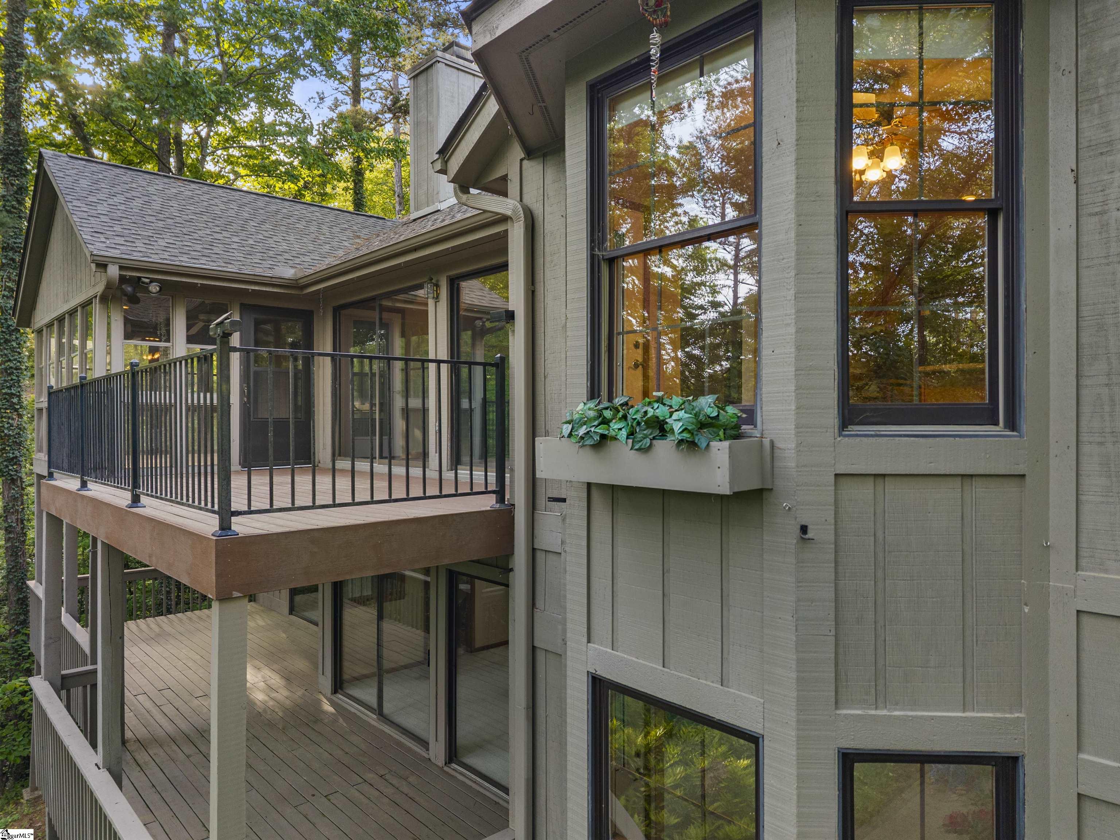
Elevate your lifestyle in this spacious, open concept retreat nestled in the premier gated community of Keowee Key. This 3 bedroom 3 full bath is designed for both relaxation and grand scale entertaining, featuring an expansive floor plan that flows naturally toward gorgeous water views. Natural light pours through bay windows and strategically placed skylights highlighting the vaulted ceilings and a versatile layout that includes a flexible nursery/playroom. The heart of the home features a chef ready kitchen with updated appliances. The living space extends seamlessly outdoors with two large decks for sunset viewing and a peaceful screened in deck for quiet mornings. Downstairs the enormous walk out basement serves as the ultimate bonus destination boasting a sprawling rec room equipped with a pool table and dart boards all leading out to a private covered lower deck. Beyond the front door, enjoy world class amenities include a golf course, clubhouse, pool, tennis courts, bistro and lake access. Whether you're looking for a quiet sanctuary or a home that offers a resort style experience, this property delivers on every front. come see your dream house today!

Save
Ask
Tour
Hide
Share
Listing Snapshot
Price 
$629,700
Days On Site 
82 Days
Bedrooms 
3
Inside Area (SqFt) 
3,345 sqft
Total Baths 
3
Full Baths 
3
Partial Baths 
N/A
Lot Size 
0.55 Acres
Year Built 
1990
MLS® Number 
1589224
Status 
Pending
Property Tax 
$1,499.4
HOA/Condo/Coop Fees 
$452 monthly
Sq Ft Source 
N/A
Friends & Family
Recent Activity
14 hours agoListing updated with changes from the MLS®
2 weeks agoStatus changed to Pending
a month agoPrice changed to $629,700
3 months agoListing first seen on site
General Features
Acres 
0.55
Attached Garage 
Yes
Disclosures 
Seller Disclosure
Garage 
Yes
Garage Spaces 
2
Parking 
AttachedConcreteDrivewayGarage
Parking Spaces 
2
Property Sub Type 
Single Family Residence
Security 
Smoke Detector(s)
Sewer 
Other
Style 
Transitional
Utilities 
Cable AvailablePropane
Water Source 
Other
Interior Features
Appliances 
CooktopDishwasherDisposalRefrigeratorElectric OvenMicrowaveElectric Water Heater
Basement 
FinishedWalk-Out Access
Cooling 
Central AirCeiling Fan(s)
Fireplace 
Yes
Fireplace Features 
Gas Log
Fireplaces 
1
Flooring 
Ceramic TileWoodParquet
Heating 
ElectricForced Air
Interior 
High CeilingsCeiling Fan(s)Vaulted Ceiling(s)Central VacuumGranite CountersOpen Floorplan
Laundry Features 
SinkElectric Dryer HookupWasher HookupLaundry RoomMain Level
Main Level Bedrooms 
2
Window Features 
Skylight(s)Window Treatments
Bedroom 2 
Dimensions - 11x13Level - MainArea - 143
Bedroom 3 
Dimensions - 14x17Level - BasementArea - 238
Dining Room 
Dimensions - 12x12Area - 144
Kitchen 
Dimensions - 11x12Area - 132
Living Room 
Dimensions - 22x20Area - 440
Master Bedroom 
Dimensions - 14x19Level - MainArea - 266
Save
Ask
Tour
Hide
Share
Exterior Features
Construction Details 
Wood Siding
Lot Features 
SlopedFew TreesInterior Lot
Patio And Porch 
DeckEnclosedFront PorchRear Porch
Road Frontage 
Private Road
View 
Water
Waterfront Features 
LakeWaterfront Access
Waterview 
Water
Windows/Doors 
Skylight(s)Window Treatments
Community Features
Association Dues 
452
Community Features 
ClubhouseGatedGolfPoolTennis Court(s)
HOA Fee Frequency 
Monthly
MLS Area 
067
Schools
School District
Unknown
Elementary School
Keowee
Middle School
Walhalla
High School
Walhalla
Listing courtesy of W Realty Upstate


Listing information is provided by Participants of the Greater Greenville Association of Realtors. IDX information is provided exclusively for personal, non-commercial use, and may not be used for any purpose other than to identify prospective properties consumers may be interested in purchasing. Information is deemed reliable but not guaranteed. Copyright 2026, Greater Greenville Association of Realtors.
Last checked: 2026-07-15 04:52 AM UTC

Neighborhood & Commute
Source: Walkscore
Save
Ask
Tour
Hide
Share