
1433 Stillwater DriveSeneca, SC 29672
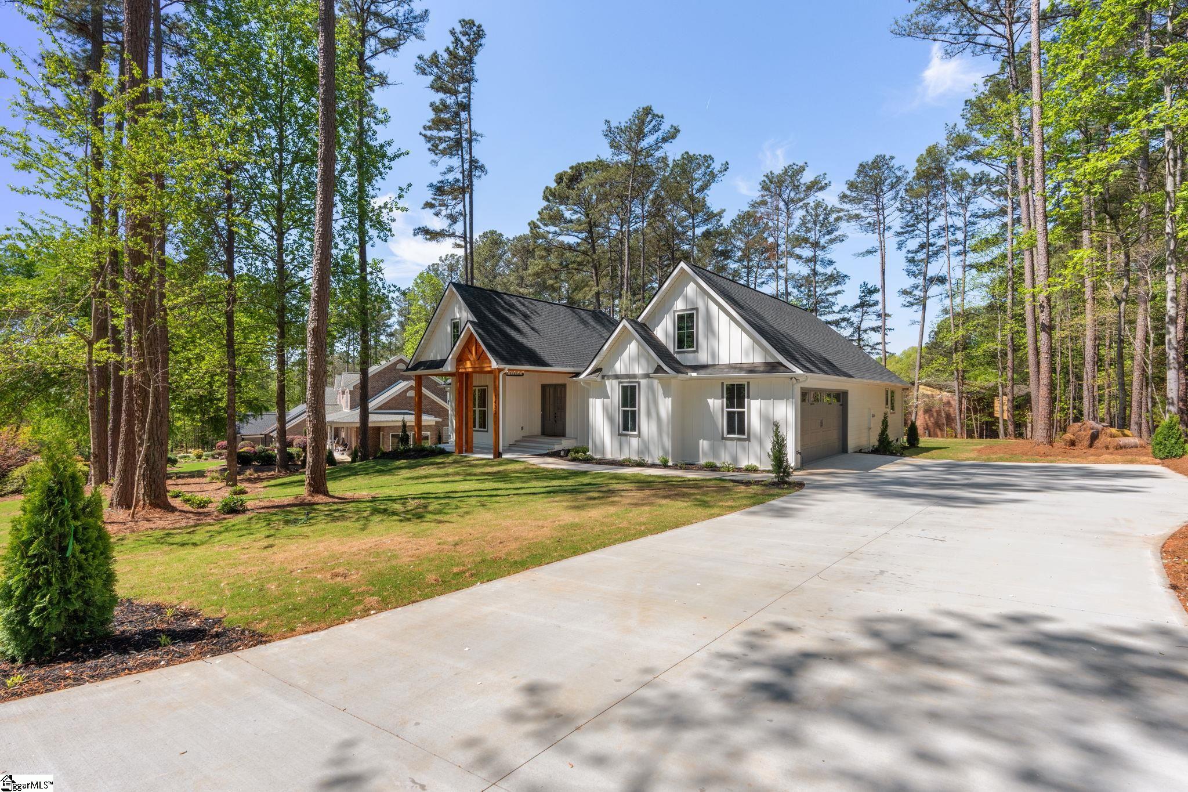
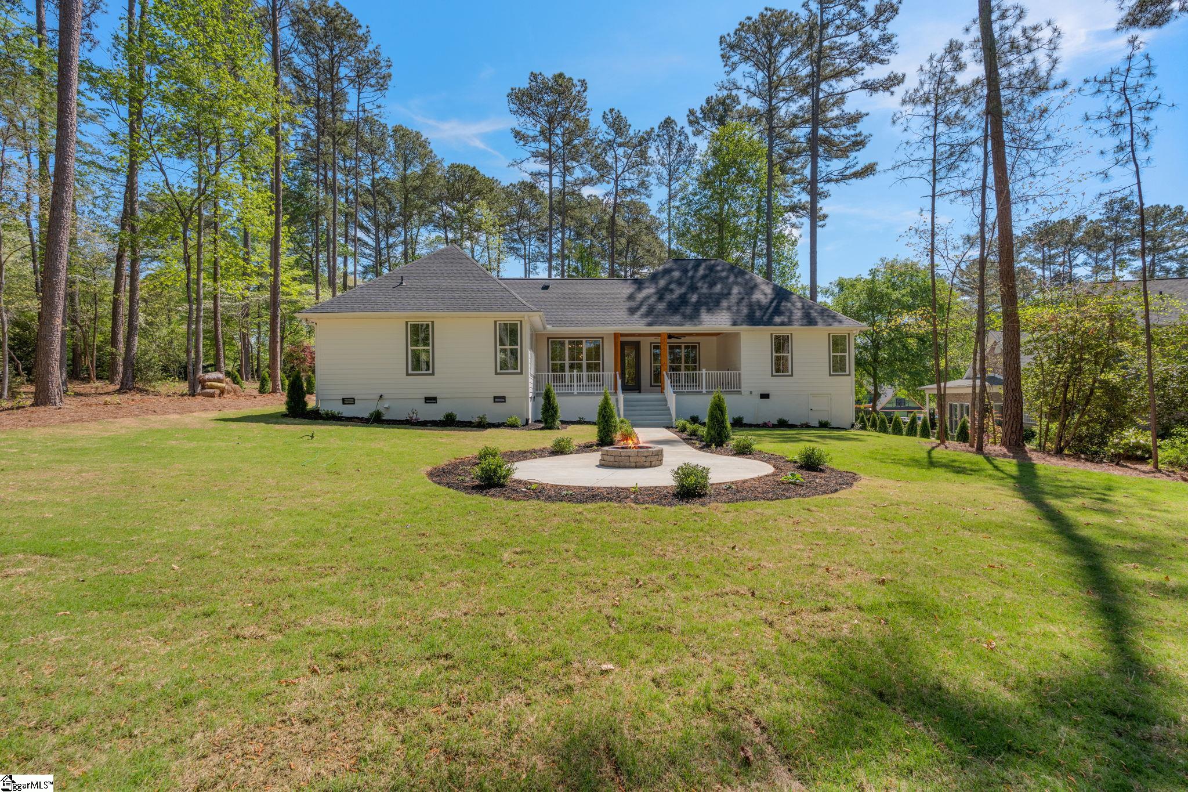
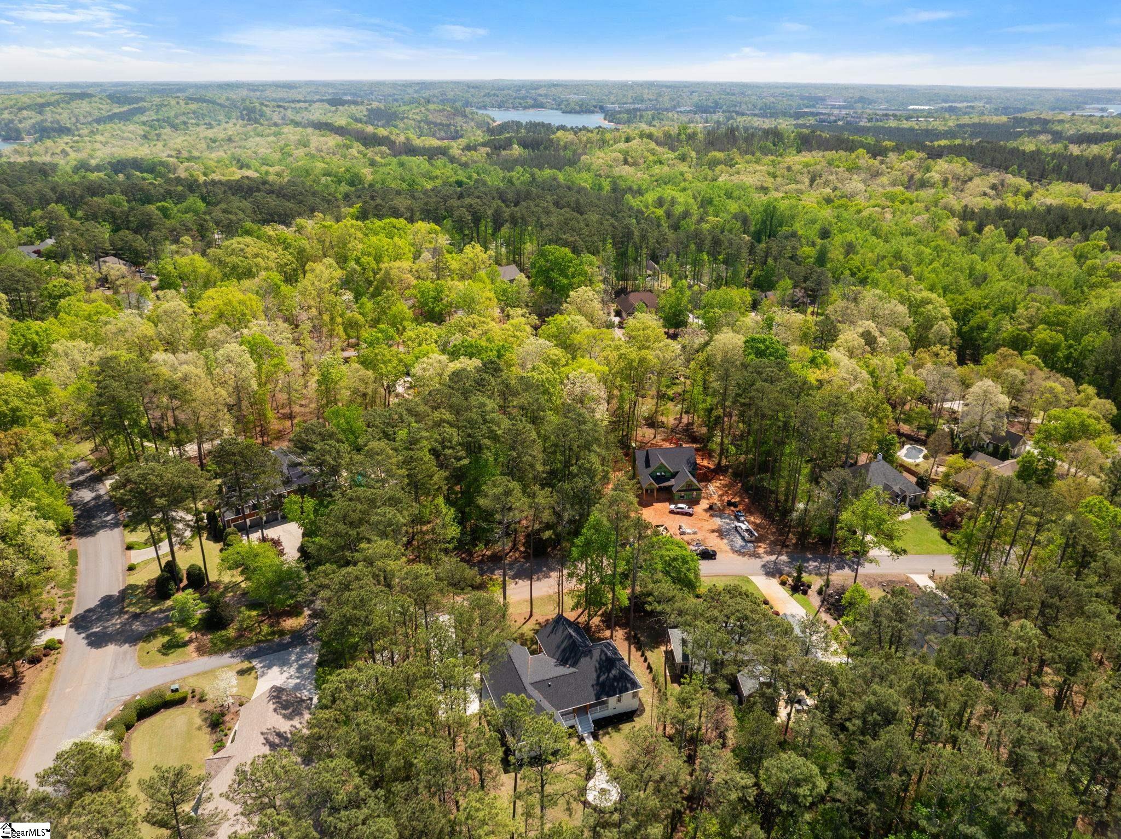
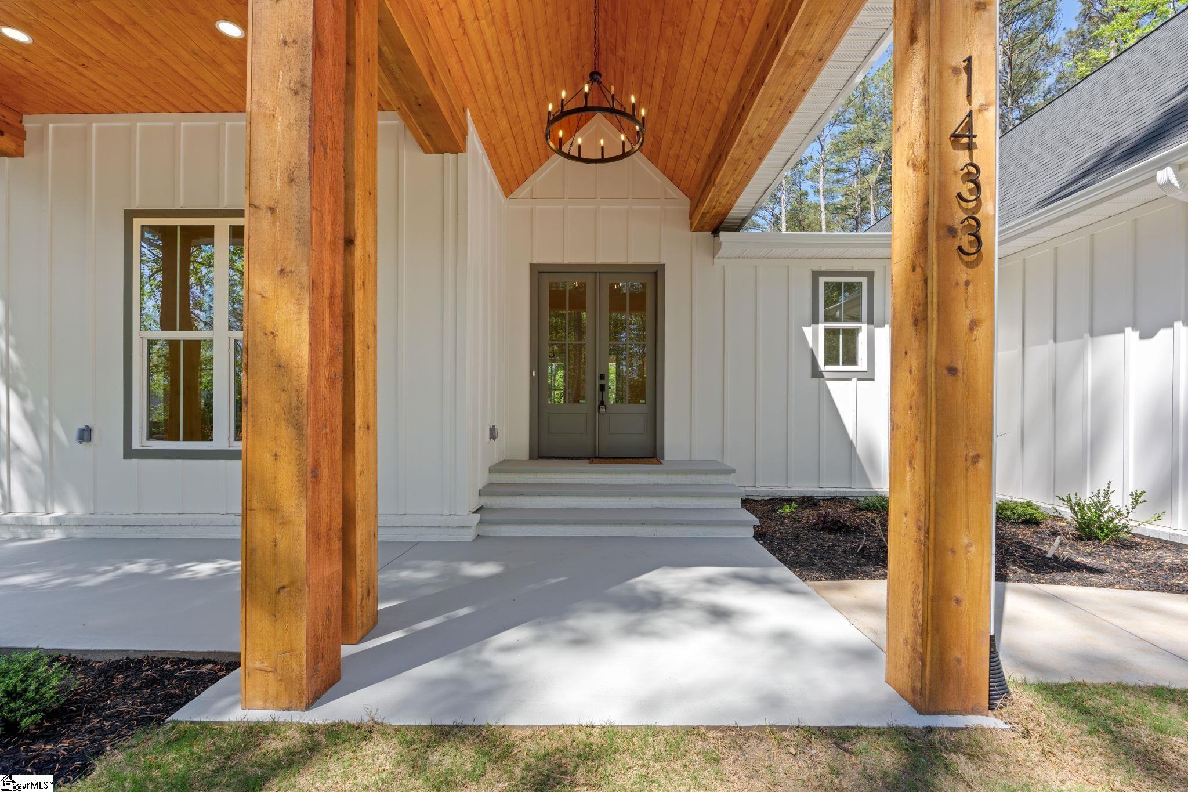
NEW CONSTRUCTION, CUSTOM HOME! Welcome to 1433 Stillwater Drive, a standout modern Southern home where elevated design meets everyday functionality in one of Seneca’s most sought-after communities. Situated on a spacious 0.60-acre lot, this home offers privacy, style and a level of craftsmanship that’s hard to find. *Builder will pay a portion of closing cost. Please ask agent.* Take advantage of this limited-time offer and make your move! From the moment you arrive, the expansive covered front porch sets the tone and creates the perfect space for slow mornings or evening unwinding. Out back, a large covered porch overlooks a level yard with a custom fire pit, creating an ideal setting for entertaining or relaxing. Inside, the home is filled with natural light and features a seamless open-concept layout connecting the living room, dining area and kitchen in a way that feels both inviting and intentional. The kitchen is the centerpiece with custom cabinetry, a hidden walk-in pantry with built-in shelving, modern appliances, a striking waterfall island, a sleek backsplash and a gas stove perfect for everyday cooking and gathering. The single-level floor plan offers comfort and convenience with all bedrooms thoughtfully positioned on the main floor. The primary suite is a true retreat with a spacious walk-in closet and a spa-inspired bathroom that includes a soaking tub, walk-in shower and double vanities. A rare and highly functional feature is direct access from the primary suite to the laundry room, complete with a sink and a custom pet washing station. Three additional bedrooms offer generous space and custom closet systems with flexibility for guests, family or a home office. The home also includes a full bath and a half bath designed with both style and practicality in mind. The living area features an electric fireplace with a gas line already in place for an easy conversion if desired. Comfort extends beyond aesthetics with a gas HVAC system that provides efficient heating and cooling year-round. An added benefit is its ability to continue operating during power outages on extreme hot or cold days, providing peace of mind and uninterrupted comfort. The property includes a two-car garage plus an additional finished garage space with sleek epoxy flooring along with an extended driveway for ample parking. A septic system is in place and every detail has been thoughtfully considered to maximize both function and lifestyle. Living in Stillwater means access to resort-style amenities including a pool, tennis and pickleball courts, a playground and scenic walking trails. Conveniently located just minutes from downtown Seneca, Clemson University and near Lake Keowee, this home offers the perfect balance of location and lifestyle. A unique opportunity to own a home that blends style, comfort and location in one exceptional setting. Living in Stillwater means access to resort-style amenities, including a pool, tennis and pickleball courts, a playground, and scenic walking trails. Conveniently located just minutes from downtown Seneca, Clemson University, and near Lake Keowee, this home offers the perfect balance of location and lifestyle. This is not just another new construction it is a carefully curated home designed to stand out. A rare opportunity to own a truly unique property in a prime location.
| 2 weeks ago | Listing updated with changes from the MLS® | |
| a month ago | Status changed to Active Under Contract | |
| a month ago | Price changed to $755,000 | |
| 5 months ago | Listing first seen on site |

Listing information is provided by Participants of the Greater Greenville Association of Realtors. IDX information is provided exclusively for personal, non-commercial use, and may not be used for any purpose other than to identify prospective properties consumers may be interested in purchasing. Information is deemed reliable but not guaranteed. Copyright 2026, Greater Greenville Association of Realtors.
Last checked: 2026-10-05 04:42 AM UTC
Did you know? You can invite friends and family to your search. They can join your search, rate and discuss listings with you.