
Save
Ask
Tour
Hide
$434,900
99 Days On Site
115 Dunroyal RoadFountain Inn, SC 29644
For Sale|Single Family Residence|Active
3
Beds
2
Total Baths
2
Full Baths
1,974
SqFt
$220
/SqFt
Subdivision:
Landon Station
County:
Greenville
Call Now: (864) 980-4828
Is this the listing for you? We can help make it yours.
(864) 980-4828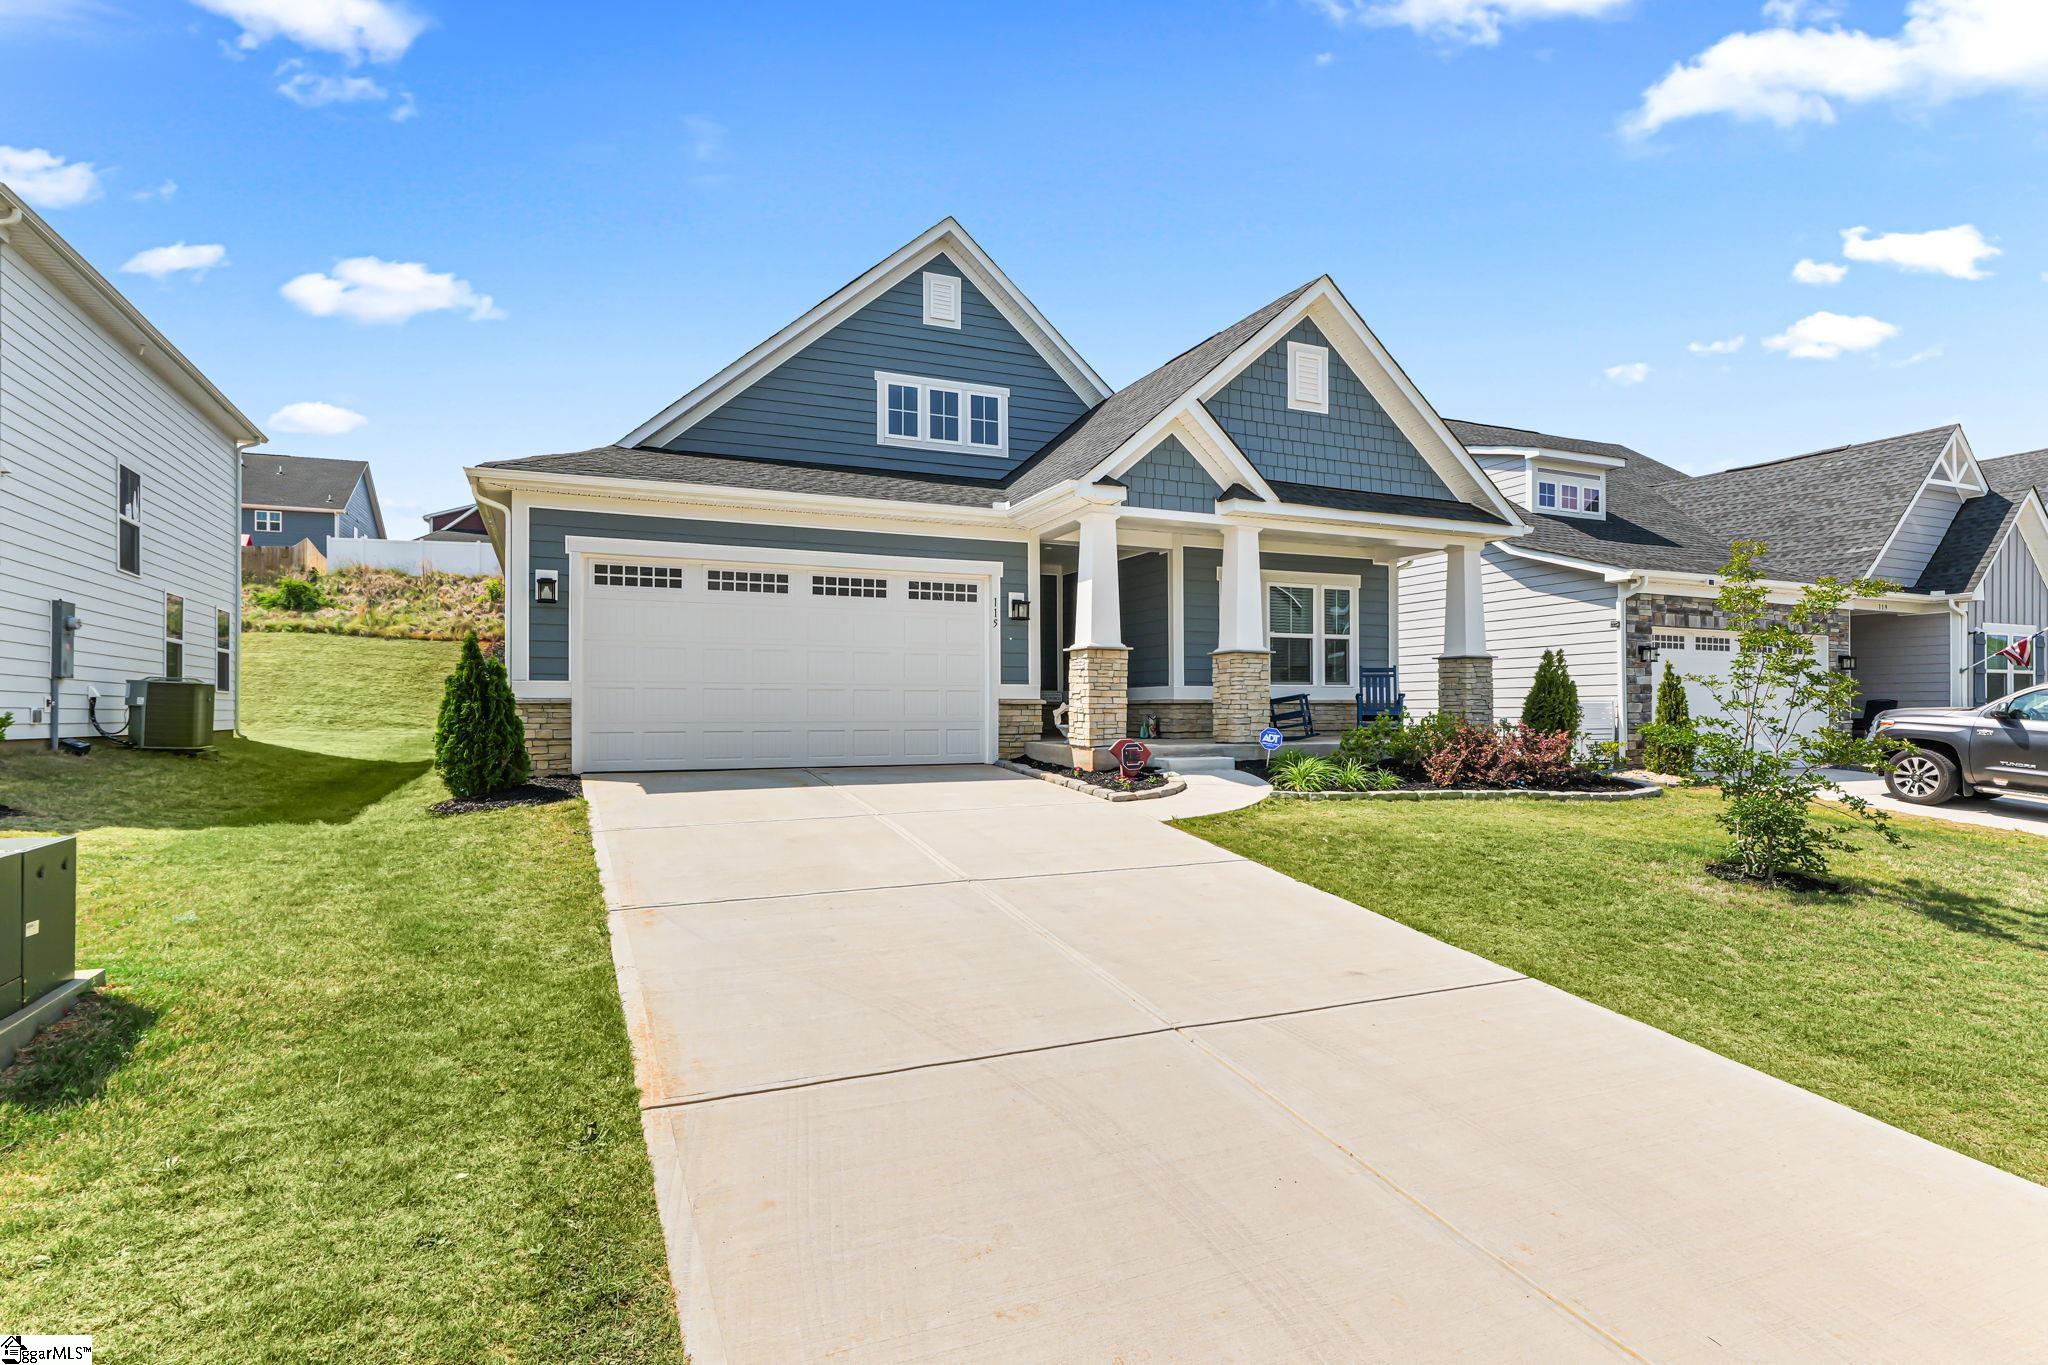

Save
Ask
Tour
Hide
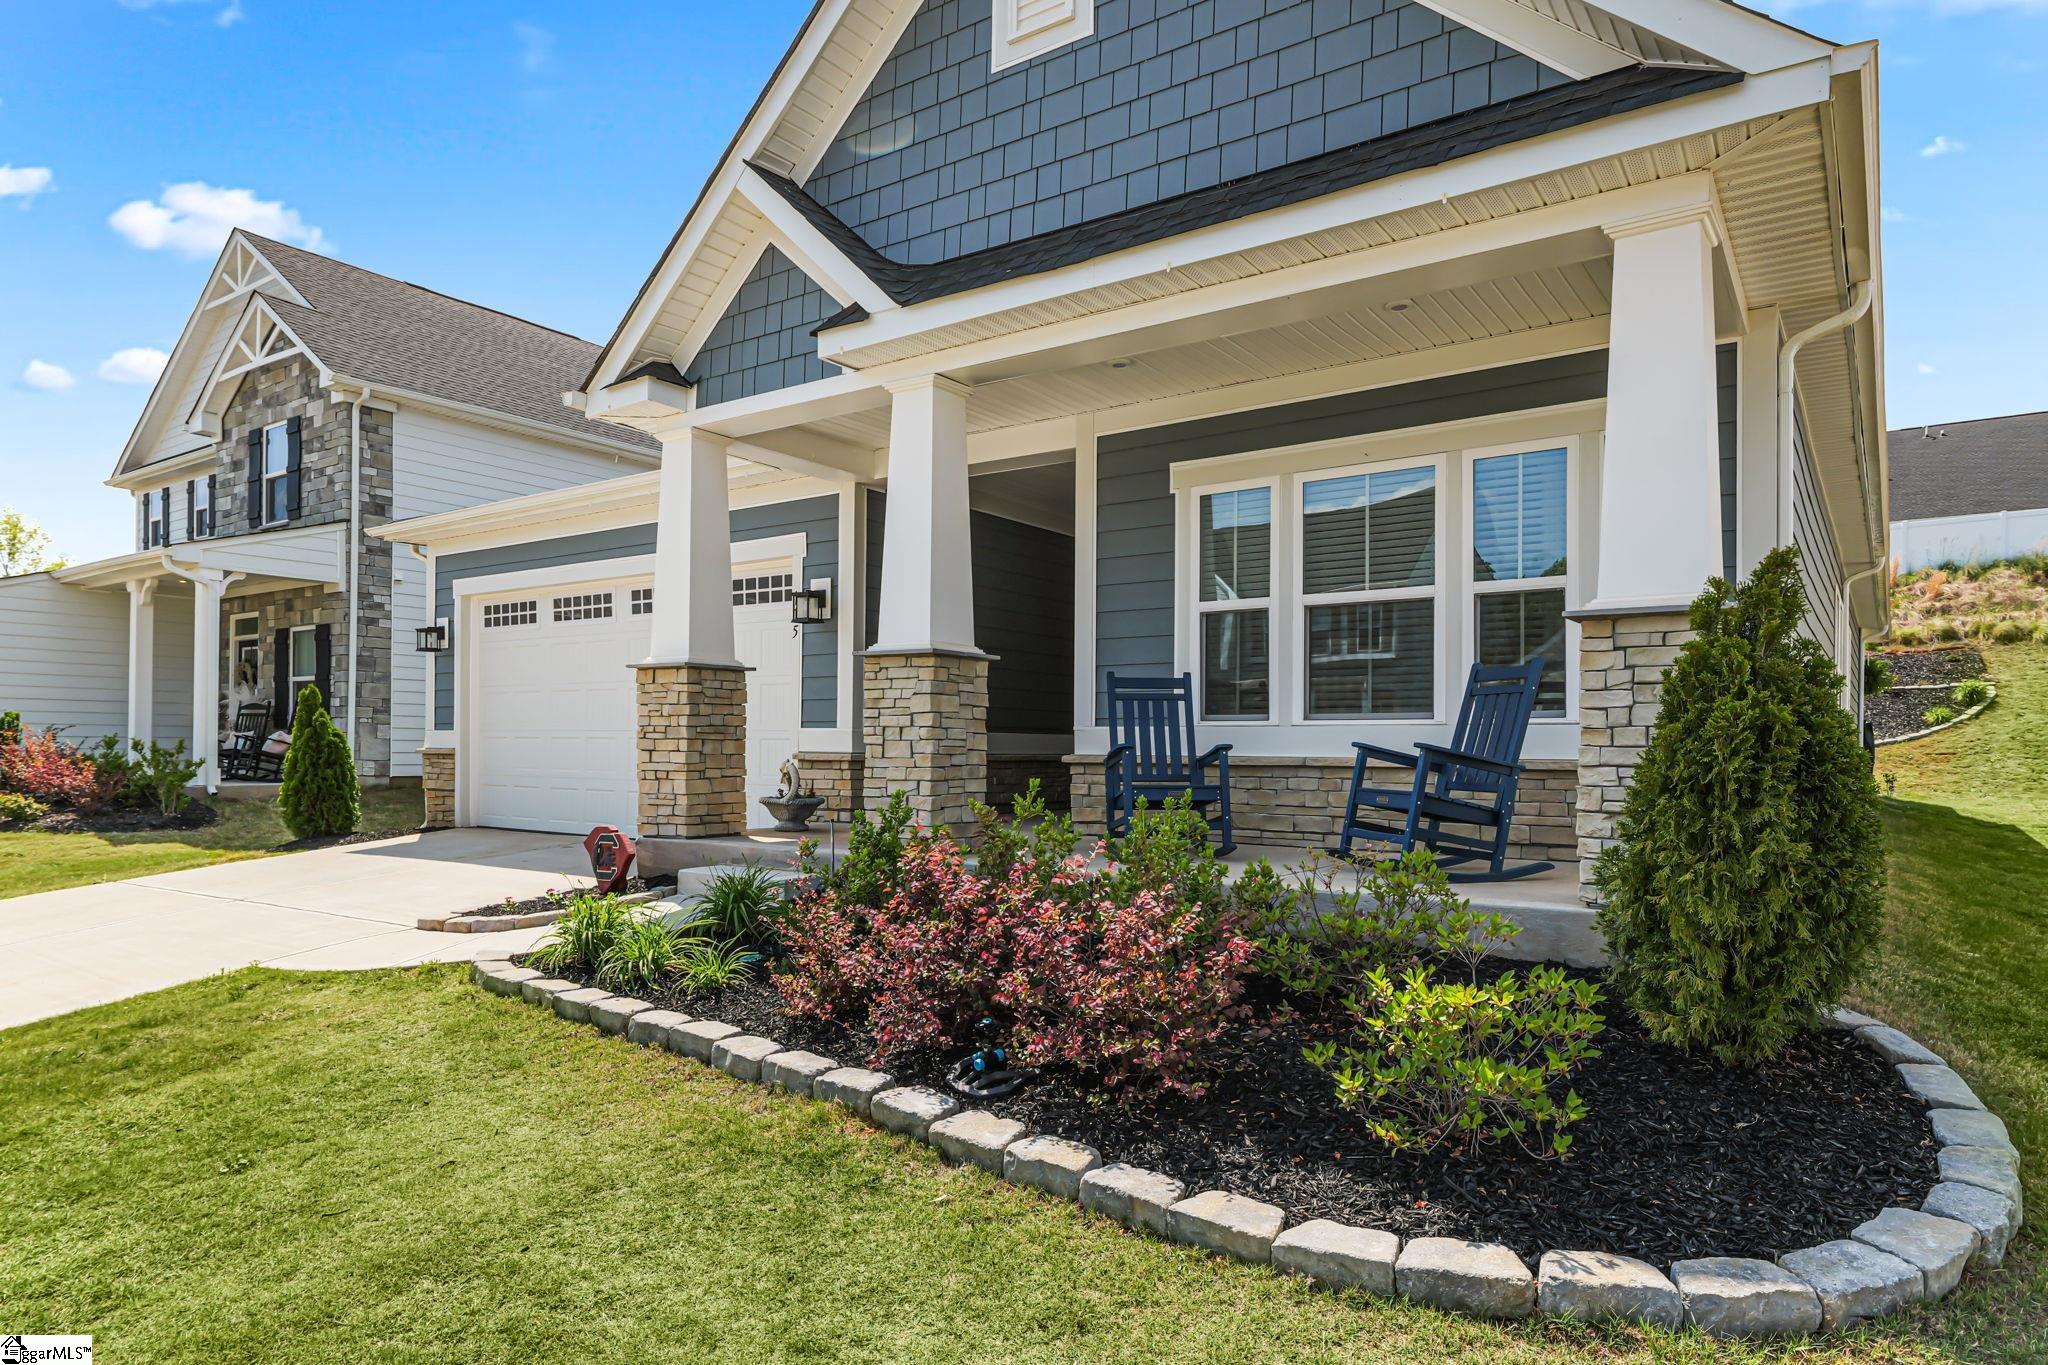
This home is an entertainer's dream, inside and out. Inside, just under 2,000 square feet delivers three bedrooms and two full baths wrapped in a thoughtfully designed open floor plan. The living area showcases a massive kitchen island, a custom marble fireplace surround, and a beautiful tray ceiling in the primary bedroom. Step outside and the wow factor only grows. The high-end outdoor living space features an outdoor cooking stove with pizza oven, integrated beverage fridge, hot tub, and a stunning 30-foot waterfall feature, everything you need to host at any scale. Best of all, the home's low-maintenance design means less time on upkeep and more time doing what this home was built for: enjoying it.
Save
Ask
Tour
Hide
Listing Snapshot
Price
$434,900
Days On Site
99 Days
Bedrooms
3
Inside Area (SqFt)
1,974 sqft
Total Baths
2
Full Baths
2
Partial Baths
N/A
Lot Size
0.2 Acres
Year Built
N/A
MLS® Number
1589647
Status
Active
Property Tax
$2,281.26
HOA/Condo/Coop Fees
$50 monthly
Sq Ft Source
N/A
Friends & Family
Recent Activity
| 4 weeks ago | Listing updated with changes from the MLS® | |
| 4 weeks ago | Price changed to $434,900 | |
| 3 months ago | Listing first seen on site |
General Features
Acres
0.2
Attached Garage
Yes
Disclosures
Seller Disclosure
Foundation
Slab
Garage
Yes
Garage Spaces
2
Levels
One
Parking
AttachedPavedGarage
Parking Spaces
2
Property Sub Type
Single Family Residence
Sewer
Public Sewer
Style
Ranch
Water Source
Public
Interior Features
Appliances
DishwasherDisposalDryerFreezerRefrigeratorWasherElectric CooktopMicrowaveGas Water Heater
Basement
None
Cooling
Central AirElectricHeat PumpCeiling Fan(s)
Fireplace
Yes
Fireplace Features
Gas StarterOutside
Fireplaces
1
Flooring
Vinyl
Heating
Heat Pump
Interior
Ceiling Fan(s)Tray Ceiling(s)Open FloorplanWalk-In Closet(s)Pantry
Laundry Features
Electric Dryer HookupLaundry RoomMain Level
Main Level Bedrooms
3
Spa
Yes
Bedroom 2
Dimensions - 12x11Level - MainArea - 132
Bedroom 3
Dimensions - 12x10Level - MainArea - 120
Kitchen
Dimensions - 18x15Area - 270
Living Room
Dimensions - 16x19Area - 304
Master Bedroom
Dimensions - 15x14Level - MainArea - 210
Save
Ask
Tour
Hide
Exterior Features
Construction Details
HardiPlank Type
Exterior
Outdoor Kitchen
Lot Features
Sloped
Patio And Porch
Patio
Spa
Yes
Spa Features
Private
Community Features
Association Amenities
Pool
Association Dues
50
Community Features
ClubhousePool
HOA Fee Frequency
Monthly
MLS Area
032
Schools
School District
Unknown
Elementary School
Bryson
Middle School
Bryson
High School
Hillcrest
Listing courtesy of RE/MAX Reach

Listing information is provided by Participants of the Greater Greenville Association of Realtors. IDX information is provided exclusively for personal, non-commercial use, and may not be used for any purpose other than to identify prospective properties consumers may be interested in purchasing. Information is deemed reliable but not guaranteed. Copyright 2026, Greater Greenville Association of Realtors.
Last checked: 2026-08-05 09:39 AM UTC
Listing information is provided by Participants of the Greater Greenville Association of Realtors. IDX information is provided exclusively for personal, non-commercial use, and may not be used for any purpose other than to identify prospective properties consumers may be interested in purchasing. Information is deemed reliable but not guaranteed. Copyright 2026, Greater Greenville Association of Realtors.
Last checked: 2026-08-05 09:39 AM UTC
Neighborhood & Commute
Source: Walkscore
Save
Ask
Tour
Hide
Did you know? You can invite friends and family to your search. They can join your search, rate and discuss listings with you.