
724 Red Hill RoadPickens, SC 29671
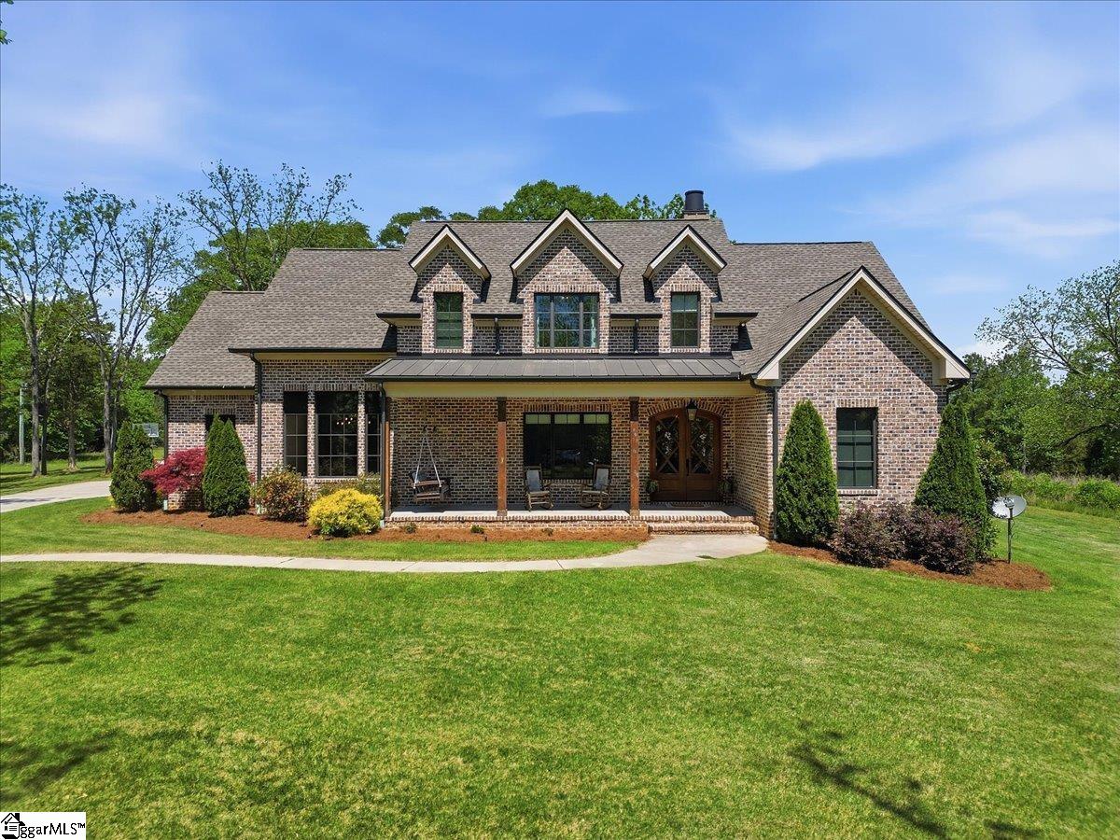
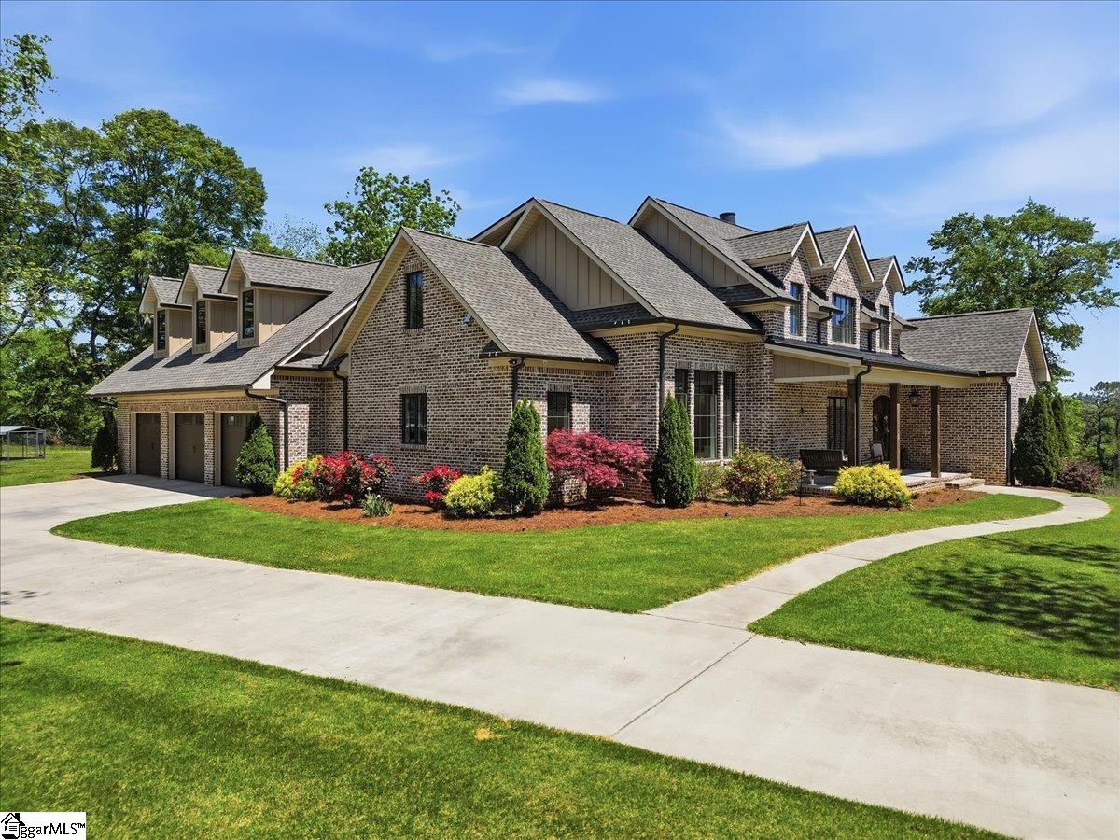
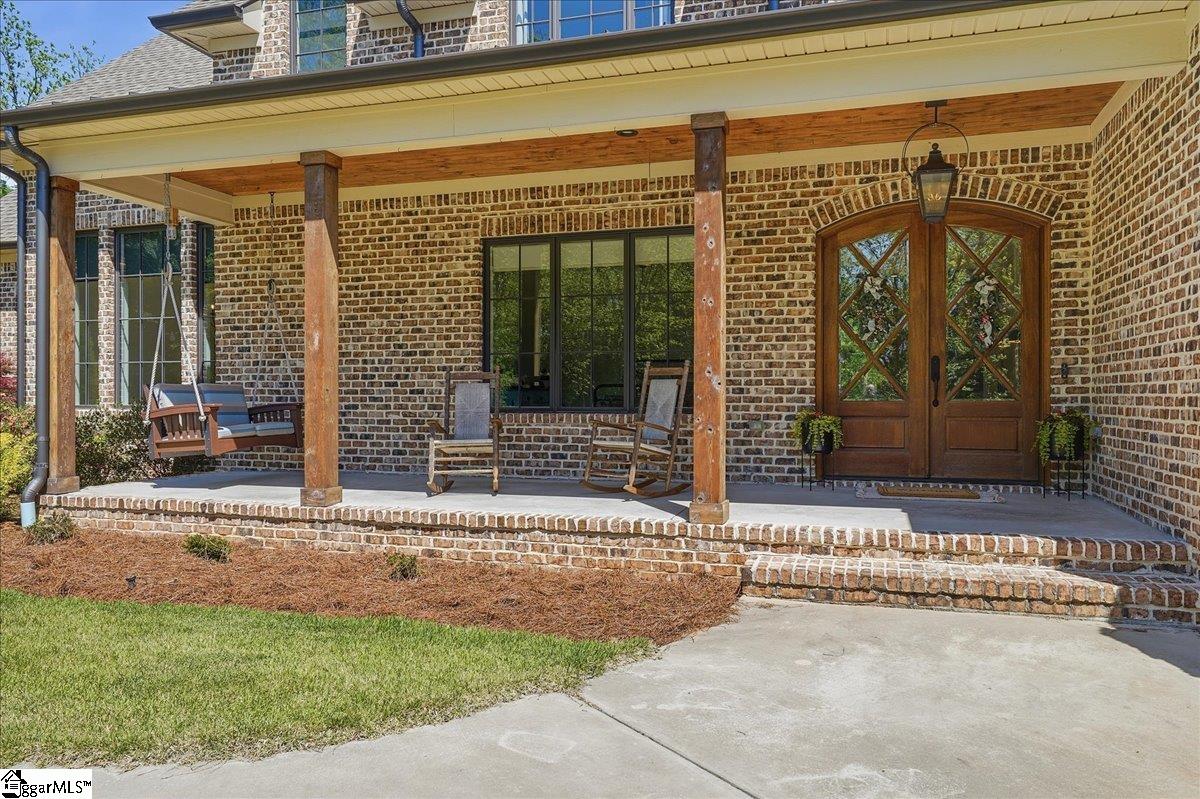
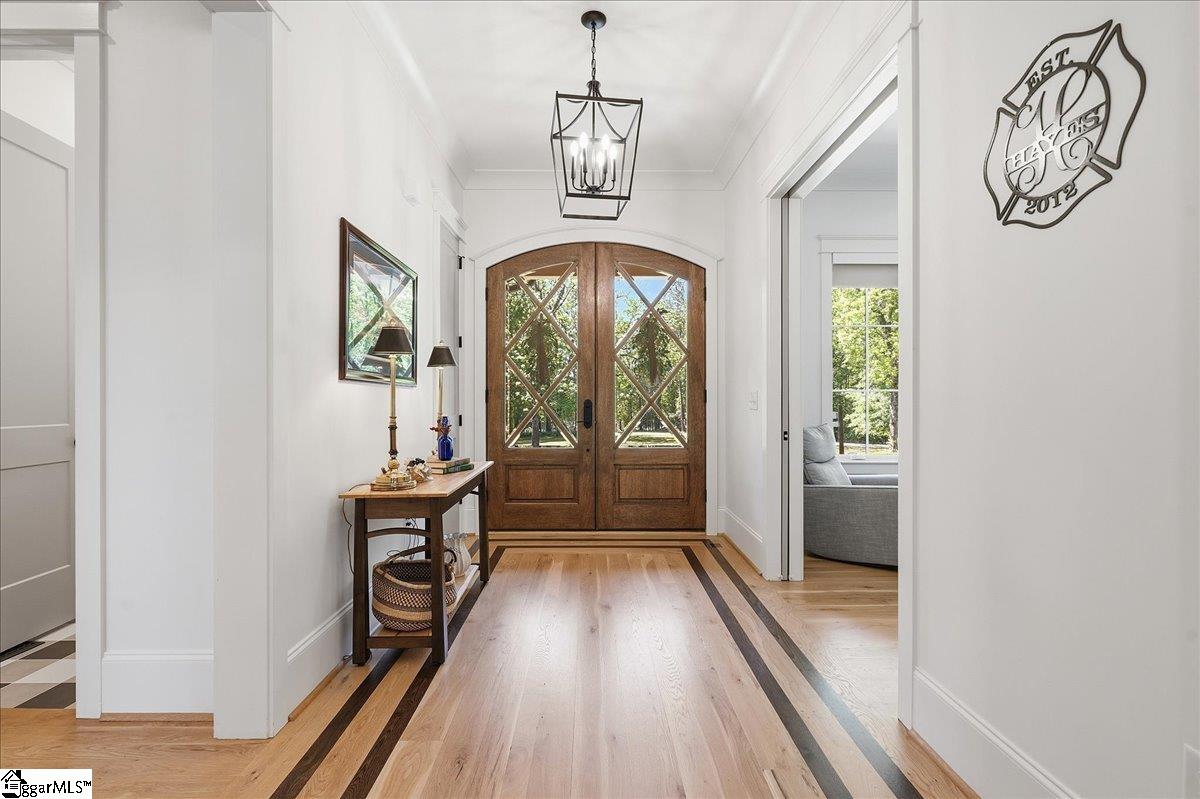
Welcome to 724 Red Hill Road! This exceptional custom-built Craftsman estate nestled on 12 acres in the heart of Pickens, SC, where stunning mountain views and thoughtful design come together. Boasting over 3,800 square feet, the main residence offers 4 spacious bedrooms along with a dedicated office or den, providing flexibility for both work and everyday living. The heart of the home is a beautifully appointed gourmet kitchen featuring high-end appliances, including a Wolf gas cooktop, natural gas, and an inviting layout ideal for entertaining. Rich white oak hardwood floors, aluminum-clad casement windows, central vacuum, spray foam insulation, and a fully encapsulated crawlspace reflect the quality and efficiency built into every detail. The main-level primary suite is a true retreat, complete with a private screened porch and cozy fireplace—perfect for enjoying peaceful mornings or relaxing evenings overlooking the surrounding landscape. Upstairs, a large recreation room offers additional living space and connects to an unfinished bonus room, presenting an excellent opportunity to expand and customize to your needs. The upper level also has a 2nd primary suite, 2 more bedrooms, a full bathroom and another large storage area. In addition to the home’s attached 3-car garage, the property features an impressive detached garage/shop with a fully equipped 900-square-foot apartment above. With 2 bedrooms, a full bathroom, kitchen, living area, laundry room, and separate utilities, this space is ideal for guests, multigenerational living, or potential rental income such as an Airbnb. The exterior showcases timeless brick construction with cedar accents, while the expansive acreage offers privacy, beauty, and endless possibilities. An underground irrigation system ensures the grounds remain as pristine as the home itself. This rare property combines luxury, functionality, and scenic charm—an extraordinary opportunity to enjoy refined country living just minutes from town.
| 2 days ago | Listing updated with changes from the MLS® | |
| 4 weeks ago | Listing first seen on site |

Listing information is provided by Participants of the Greater Greenville Association of Realtors. IDX information is provided exclusively for personal, non-commercial use, and may not be used for any purpose other than to identify prospective properties consumers may be interested in purchasing. Information is deemed reliable but not guaranteed. Copyright 2026, Greater Greenville Association of Realtors.
Last checked: 2026-05-24 11:49 PM UTC
Did you know? You can invite friends and family to your search. They can join your search, rate and discuss listings with you.