
Save
Ask
Tour
Hide
$749,681
79 Days On Site
6 Peyton LaneSimpsonville, SC 29681
Single Family Residence|Pending
5
Beds
4
Total Baths
4
Full Baths
4,622
SqFt
$162
/SqFt
2024
Built
Subdivision:
Upland Farms
County:
Greenville
Call Now: (864) 980-4828
Is this the listing for you? We can help make it yours.
(864) 980-4828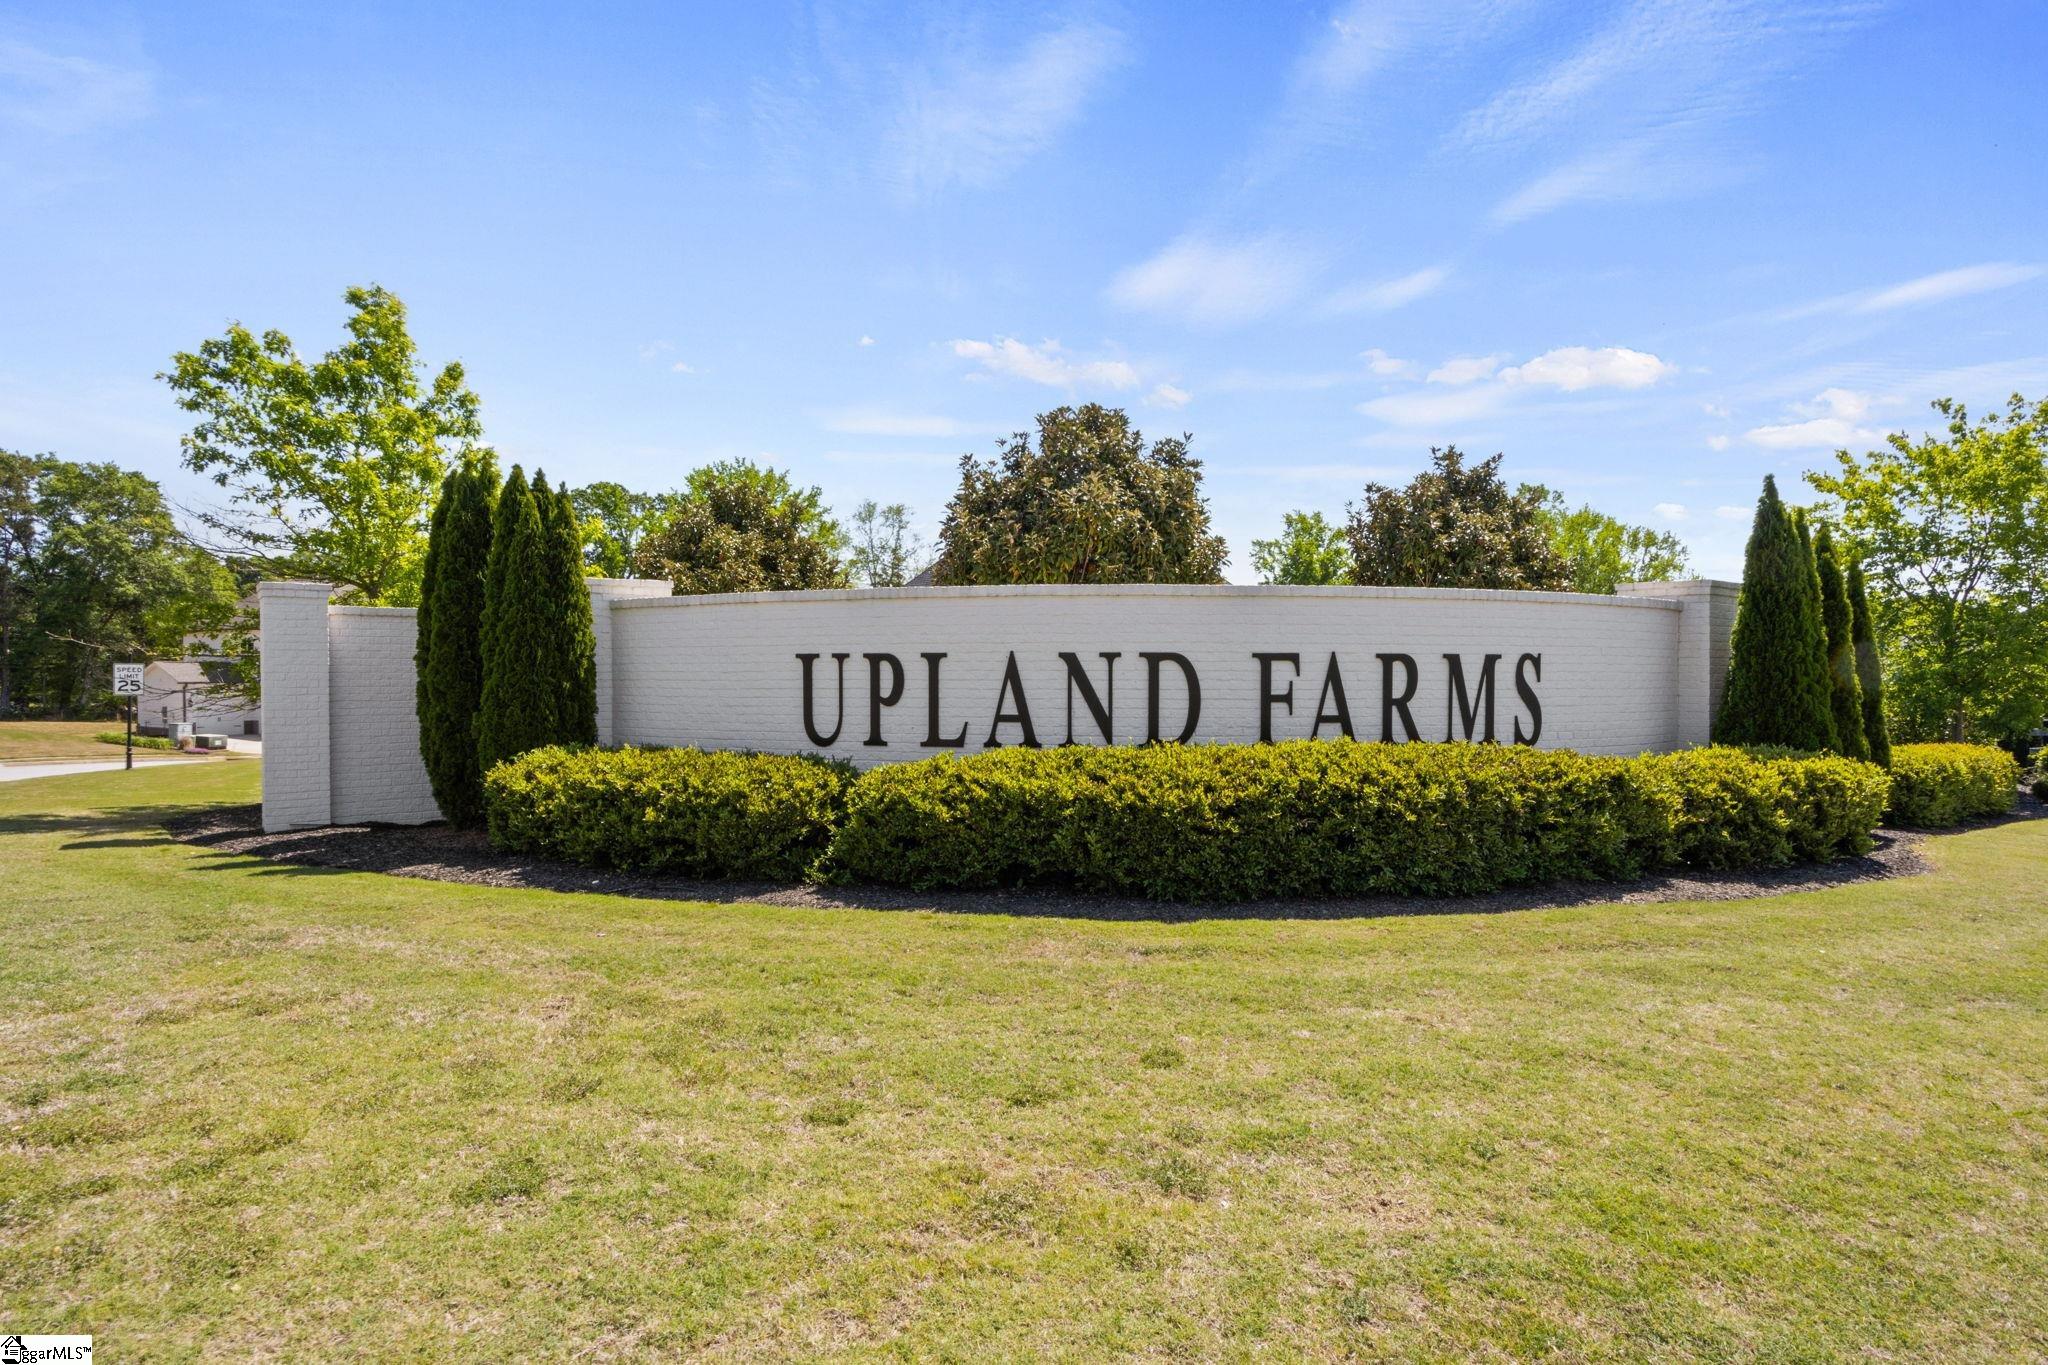
Save
Ask
Tour
Hide
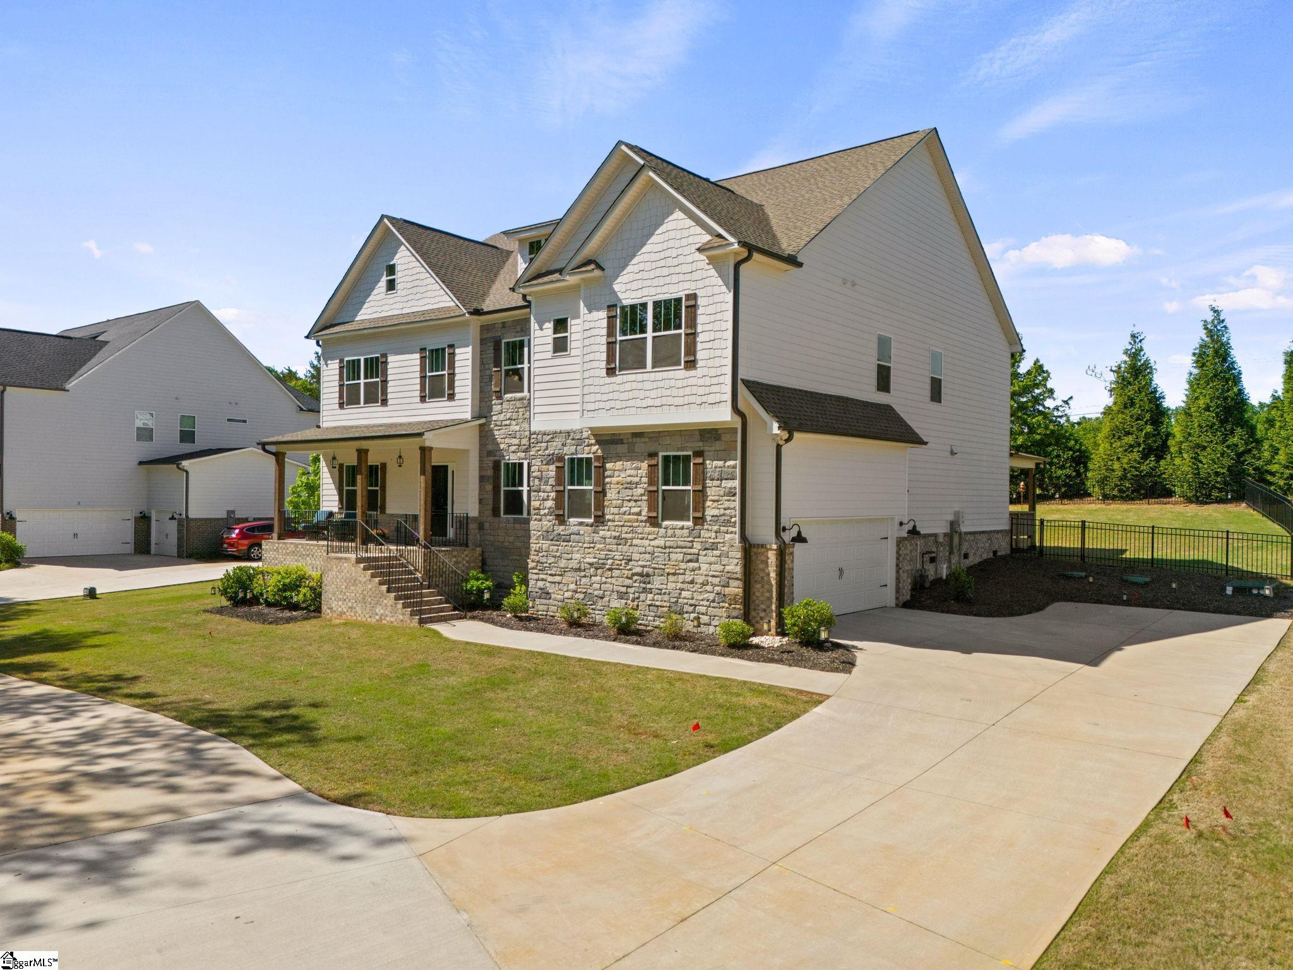
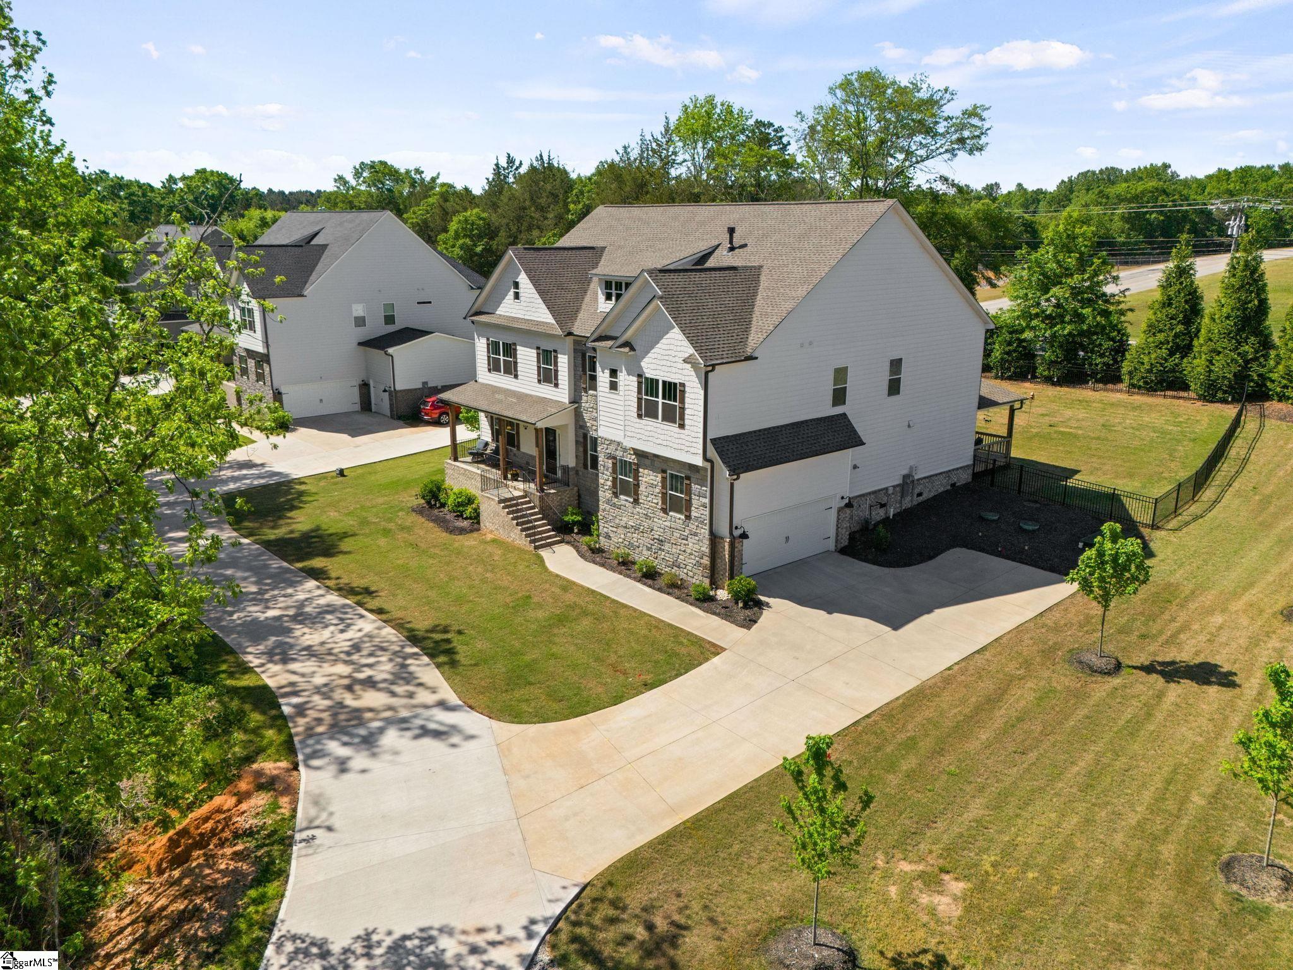
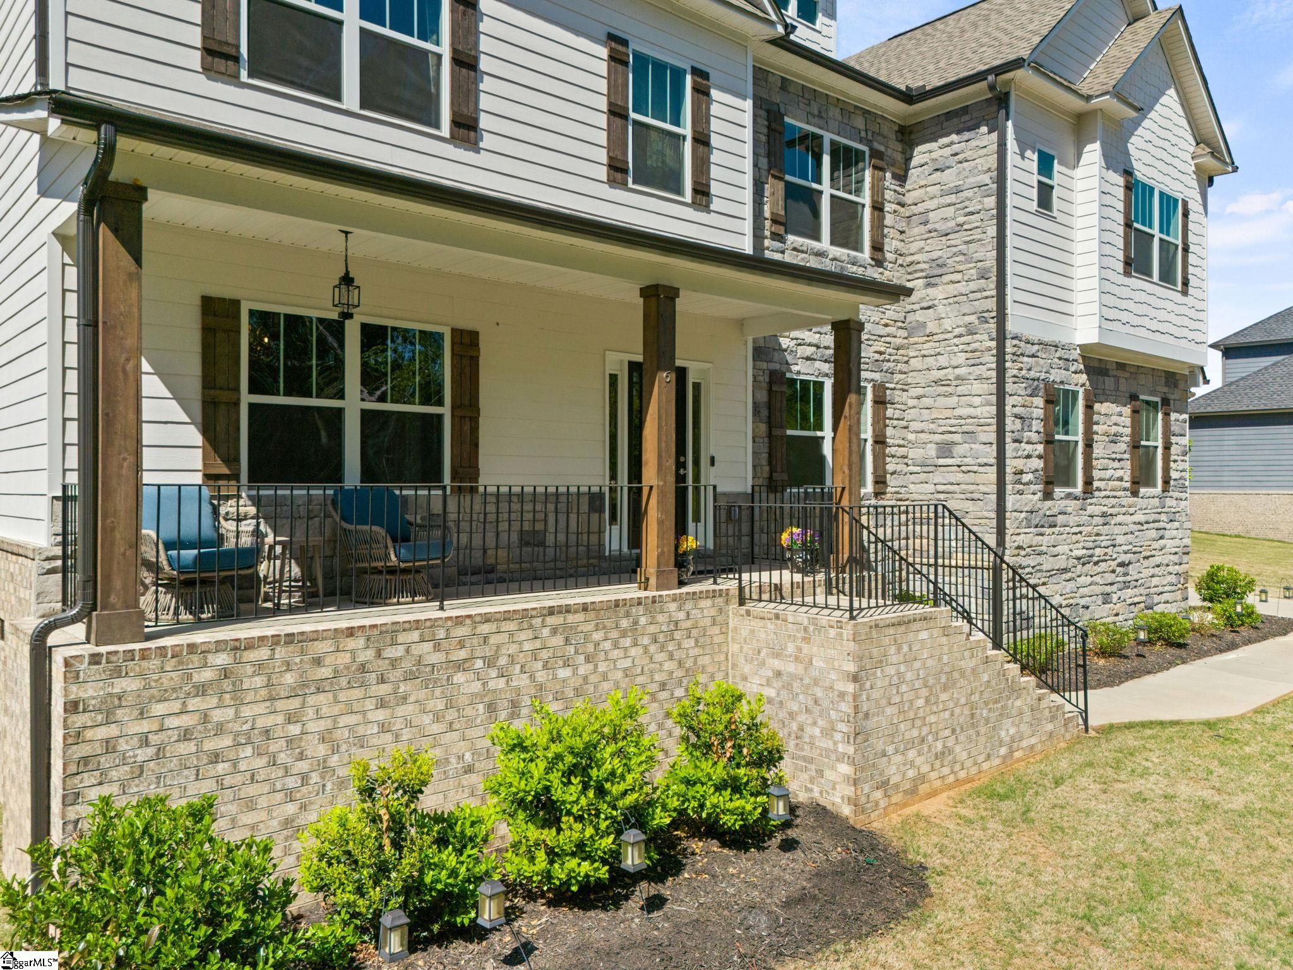
Better-than-New in Upland Farms! Built 2024, this PRISTINE fine home is ready for your family NOW! Set on a large 0.58 acre lot, conveniently located across from Bells Crossing Elementary, just 3 min’s to Five Forks shopping & dining, 10 min’s to GSP, and 25 min’s to Downtown GVL. Built by Trust Homes, over 4600 sft, features hardwood floors, high ceilings, trey & coffered ceilings and open quartzite kitchen that flows easily to the Great Room and Breakfast, with easy access to the covered back porch! 1st & 2nd flr primary suites, TWO home offices, plus a generous REC ROOM upstairs w/wet bar/bev fridge. Unbeatable VALUE! 6 Peyton Lane is your forwarding address! SOLD COMPS: 221 Waverly Hall, 1007 River Walk, and 23 Kershaw Court.
Save
Ask
Tour
Hide
Listing Snapshot
Price
$749,681
Days On Site
79 Days
Bedrooms
5
Inside Area (SqFt)
4,622 sqft
Total Baths
4
Full Baths
4
Partial Baths
N/A
Lot Size
0.58 Acres
Year Built
2024
MLS® Number
1589729
Status
Pending
Property Tax
$11,718
HOA/Condo/Coop Fees
$91.67 monthly
Sq Ft Source
N/A
Friends & Family
Recent Activity
| 7 hours ago | Listing updated with changes from the MLS® | |
| 2 weeks ago | Status changed to Pending | |
| 3 months ago | Listing first seen on site |
General Features
Acres
0.58
Attached Garage
Yes
Disclosures
Seller Disclosure
Foundation
Slab
Garage
Yes
Garage Spaces
2
Levels
Two
Parking
AttachedPavedConcreteGarage Door OpenerDrivewayGarage
Parking Spaces
2
Property Sub Type
Single Family Residence
Security
Smoke Detector(s)
Sewer
Septic Tank
Style
Traditional
Utilities
Underground UtilitiesCable Available
Water Source
Public
Interior Features
Appliances
Gas CooktopDishwasherDisposalSelf Cleaning OvenOvenRefrigeratorElectric OvenWine CoolerMicrowaveGas Water HeaterTankless Water Heater
Basement
NoneCrawl Space
Cooling
Central AirElectricMulti UnitsCeiling Fan(s)
Fireplace
Yes
Fireplace Features
Gas Log
Fireplaces
1
Flooring
CarpetCeramic TileWood
Heating
Forced AirNatural Gas
Interior
BookcasesHigh CeilingsCeiling Fan(s)Tray Ceiling(s)Granite CountersWalk-In Closet(s)Coffered Ceiling(s)Pantry
Laundry Features
SinkLaundry RoomUpper Level
Main Level Bedrooms
1
Window Features
Window TreatmentsInsulated Windows
Bedroom 2
Dimensions - 16x18Level - SecondArea - 288
Bedroom 3
Dimensions - 13x14Level - SecondArea - 182
Bedroom 4
Dimensions - 13x14Level - SecondArea - 182
Bedroom 5
Dimensions - 13x13Level - SecondArea - 169
Dining Room
Dimensions - 12x15Area - 180
Kitchen
Dimensions - 18x15Area - 270
Master Bedroom
Dimensions - 13x14Level - MainArea - 182
Office
Dimensions - 13x16Area - 208
Save
Ask
Tour
Hide
Exterior Features
Construction Details
ConcreteStone
Lot Features
Few TreesLevel
Patio And Porch
DeckFront PorchRear Porch
Windows/Doors
Window TreatmentsInsulated Windows
Community Features
Association Dues
1100
Community Features
Street LightsSidewalks
HOA Fee Frequency
Annually
MLS Area
032
Schools
School District
Unknown
Elementary School
Bells Crossing
Middle School
Hillcrest
High School
Hillcrest
Listing courtesy of Herlong Sotheby's International Realty

Listing information is provided by Participants of the Greater Greenville Association of Realtors. IDX information is provided exclusively for personal, non-commercial use, and may not be used for any purpose other than to identify prospective properties consumers may be interested in purchasing. Information is deemed reliable but not guaranteed. Copyright 2026, Greater Greenville Association of Realtors.
Last checked: 2026-07-16 10:29 PM UTC
Listing information is provided by Participants of the Greater Greenville Association of Realtors. IDX information is provided exclusively for personal, non-commercial use, and may not be used for any purpose other than to identify prospective properties consumers may be interested in purchasing. Information is deemed reliable but not guaranteed. Copyright 2026, Greater Greenville Association of Realtors.
Last checked: 2026-07-16 10:29 PM UTC
Neighborhood & Commute
Source: Walkscore
Save
Ask
Tour
Hide
Did you know? You can invite friends and family to your search. They can join your search, rate and discuss listings with you.