Save
Ask
Tour
Hide
Share
$1,599,000
24 Days On Site

124 Guest House Court
Sunset, SC 29685

For Sale|Single Family Residence|Active
3
Beds
3
Total Baths
3
Full Baths
3,163
SqFt
$506
/SqFt
2011
Built
Subdivision:
The Reserve at Lake Keowee
County:
Pickens
Call Now: (864) 980-4828
Is this the listing for you? We can help make it yours.
(864) 980-4828
124 Guest House Court124 Guest House Court124 Guest House Court124 Guest House Court
Save
Ask
Tour
Hide
Share

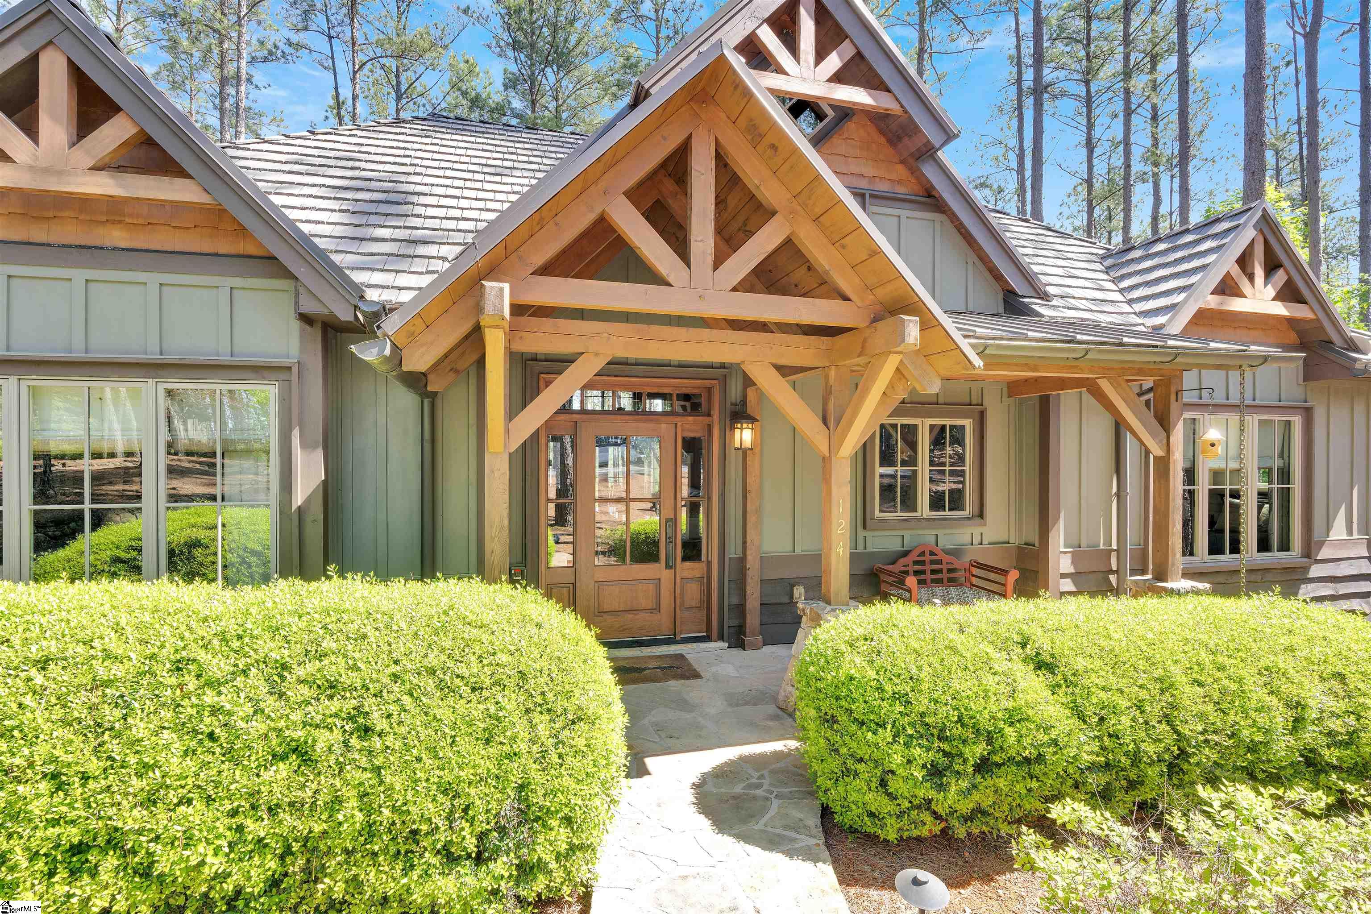
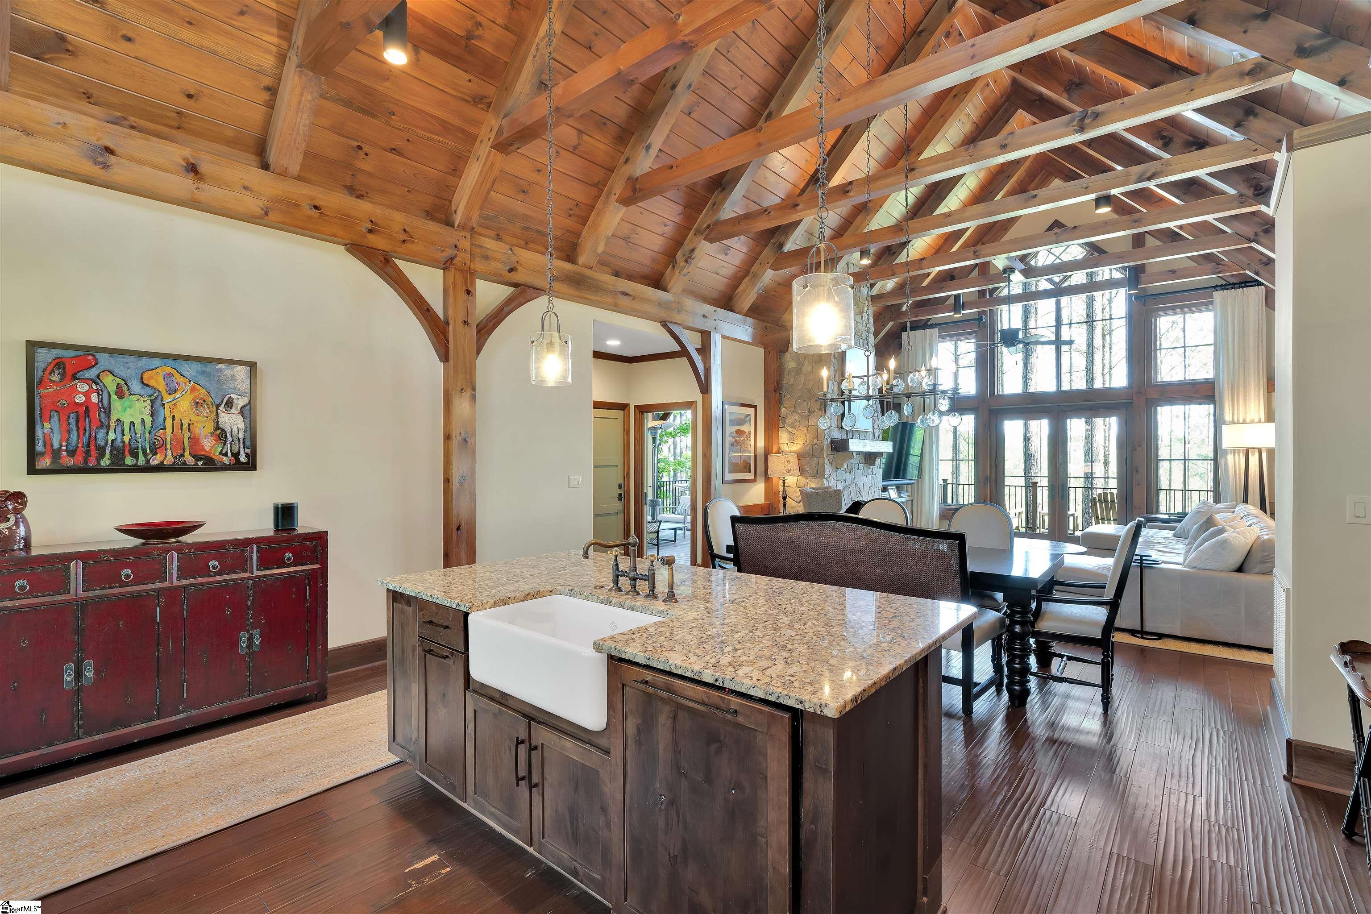
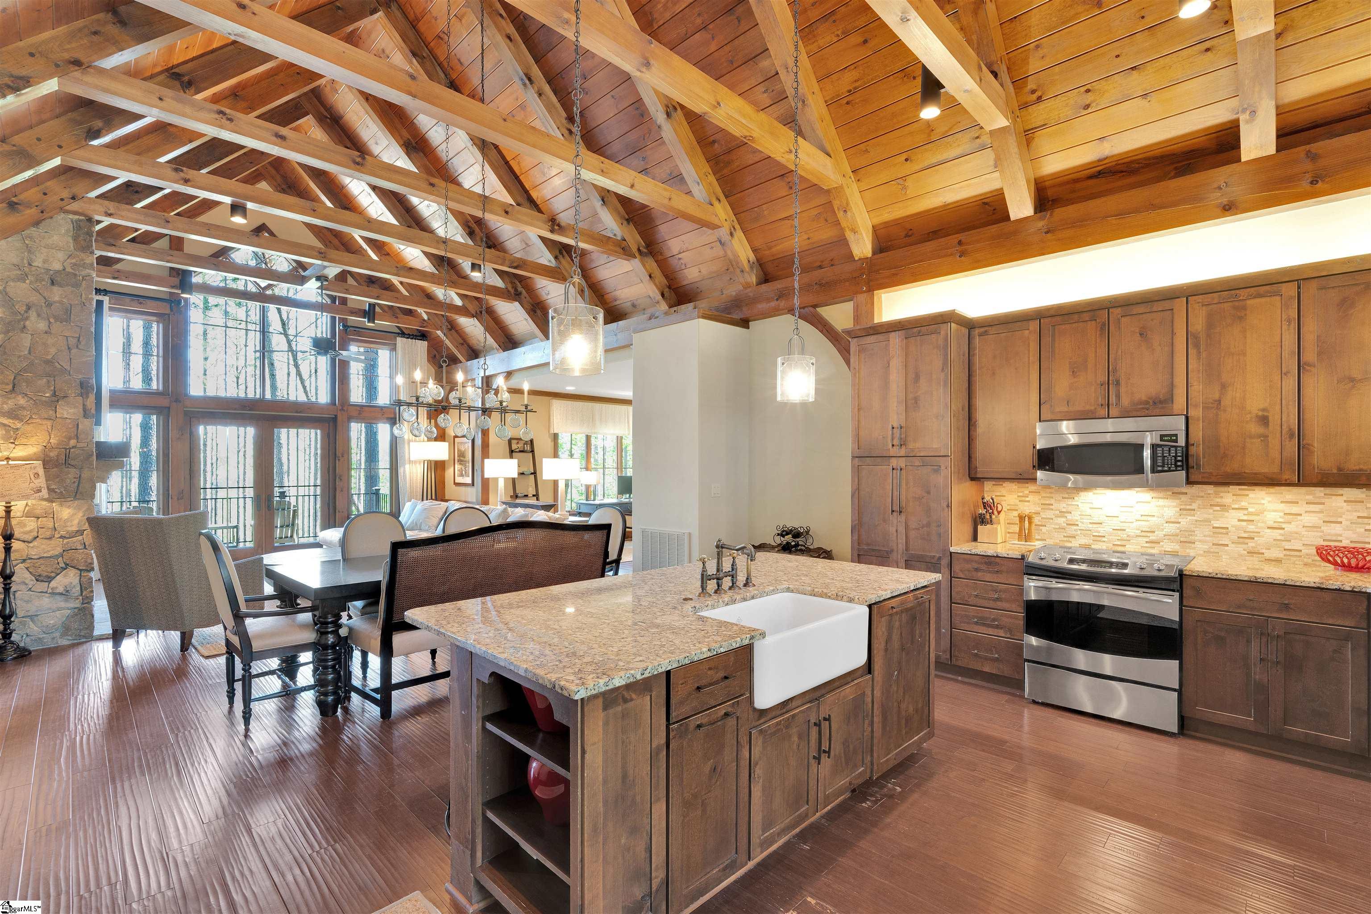
Tucked away in a peaceful, wooded cul-de-sac, this beautifully constructed home offers a rare blend of craftsmanship, comfort, and convenience. Built by Sexton Griffith, the cottage features approximately 3,200 square feet of living space. The main level showcases a spacious primary suite and a separate guest suite, ideal for hosting friends or family. The open dining area flows seamlessly into the great room, where vaulted ceilings and Mill Creek post and beam construction create a warm and rustic elegance. A solid masonry two-sided fireplace—both gas and wood-burning—serves as a stunning centerpiece between the great room and the inviting screened porch, perfect for year-round outdoor living. The home also includes a dedicated office space, ideal for remote work, and a fully finished lower level featuring a cozy den, wet bar area, and a large storage room. Recent updates include a new DaVinci composite roof, fresh exterior paint, new interior paint, a new HVAC system on the main level, and a new deck, ensuring peace of mind and long-term durability. A separate golf cart garage adds extra convenience for enjoying the nearby amenities. Just a short walk to the golf range and Orchard House, the location offers easy access to club facilities while maintaining a quiet, natural setting. Additional nearby highlights include the popular Caddy Corner bar and Mulberry putting course, with close proximity to the highly anticipated Beau Welling short course, scheduled to open Fall 2026. As an added bonus, the home is eligible to be rented through the club for Discovery guests, making it not only a personal retreat but also a potential investment opportunity. The perfect time to make your move in time for summer! Premier membership required to purchase at closing.

Save
Ask
Tour
Hide
Share
Listing Snapshot
Price 
$1,599,000
Days On Site 
24 Days
Bedrooms 
3
Inside Area (SqFt) 
3,163 sqft
Total Baths 
3
Full Baths 
3
Partial Baths 
N/A
Lot Size 
0.51 Acres
Year Built 
2011
MLS® Number 
1590028
Status 
Active
Property Tax 
$9,836
HOA/Condo/Coop Fees 
$347.42 monthly
Sq Ft Source 
N/A
Friends & Family
Recent Activity
3 weeks agoListing updated with changes from the MLS®
4 weeks agoListing first seen on site
General Features
Acres 
0.51
Disclosures 
Seller Disclosure
Foundation 
Slab
Garage 
Yes
Garage Spaces 
1
Number Of Stories 
1
Parking 
AsphaltBasementGarage Door OpenerAssignedDriveway
Parking Spaces 
1
Pets 
Breed RestrictionsYes
Property Sub Type 
Single Family Residence
Security 
Smoke Detector(s)
Sewer 
Septic Tank
Style 
CraftsmanRustic
Utilities 
Underground UtilitiesCable AvailablePropane
Water Source 
Public
Interior Features
Appliances 
CooktopDishwasherDisposalDryerOvenRefrigeratorWasherElectric CooktopMicrowaveElectric Water Heater
Basement 
Partially FinishedWalk-Out AccessInterior Entry
Cooling 
Heat PumpCeiling Fan(s)
Fireplace 
Yes
Fireplace Features 
Gas LogWood BurningMasonryOutside
Fireplaces 
2
Flooring 
Ceramic TileWood
Heating 
Heat Pump
Interior 
High CeilingsCeiling Fan(s)Vaulted Ceiling(s)Granite CountersOpen FloorplanWalk-In Closet(s)Wet Bar
Laundry Features 
SinkIn BasementElectric Dryer HookupWasher HookupLaundry Room
Main Level Bedrooms 
2
Window Features 
Window TreatmentsInsulated Windows
Bedroom 2 
Dimensions - 13x14Level - MainArea - 182
Bedroom 3 
Dimensions - 16x15Level - BasementArea - 240
Dining Room 
Dimensions - 16x8Area - 128
Kitchen 
Dimensions - 16x12Area - 192
Master Bedroom 
Dimensions - 19x16Level - MainArea - 304
Office 
Dimensions - 18x19Area - 342
Save
Ask
Tour
Hide
Share
Exterior Features
Construction Details 
StoneWood SidingMasonite
Lot Features 
Cul-De-SacSlopedWoodedInterior Lot
Patio And Porch 
ScreenedDeckPatioFront Porch
Road Frontage 
Private Road
Roof 
Composition
Spa Features 
Community
Waterfront Features 
Lake Keowee
Windows/Doors 
Window TreatmentsInsulated Windows
Community Features
Association Dues 
4169
Community Features 
ClubhouseFitness CenterGatedGolfPlaygroundPoolSidewalksTennis Court(s)Lake
HOA Fee Frequency 
Annually
MLS Area 
065
Schools
School District
Unknown
Elementary School
Hagood
Middle School
Pickens
High School
Pickens
Listing courtesy of Coldwell Banker Caine/Williams


Listing information is provided by Participants of the Greater Greenville Association of Realtors. IDX information is provided exclusively for personal, non-commercial use, and may not be used for any purpose other than to identify prospective properties consumers may be interested in purchasing. Information is deemed reliable but not guaranteed. Copyright 2026, Greater Greenville Association of Realtors.
Last checked: 2026-05-25 10:51 AM UTC

Neighborhood & Commute
Source: Walkscore
Save
Ask
Tour
Hide
Share