Save
Ask
Tour
Hide
Share
$750,000
24 Days On Site

1237 Mile Creek Road
Pickens, SC 29671

For Sale|Single Family Residence|Active
4
Beds
5
Total Baths
4
Full Baths
1
Partial Bath
3,000
SqFt
$250
/SqFt
Subdivision:
None
County:
Pickens
Call Now: (864) 980-4828
Is this the listing for you? We can help make it yours.
(864) 980-4828
1237 Mile Creek Road1237 Mile Creek Road1237 Mile Creek Road1237 Mile Creek Road
Save
Ask
Tour
Hide
Share

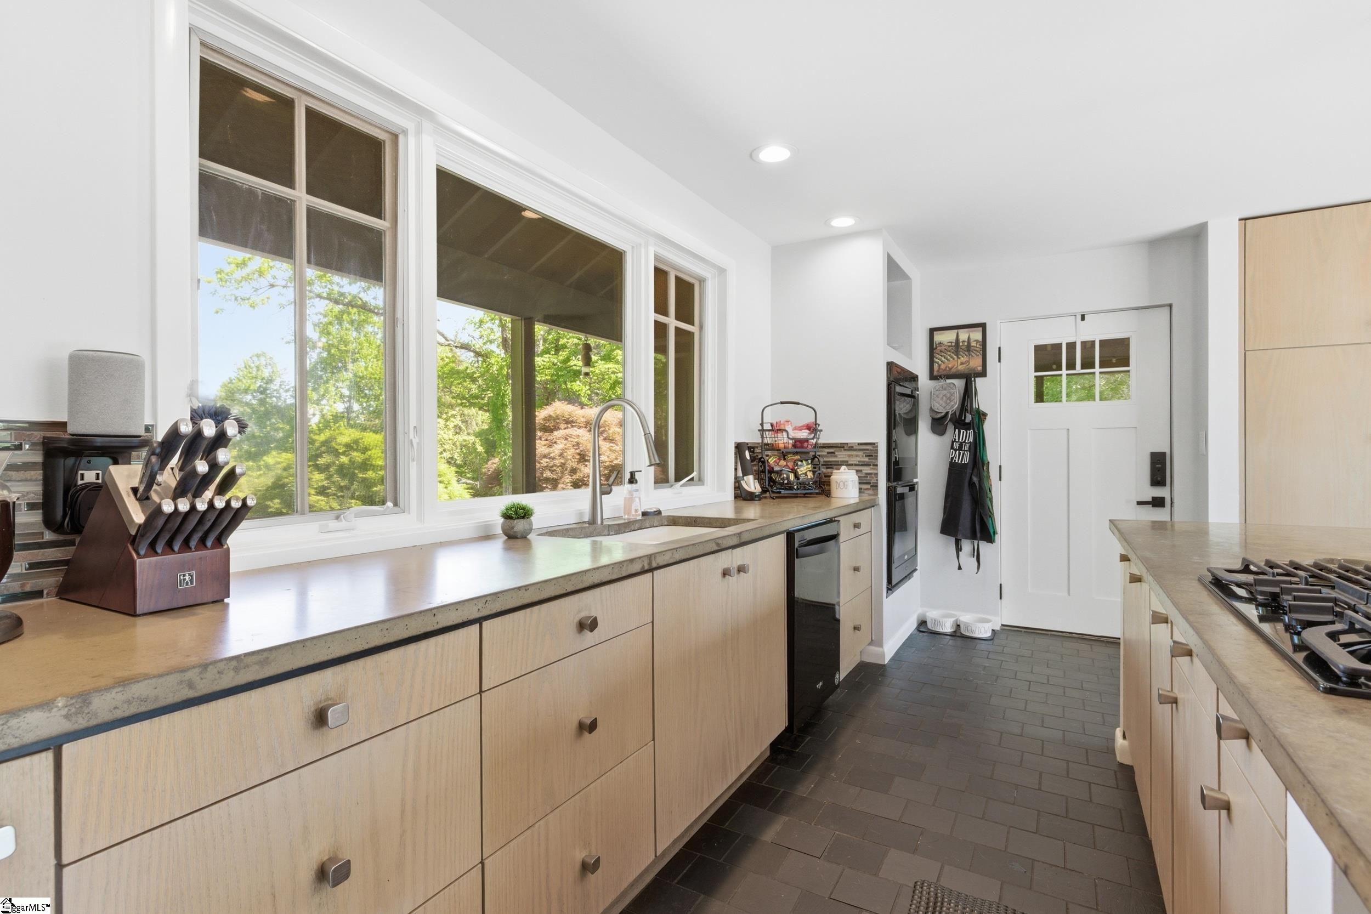
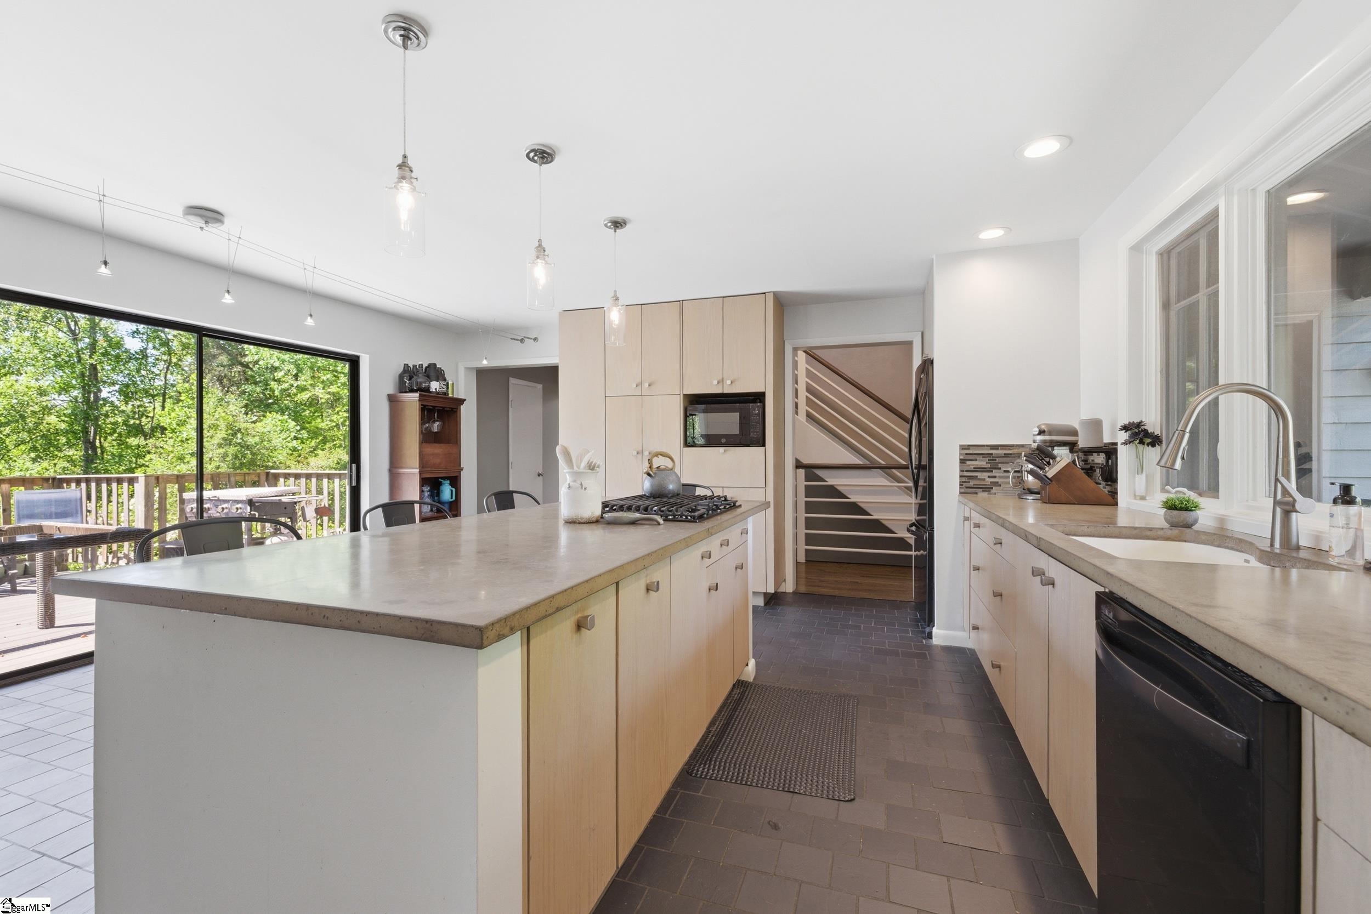
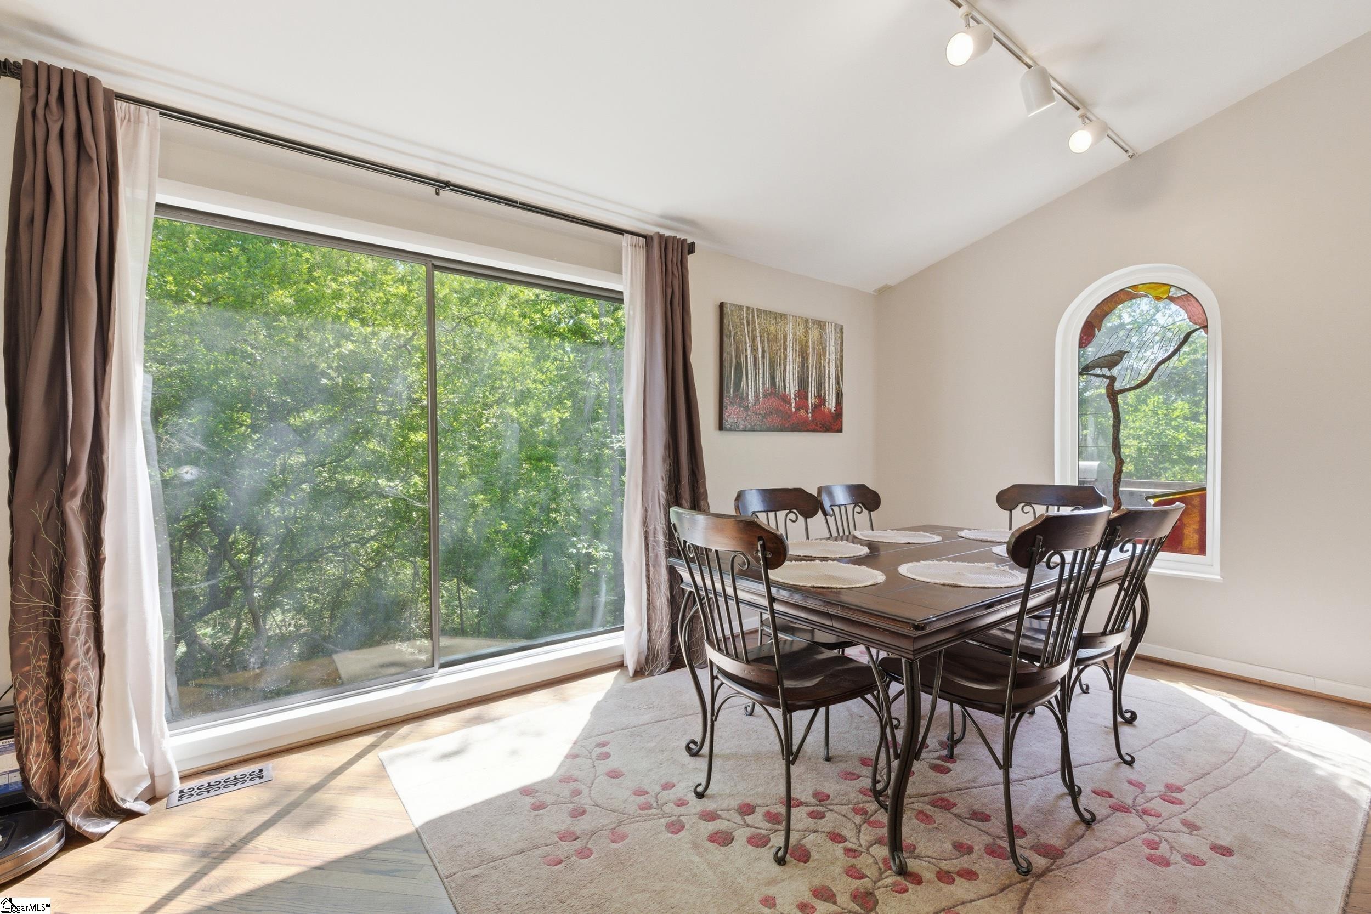
Mountain Retreat! Do not miss out on your opportunity to own this amazing mountain get away! This home can fit any need whether you are just starting your family, growing your family, or looking to have room for the grandkids to come visit.....this house offers it all! 4 levels of fun with 4 bedrooms and the large master bedroom on the main level! Upon entering the home, you are greeted by the beautiful wooden staircase reaching upward. The dining, breakfast area, and kitchen offer a nice open floor plan with large windows on either side allowing the natural light to flow and showcasing the outdoor views and privacy. The massive living room offers unlimited layout possibilities to best suit your entertaining needs. Freshly painted both inside and out, the perks and highlights of this home are endless. Outside you are surrounded by a peaceful nature in your own private world. The inground concrete pool is fully operational with the seller having additional concrete poured around the pool and more seating added to allow for any size gathering. Do not miss out on this hidden gem! Schedule your showing today!

Save
Ask
Tour
Hide
Share
Listing Snapshot
Price 
$750,000
Days On Site 
24 Days
Bedrooms 
4
Inside Area (SqFt) 
3,000 sqft
Total Baths 
5
Full Baths 
4
Partial Baths 
1
Lot Size 
8.17 Acres
Year Built 
N/A
MLS® Number 
1590046
Status 
Active
Property Tax 
$1,184.85
HOA/Condo/Coop Fees 
N/A
Sq Ft Source 
N/A
Friends & Family
Recent Activity
2 days agoListing updated with changes from the MLS®
3 days agoPrice changed to $750,000
3 weeks agoListing first seen on site
General Features
Acres 
8.17
Disclosures 
Seller Disclosure
Foundation 
Slab
Levels 
Three Or More
Parking 
NoneCircular DrivewayParking PadPavedDriveway
Property Sub Type 
Single Family Residence
Sewer 
Septic Tank
Style 
Contemporary
Utilities 
Cable Available
Water Source 
Private
Interior Features
Appliances 
Gas CooktopDishwasherGas Water HeaterTankless Water Heater
Basement 
FinishedPartialWalk-Out AccessCrawl Space
Cooling 
Central AirElectricCeiling Fan(s)
Fireplace Features 
None
Flooring 
CarpetCeramic TileWood
Heating 
Forced AirNatural Gas
Interior 
High CeilingsCeiling Fan(s)Vaulted Ceiling(s)
Laundry Features 
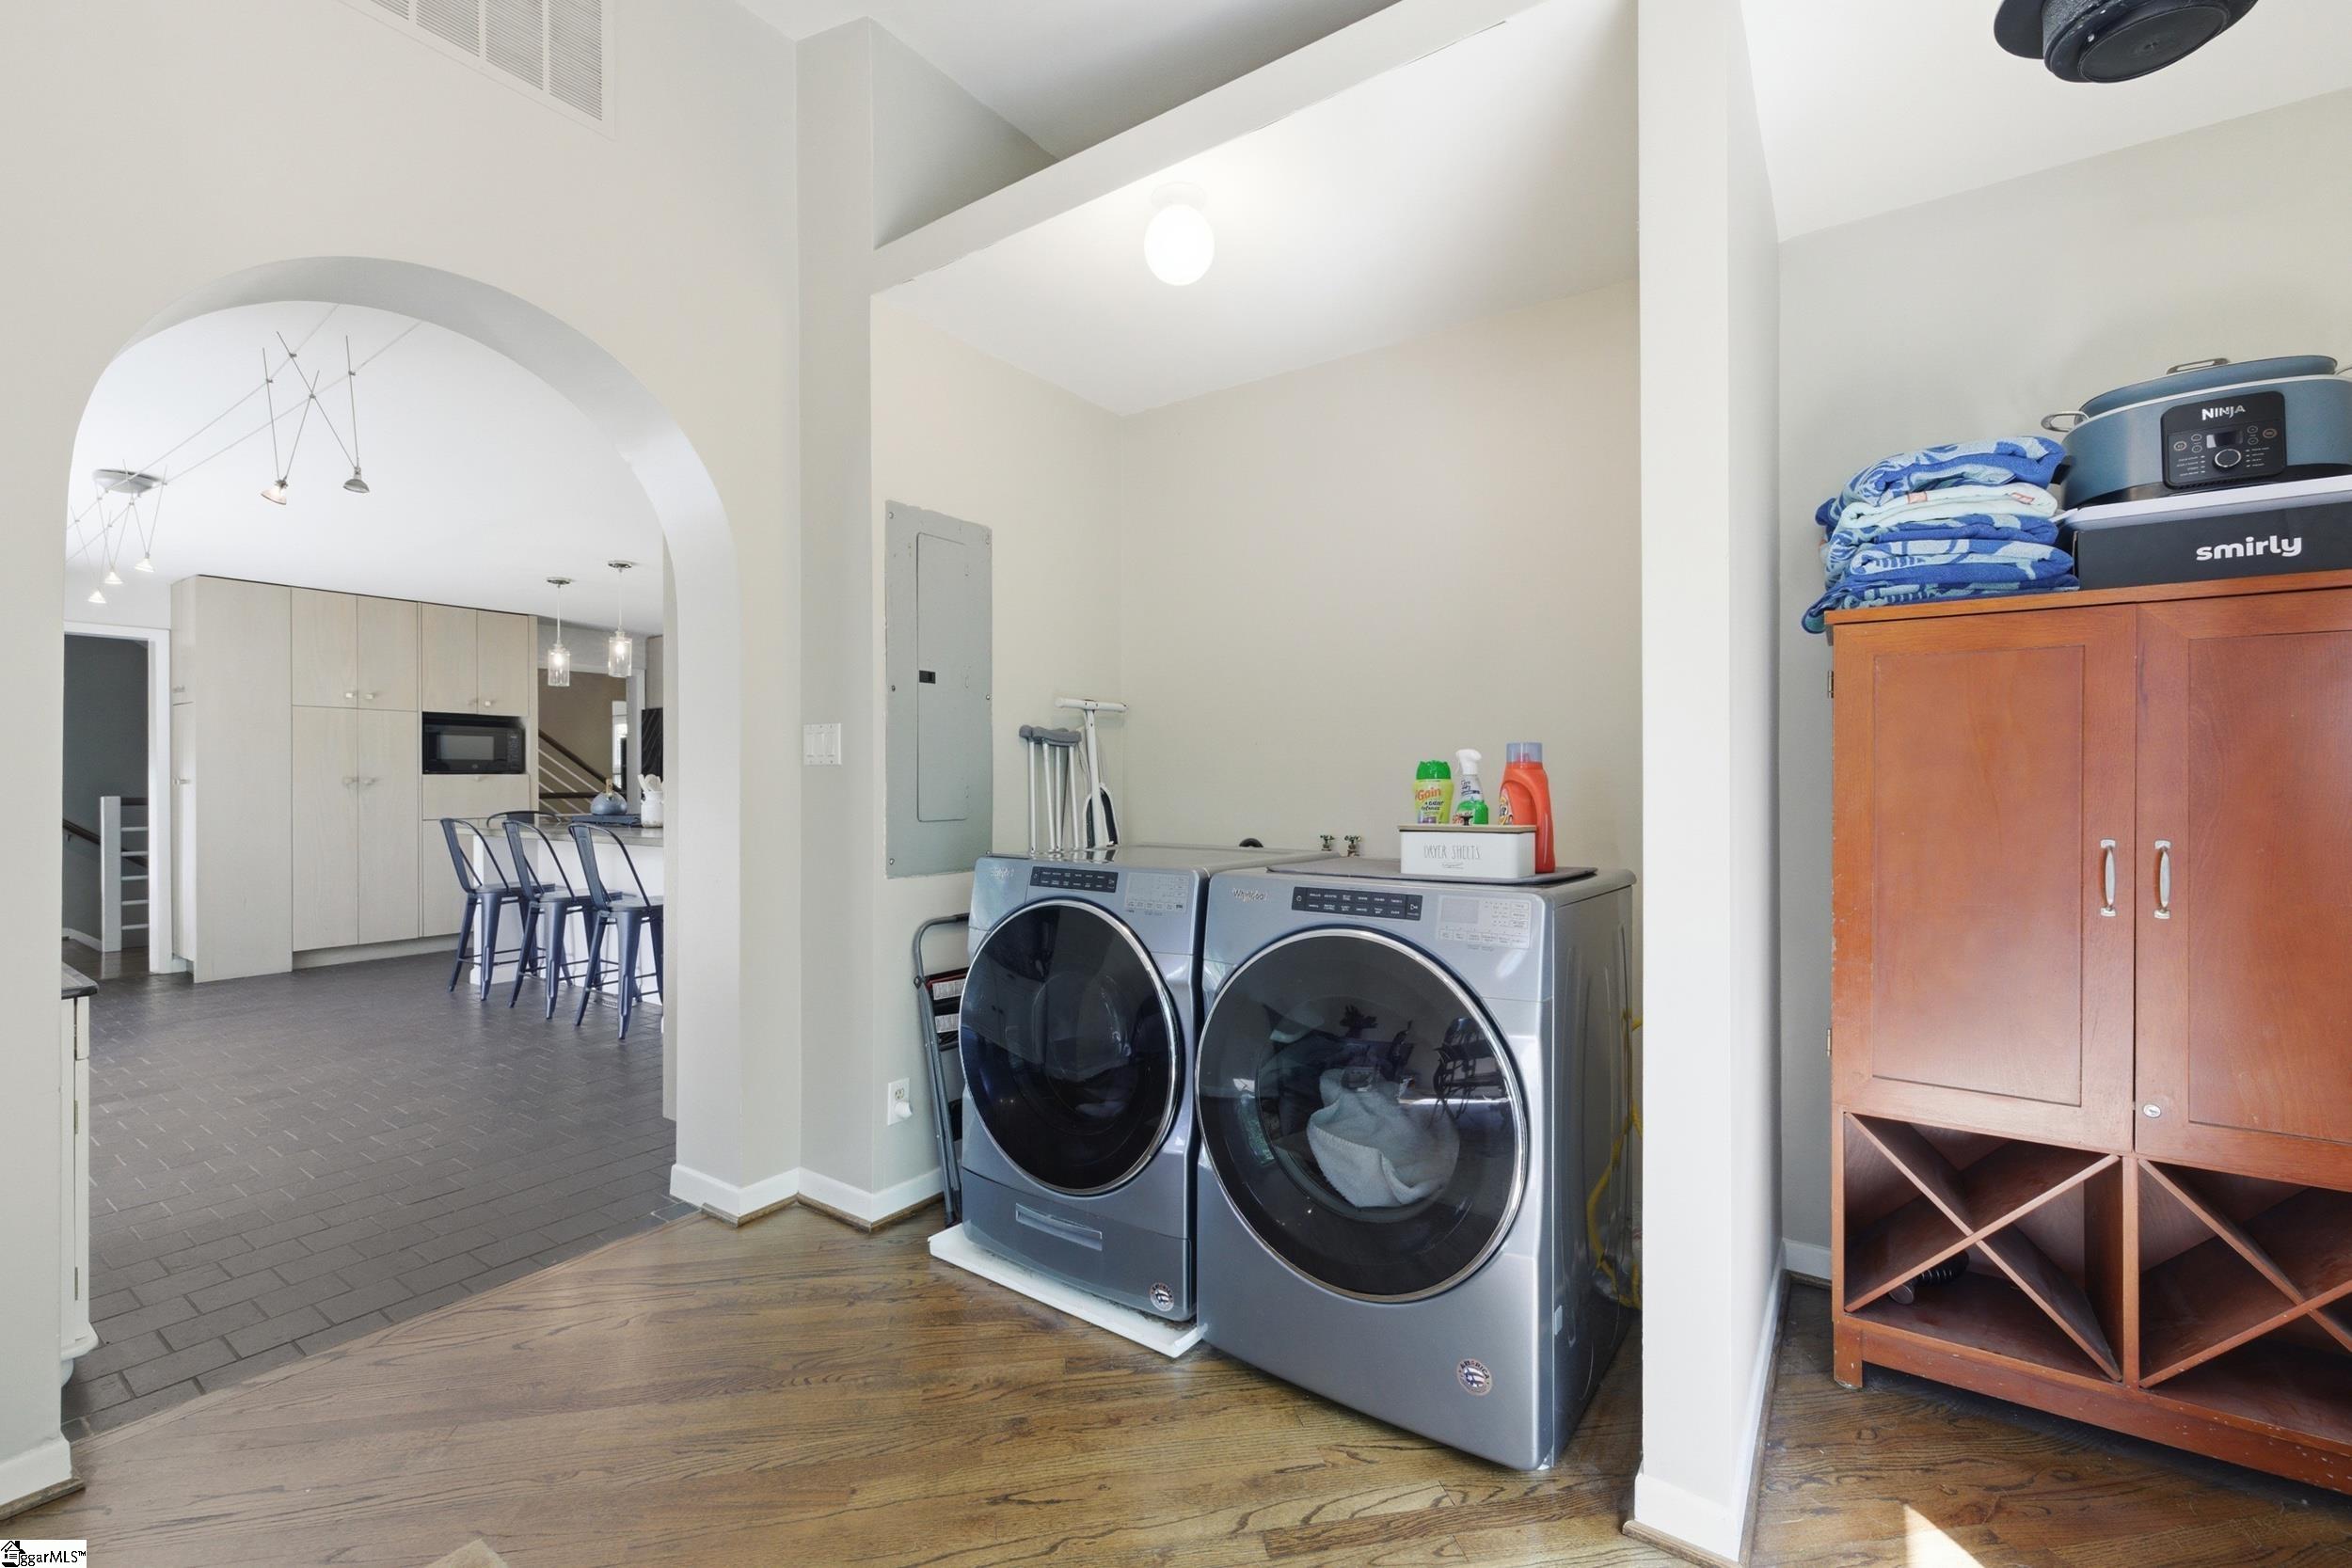
Main Level
Main Level Bedrooms 
1
Window Features 
Storm Window(s)
Bedroom 2 
Dimensions - 21x14Area - 294
Bedroom 3 
Dimensions - 19x14Area - 266
Bedroom 4 
Dimensions - 13x10Area - 130
Dining Room 
Dimensions - 19x11Area - 209
Kitchen 
Dimensions - 19x17Area - 323
Living Room 
Dimensions - 23x17Area - 391
Master Bedroom 
Dimensions - 16x14Area - 224
Save
Ask
Tour
Hide
Share
Exterior Features
Construction Details 
BlockWood Siding
Lot Features 
SlopedFew TreesWoodedLevel
Patio And Porch 
ScreenedDeckFront Porch
View 
Mountain(s)
Waterview 
Mountain(s)
Windows/Doors 
Storm Window(s)
Community Features
Community Features 
None
MLS Area 
065
Schools
School District
Unknown
Elementary School
Six Mile
Middle School
RC Edwards
High School
D. W. Daniel
Listing courtesy of JPAR Magnolia Group Greenville


Listing information is provided by Participants of the Greater Greenville Association of Realtors. IDX information is provided exclusively for personal, non-commercial use, and may not be used for any purpose other than to identify prospective properties consumers may be interested in purchasing. Information is deemed reliable but not guaranteed. Copyright 2026, Greater Greenville Association of Realtors.
Last checked: 2026-05-24 11:49 PM UTC

Neighborhood & Commute
Source: Walkscore
Save
Ask
Tour
Hide
Share