Save
Ask
Tour
Hide
Share
$559,000
23 Days On Site

244 Crestgate Way
Easley, SC 29642

For Sale|Single Family Residence|Active
3
Beds
3
Total Baths
2
Full Baths
1
Partial Bath
2,398
SqFt
$233
/SqFt
2018
Built
Subdivision:
Crestgate
County:
Pickens
Call Now: (864) 980-4828
Is this the listing for you? We can help make it yours.
(864) 980-4828
244 Crestgate Way244 Crestgate Way244 Crestgate Way244 Crestgate Way
Save
Ask
Tour
Hide
Share

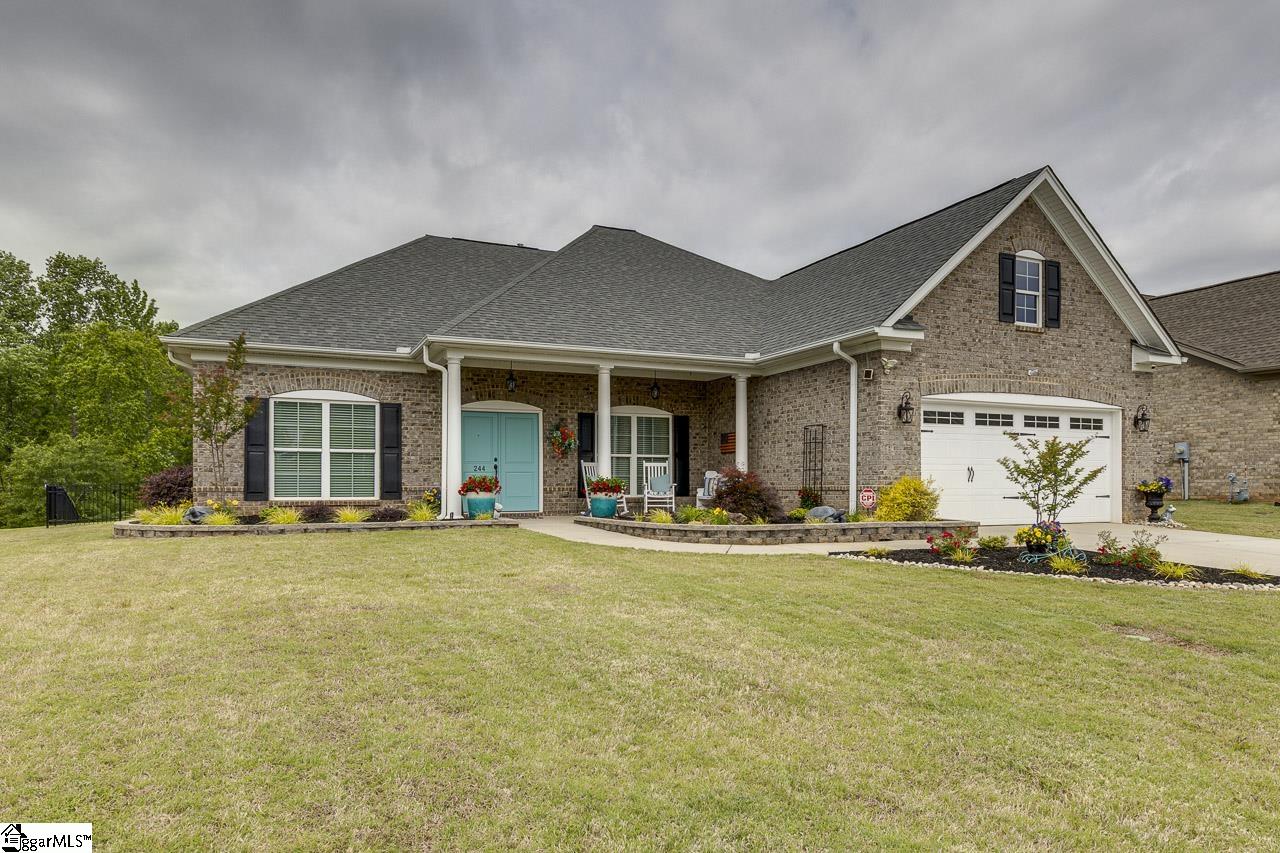
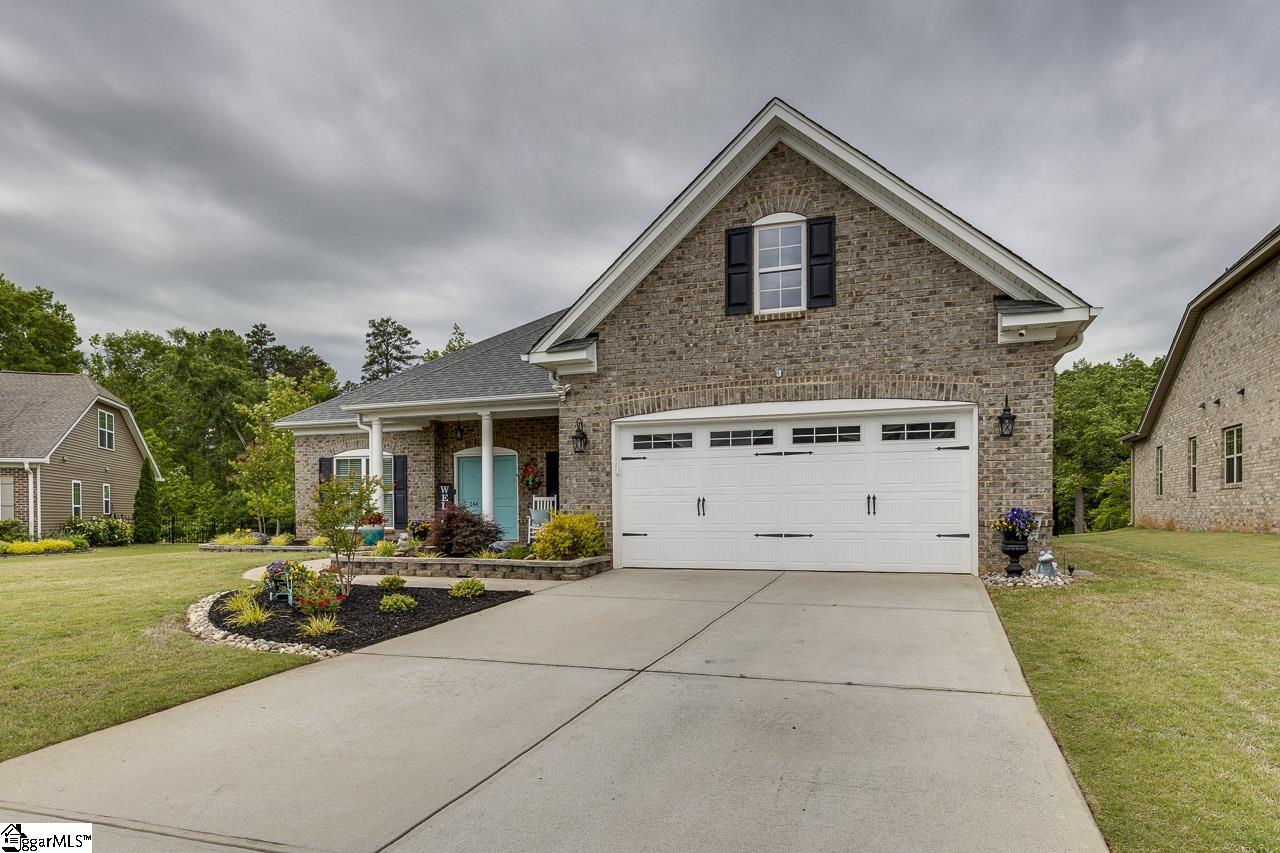
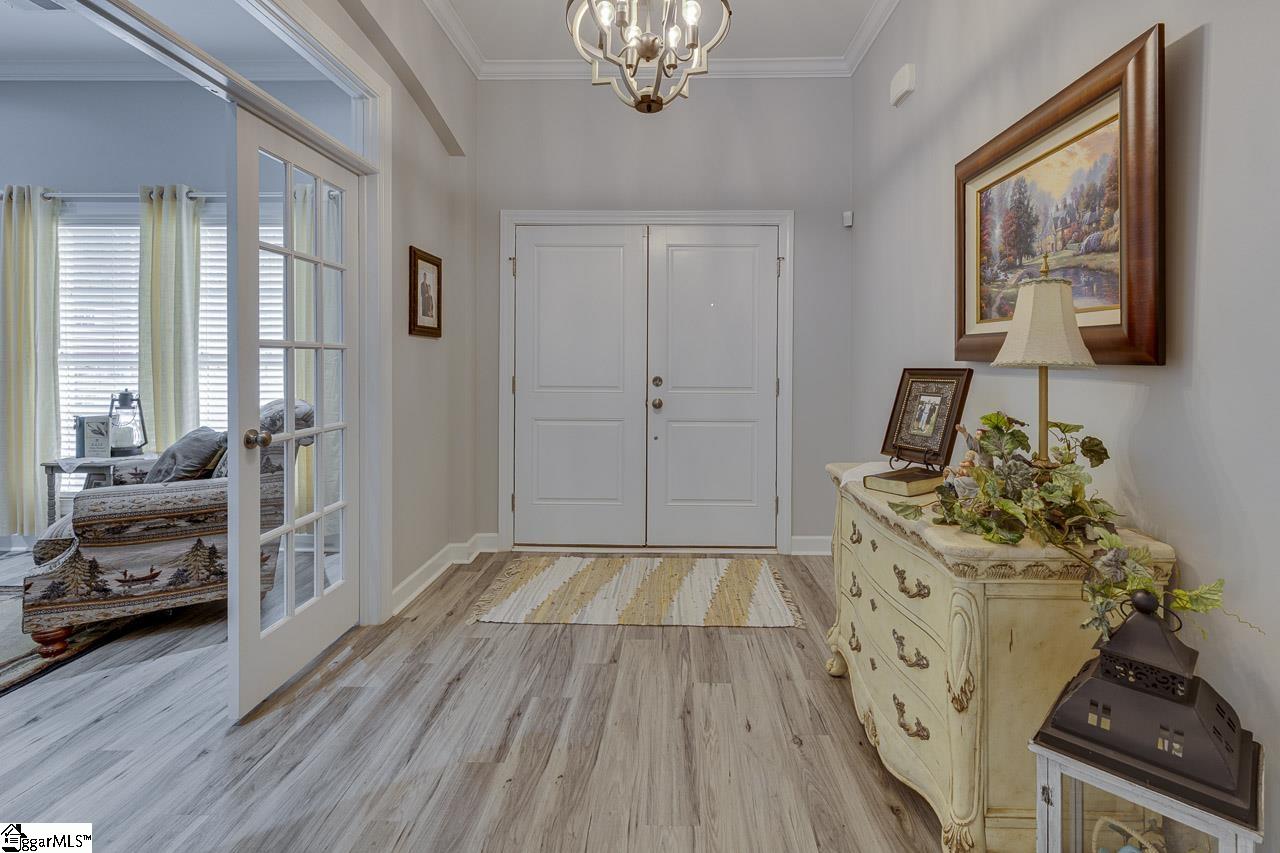
Gorgeous, meticulously maintained home on nice, fenced lot within minutes to Easley and Powdersville. Home features a spacious open floorplan with attention to detail. The gourmet kitchen offers ample custom cabinets with under cabinet lights, quartz countertops, Frigidaire Pro appliances with custom range hood and new backsplash. The kitchen is open to the breakfast nook as well as the oversized Great Room with gas log fireplace. The primary bedroom features a custom bathroom with dual vanities, walk in shower, separate tub, and walk in closet. The second and third bedrooms are also well sized and there is also a study/office and a bright sunroom. outside there is a covered patio with a grilling area. The professional landscaping is accented with lights on the house and flower beds and underground irrigation. New pendant lights have been added to front porch and new lights have also been added by the double car garage. Come see this gorgeous, like new home today.

Save
Ask
Tour
Hide
Share
Listing Snapshot
Price 
$559,000
Days On Site 
23 Days
Bedrooms 
3
Inside Area (SqFt) 
2,398 sqft
Total Baths 
3
Full Baths 
2
Partial Baths 
1
Lot Size 
0.23 Acres
Year Built 
2018
MLS® Number 
1590188
Status 
Active
Property Tax 
$1,605.76
HOA/Condo/Coop Fees 
$22.92 monthly
Sq Ft Source 
N/A
Friends & Family
Recent Activity
3 weeks agoListing updated with changes from the MLS®
3 weeks agoListing first seen on site
General Features
Acres 
0.23
Attached Garage 
Yes
Disclosures 
Seller Disclosure
Foundation 
Slab
Garage 
Yes
Garage Spaces 
2
Levels 
One
Number Of Stories 
1
Parking 
AttachedConcreteGarage Door OpenerGarage
Parking Spaces 
2
Property Sub Type 
Single Family Residence
Security 
Smoke Detector(s)
Sewer 
Public Sewer
Style 
TraditionalCraftsman
Utilities 
Cable Available
Water Source 
Public
Interior Features
Appliances 
DishwasherDisposalFree-Standing Gas RangeMicrowaveGas Water HeaterTankless Water Heater
Basement 
None
Cooling 
Central AirElectricCeiling Fan(s)
Fireplace 
Yes
Fireplace Features 
Gas Log
Fireplaces 
1
Flooring 
CarpetCeramic TileVinyl
Heating 
Forced AirNatural Gas
Interior 
High CeilingsCeiling Fan(s)Tray Ceiling(s)Open FloorplanWalk-In Closet(s)
Laundry Features 
Laundry RoomMain Level
Main Level Bedrooms 
3
Window Features 
Insulated Windows
Bedroom 2 
Dimensions - 11x10Level - MainArea - 110
Bedroom 3 
Dimensions - 12x10Level - MainArea - 120
Kitchen 
Dimensions - 17x9Area - 153
Master Bedroom 
Dimensions - 17x14Level - MainArea - 238
Save
Ask
Tour
Hide
Share
Exterior Features
Construction Details 
Brick VeneerVinyl Siding
Fencing 
Fenced
Lot Features 
Level
Patio And Porch 
PatioFront Porch
Windows/Doors 
Insulated Windows
Community Features
Association Dues 
275
Community Features 
Street Lights
HOA Fee Frequency 
Annually
MLS Area 
063
Schools
School District
Unknown
Elementary School
Forest Acres
Middle School
Richard H. Gettys
High School
Easley
Listing courtesy of Brand Name Real Estate Upstate


Listing information is provided by Participants of the Greater Greenville Association of Realtors. IDX information is provided exclusively for personal, non-commercial use, and may not be used for any purpose other than to identify prospective properties consumers may be interested in purchasing. Information is deemed reliable but not guaranteed. Copyright 2026, Greater Greenville Association of Realtors.
Last checked: 2026-05-25 12:59 AM UTC

Neighborhood & Commute
Source: Walkscore
Save
Ask
Tour
Hide
Share