
101 Tuscany WayGreer, SC 29650
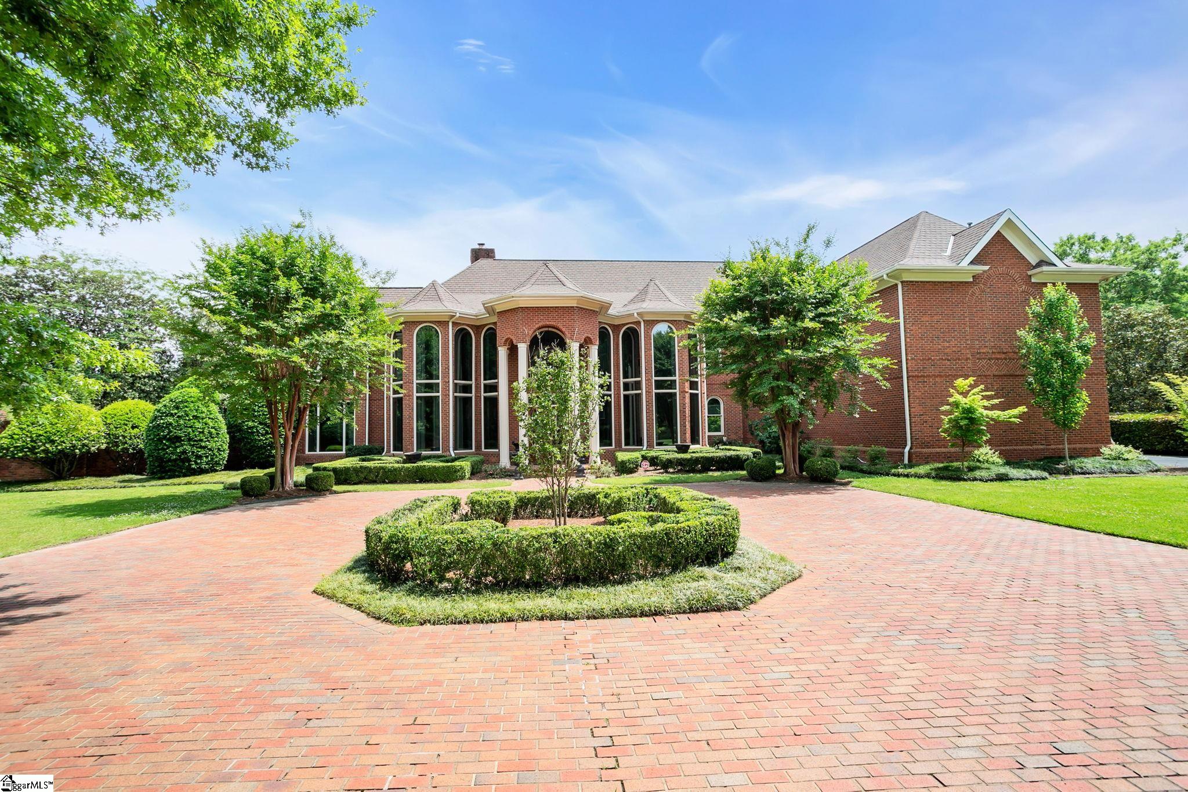
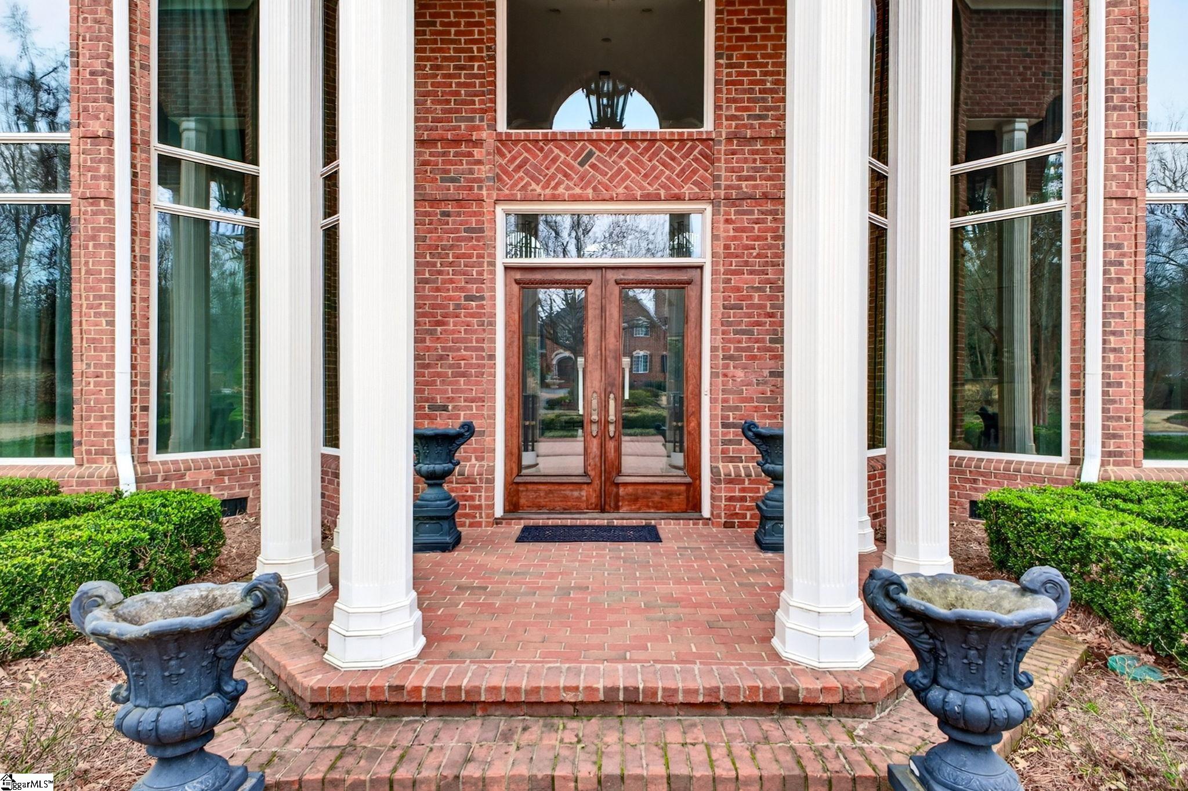
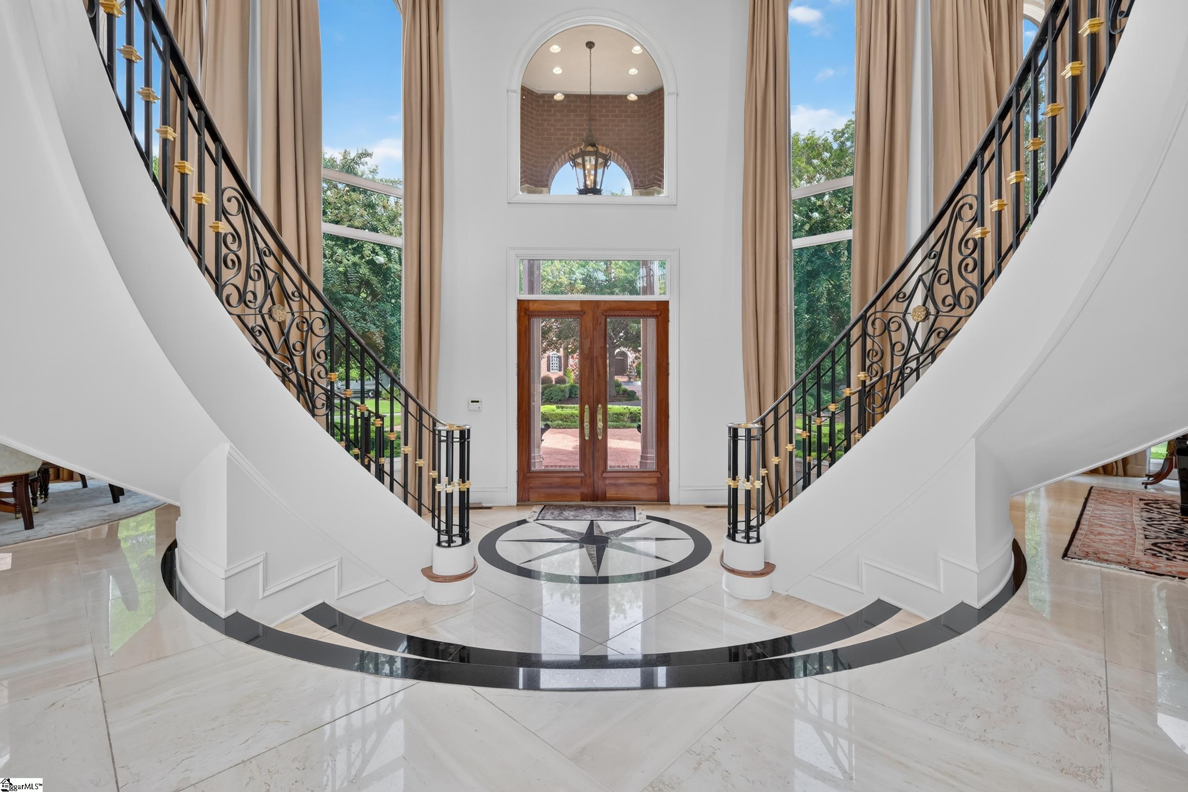
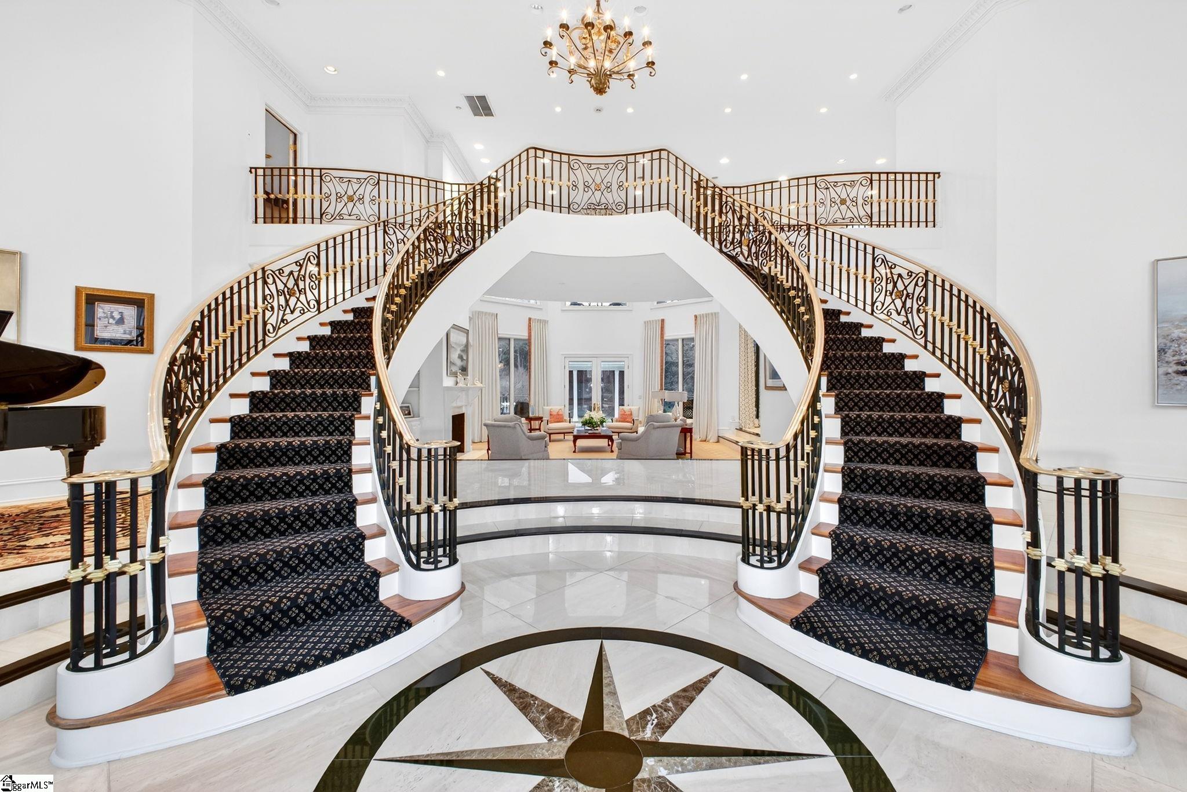
Behind the gates of the prestigious Enclave at Thornblade, discover a private estate offering more than 8,400 square feet of exceptional living and entertaining space on 1.22 beautifully landscaped acres. With a resort-style pool, pool house, elevator, 4-car garage and an expansive floor plan designed for both everyday living and memorable gatherings, this is a rare opportunity to experience the scale and privacy of one of the Upstate’s premier luxury properties. A dramatic marble foyer and sweeping double staircase set the tone upon entry, creating an unforgettable backdrop for formal entertaining and life's most memorable occasions. Formal dining and music rooms flank the foyer, while the main level continues with a private office, den, guest suite with full bath and multiple spaces designed for gathering. The chef's kitchen is exceptionally equipped for entertaining, featuring a large center island, granite countertops, double ovens, an 8-burner gas cooktop, warming drawer, dual dishwashers, vegetable sink and an impressive walk-in butler's pantry. The kitchen flows naturally into the breakfast area and living room, where the wet bar makes hosting family and friends effortless. Retreat to the expansive primary suite, complete with a fireplace, private sitting area and spa-inspired bath featuring dual vanities, soaking tub and oversized steam shower. A dedicated exercise room adds another level of convenience and flexibility. Two additional bedrooms, which each offer en-suite baths, a central landing, laundry room and sun deck overlooking the private backyard complete the second level. The third floor offers a large flexible space for entertaining and recreation, including a wood-paneled recreation room, media room, kitchenette and abundant storage—ideal for movie nights, game days, hobbies or hosting guests. Outside, the property delivers the privacy and amenities expected of a true luxury estate. Enjoy a resort-style in-ground pool, fully equipped pool house with full bath, professional landscaping and an 8-foot brick privacy wall. A covered brick porch with dual spiral staircases creates an impressive transition between indoor and outdoor living. Additional features include an elevator, circular drive, 4-car garage and dedicated dog room. For buyers seeking a gated luxury home in the Thornblade community with exceptional square footage, extensive entertaining space, private outdoor amenities and the opportunity to make a remarkable estate their own, this property deserves to be experienced in person. Schedule your private showing and discover the scale, privacy and possibilities that cannot be fully appreciated from photographs alone. Showings by appointment only. Listing agent or agent from listing agent's company to be present.
| 2 weeks ago | Listing updated with changes from the MLS® | |
| a month ago | Price changed to $2,099,000 | |
| 5 months ago | Listing first seen on site |

Listing information is provided by Participants of the Greater Greenville Association of Realtors. IDX information is provided exclusively for personal, non-commercial use, and may not be used for any purpose other than to identify prospective properties consumers may be interested in purchasing. Information is deemed reliable but not guaranteed. Copyright 2026, Greater Greenville Association of Realtors.
Last checked: 2026-09-20 07:56 PM UTC
Did you know? You can invite friends and family to your search. They can join your search, rate and discuss listings with you.