Save
Ask
Tour
Hide
Share
$555,000
29 Days On Site

211 Pebble Creek Drive
Taylors, SC 29687

For Sale|Single Family Residence|Active
5
Beds
4
Total Baths
3
Full Baths
1
Partial Bath
3,500
SqFt
$159
/SqFt
1977
Built
Subdivision:
Pebble Creek
County:
Greenville
Call Now: (864) 980-4828
Is this the listing for you? We can help make it yours.
(864) 980-4828
211 Pebble Creek Drive211 Pebble Creek Drive211 Pebble Creek Drive211 Pebble Creek Drive
Save
Ask
Tour
Hide
Share

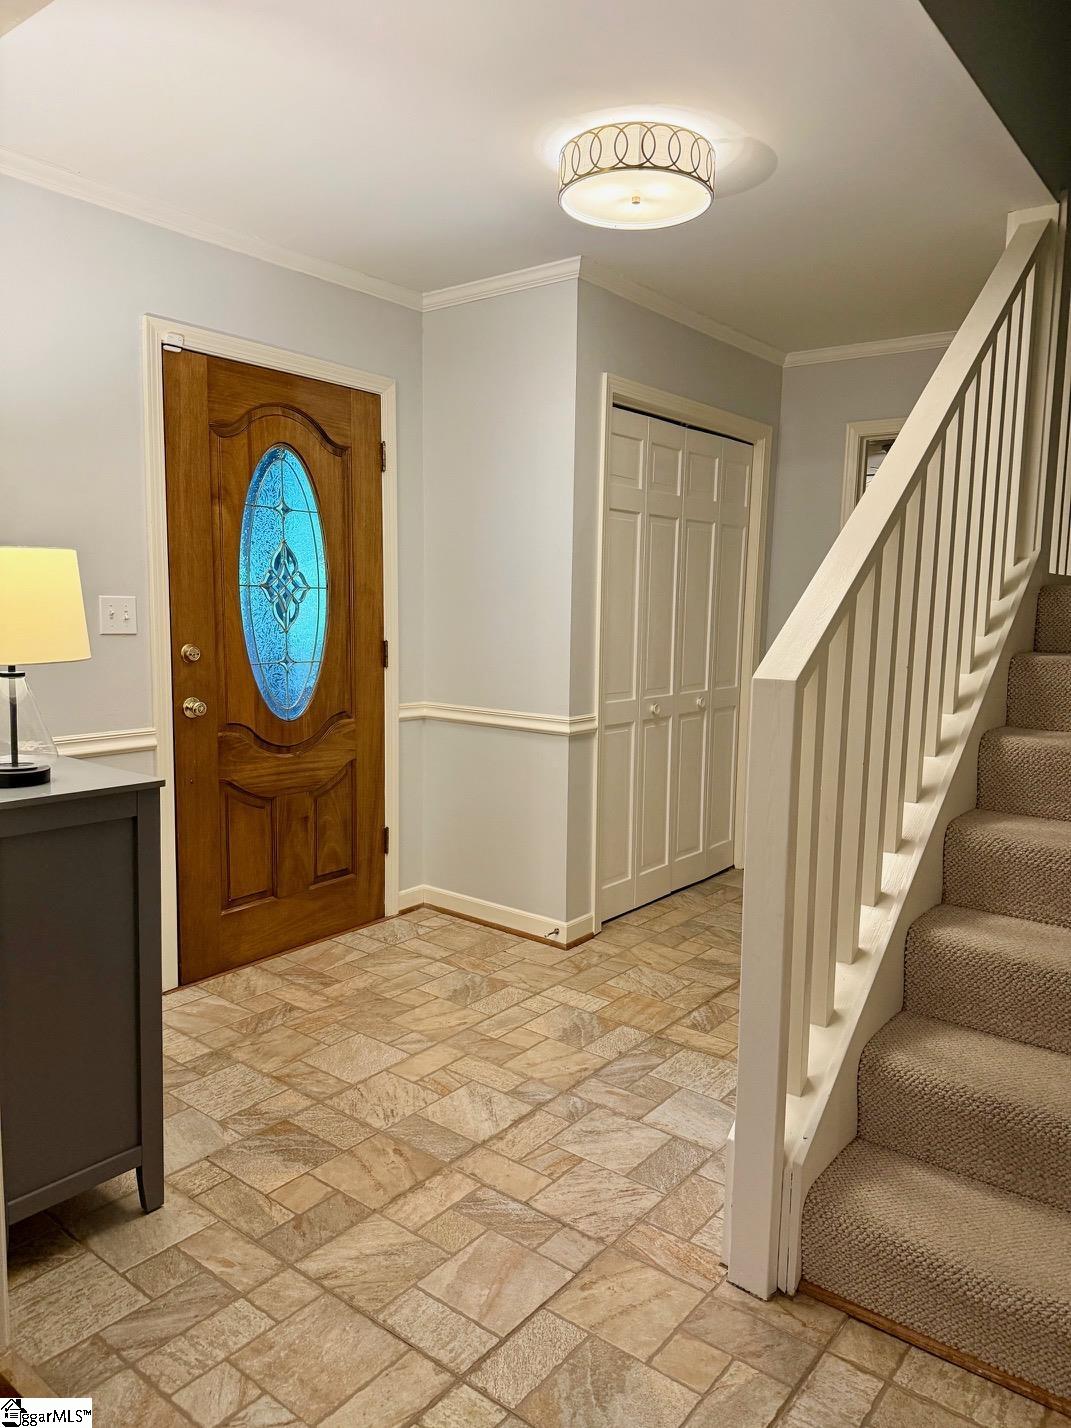
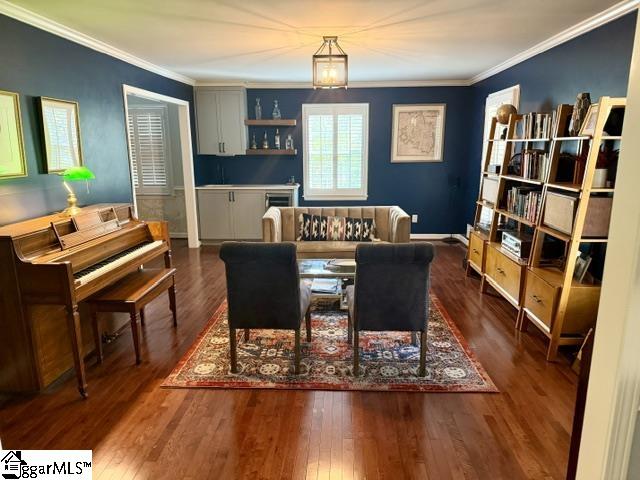
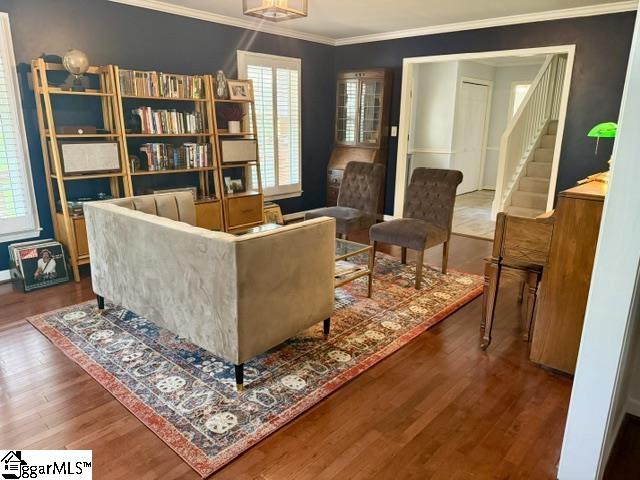
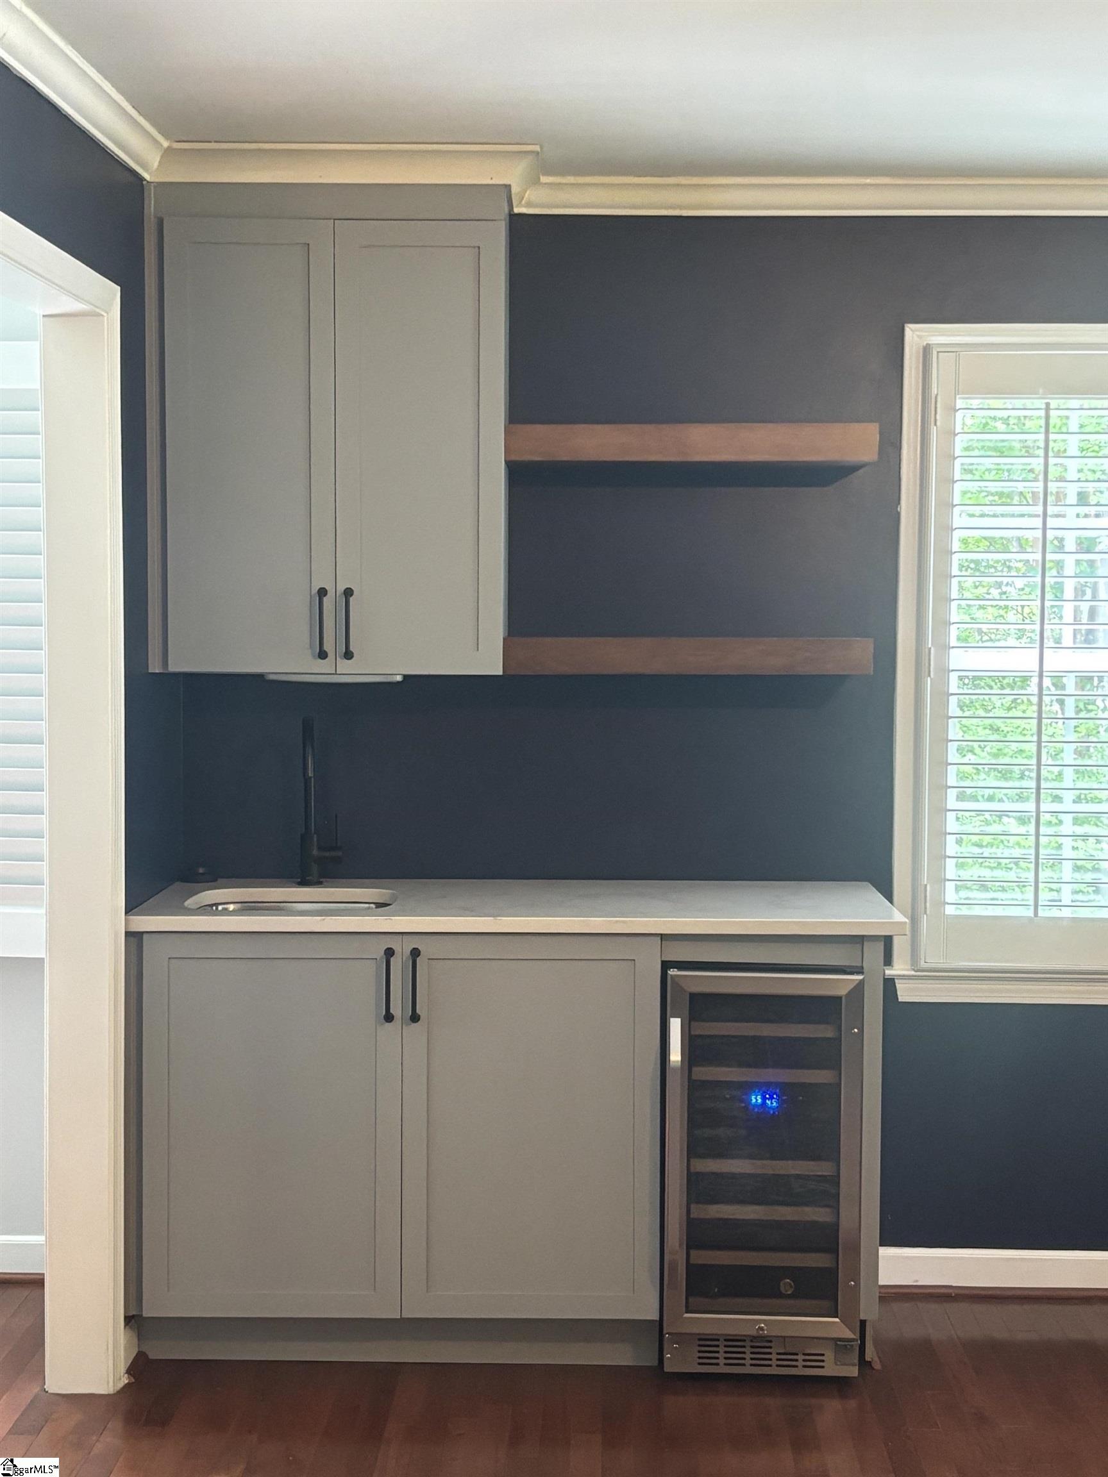
Discover this beautiful inviting two-story home situated on a desirable corner lot, featuring a private backyard and a convenient circle driveway with a rare pull-through 2-car garage. Inside, you’ll find warm, comfortable spaces perfect for everyday living and entertaining. The main level offers exceptional living spaces, including a living room, dining room, a custom wet bar with wine fridge, a cozy den with fireplace, a large bonus room with closets provides flexible space for media, play, fitness, or office needs. Plus, the spacious primary suite on the main. The kitchen and living areas flow seamlessly to a oversized screened porch that may become your favorite retreat complete with grill, sink, and prep counter, plus an adjoining deck ideal for entertaining. Upstairs you’ll find four generously sized bedrooms and two full baths—one a private en-suite—along with excellent storage throughout. Recent updates include the primary bathroom (2025), renovated downstairs den, refreshed front porch, custom wet bar, 1st-floor HVAC (2020) and 2nd-floor HVAC (2021). With three living areas on the main floor and a layout designed for comfort and functionality, this home offers exceptional space in a prime setting. A truly special home with room for everyone.

Save
Ask
Tour
Hide
Share
Listing Snapshot
Price 
$555,000
Days On Site 
29 Days
Bedrooms 
5
Inside Area (SqFt) 
3,500 sqft
Total Baths 
4
Full Baths 
3
Partial Baths 
1
Lot Size 
0.49 Acres
Year Built 
1977
MLS® Number 
1590271
Status 
Active
Property Tax 
$2,914
HOA/Condo/Coop Fees 
$13 monthly
Sq Ft Source 
N/A
Friends & Family
Recent Activity
7 hours agoListing updated with changes from the MLS®
4 weeks agoListing first seen on site
General Features
Acres 
0.49
Attached Garage 
Yes
Disclosures 
Seller Disclosure
Garage 
Yes
Garage Spaces 
2
Levels 
Two
Parking 
AttachedCircular DrivewayParking PadConcreteGarage Door OpenerWorkshop in GarageDrivewayGarage
Parking Spaces 
2
Property Sub Type 
Single Family Residence
Security 
Smoke Detector(s)
Sewer 
Public Sewer
Style 
Traditional
Utilities 
Underground UtilitiesCable Available
Water Source 
Public
Interior Features
Appliances 
DishwasherDisposalFree-Standing Gas RangeDouble OvenMicrowaveGas Water Heater
Basement 
NoneCrawl Space
Cooling 
Central AirElectricMulti UnitsCeiling Fan(s)
Fireplace 
Yes
Fireplace Features 
Gas Log
Fireplaces 
1
Flooring 
CarpetCeramic TileWood
Heating 
ElectricNatural Gas
Interior 
BookcasesCeiling Fan(s)Granite CountersSoaking TubWalk-In Closet(s)Wet BarPantry
Laundry Features 
SinkLaundry RoomMain Level
Main Level Bedrooms 
1
Bedroom 2 
Dimensions - 18x12Level - SecondArea - 216
Bedroom 3 
Dimensions - 16x13Level - SecondArea - 208
Bedroom 4 
Dimensions - 11x13Level - SecondArea - 143
Bedroom 5 
Dimensions - 12x12Level - SecondArea - 144
Dining Room 
Dimensions - 15x11Area - 165
Kitchen 
Dimensions - 15x12Area - 180
Living Room 
Dimensions - 19x14Area - 266
Master Bedroom 
Dimensions - 17x16Level - MainArea - 272
Office 
Dimensions - 17x13Area - 221
Save
Ask
Tour
Hide
Share
Exterior Features
Construction Details 
Brick VeneerVinyl Siding
Lot Features 
Corner LotCul-De-SacFew TreesLevel
Patio And Porch 
ScreenedDeckFront Porch
Roof 
Composition
Windows/Doors 
Storm Door(s)
Community Features
Association Dues 
156
Community Features 
None
HOA Fee Frequency 
Annually
MLS Area 
010
Schools
School District
Unknown
Elementary School
Paris
Middle School
Sevier
High School
Wade Hampton
Listing courtesy of Crane Real Estate Resource Group


Listing information is provided by Participants of the Greater Greenville Association of Realtors. IDX information is provided exclusively for personal, non-commercial use, and may not be used for any purpose other than to identify prospective properties consumers may be interested in purchasing. Information is deemed reliable but not guaranteed. Copyright 2026, Greater Greenville Association of Realtors.
Last checked: 2026-05-31 07:57 AM UTC

Neighborhood & Commute
Source: Walkscore
Save
Ask
Tour
Hide
Share