
15 Lash Up LaneSalem, SC 29676
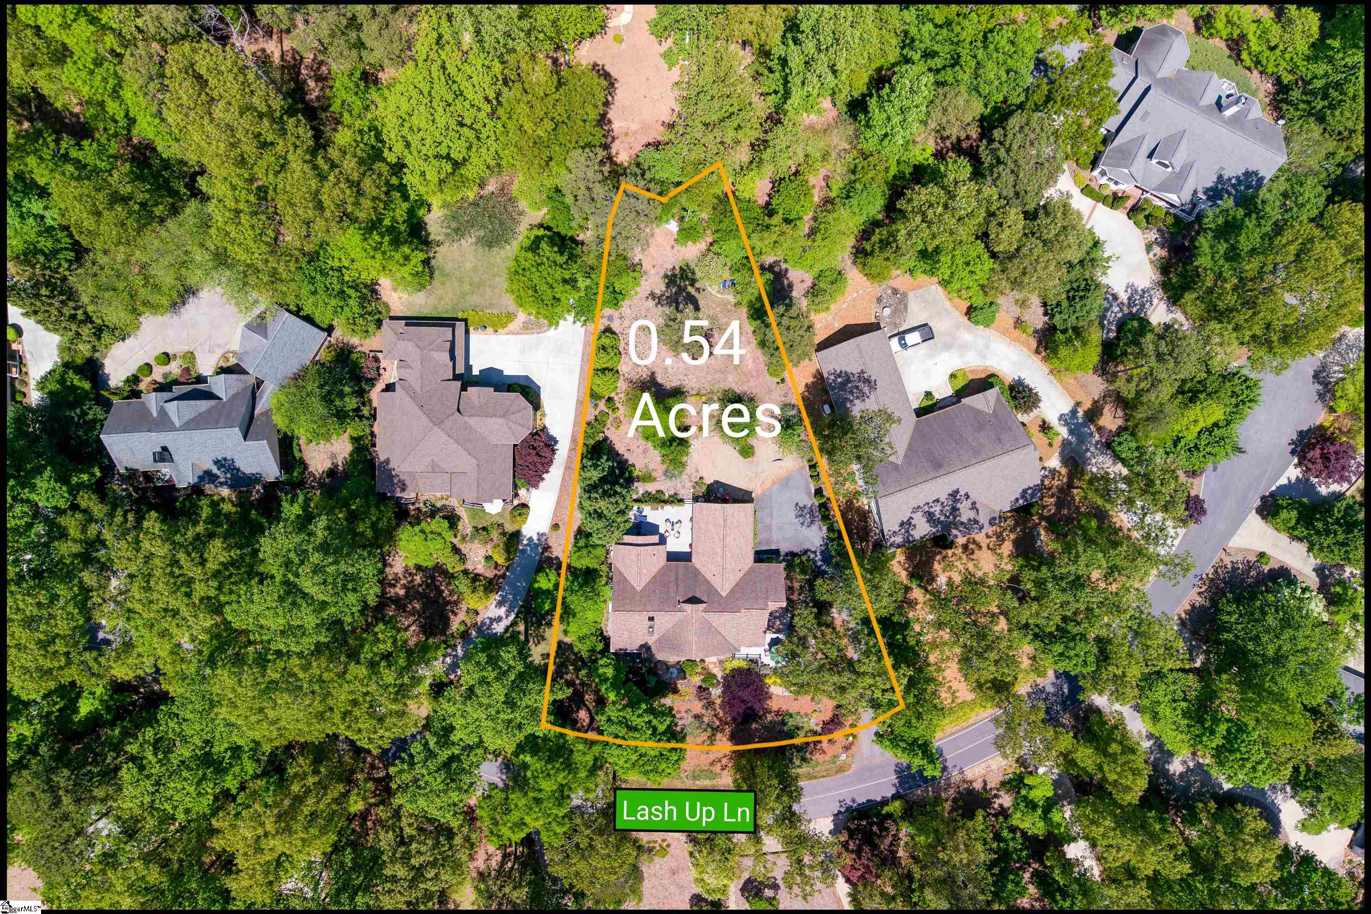
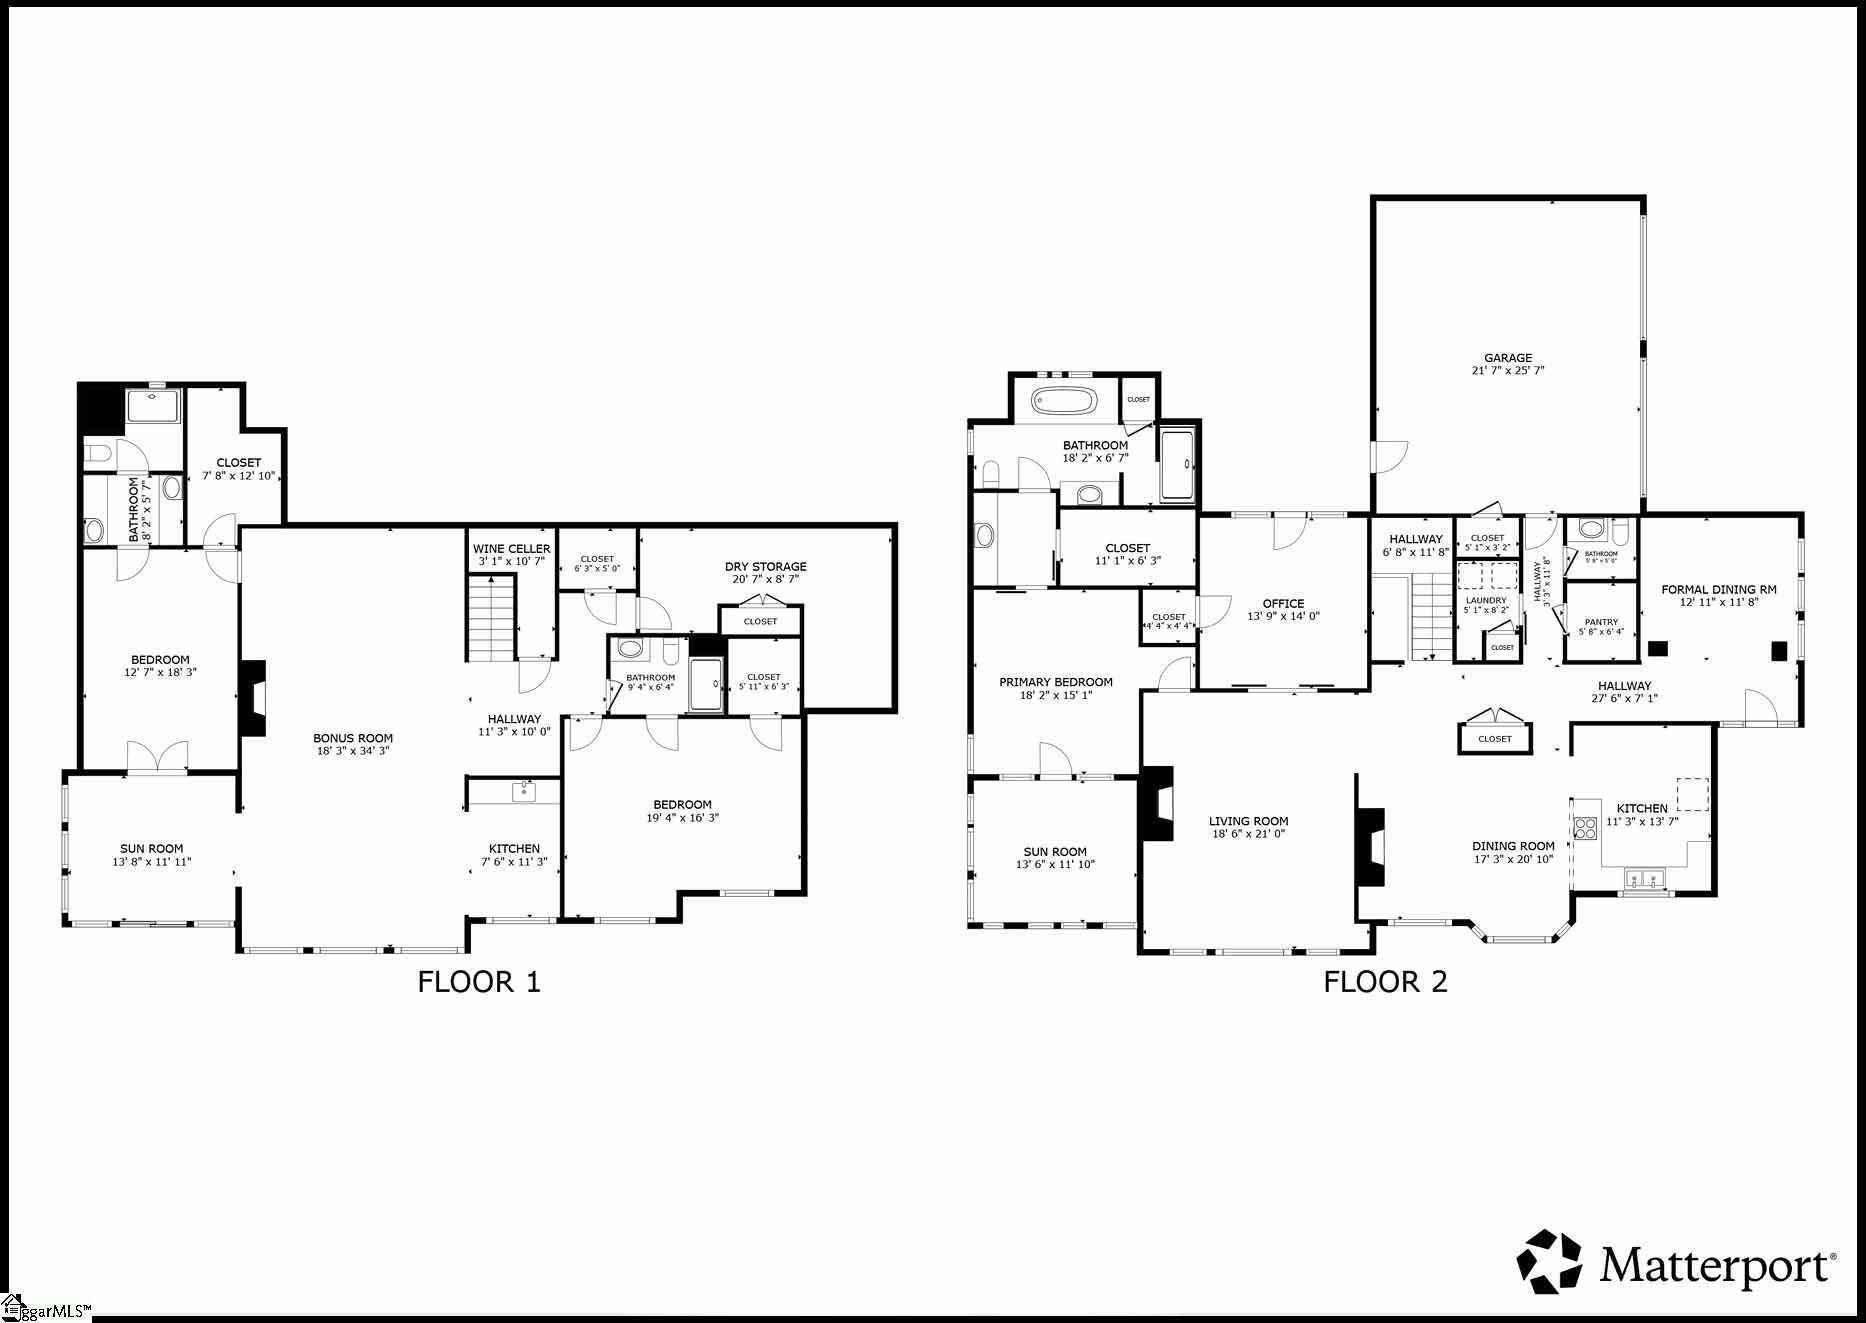
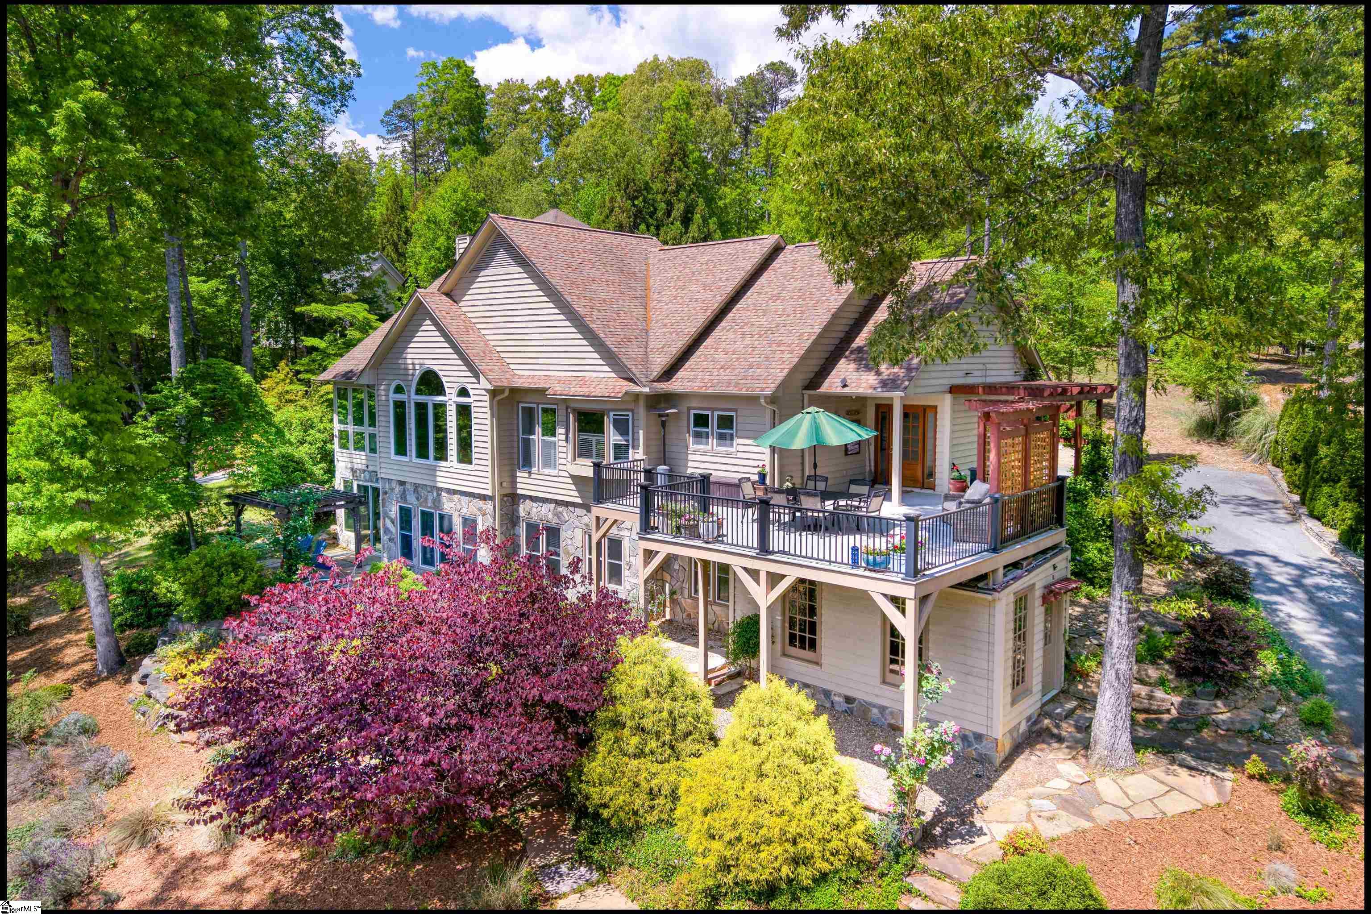
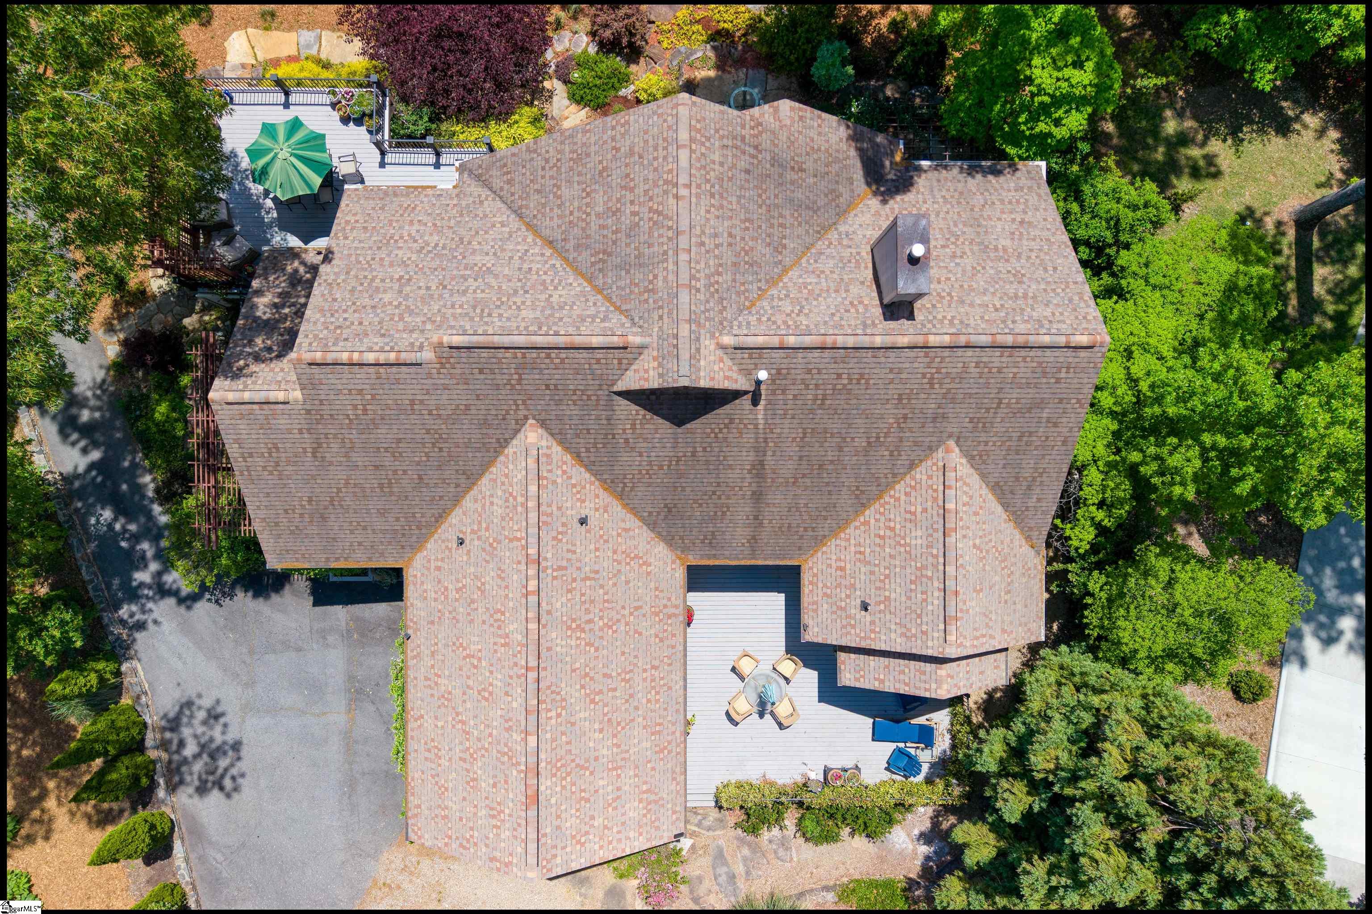
Welcome to 15 Lash Up Lane in the highly sought after Keowee Key community in Salem, where stunning lake views, thoughtful design, and resort style amenities come together to create an exceptional Lake Keowee lifestyle. This spacious 4,618 square foot home offers three bedrooms and three and one half bathrooms, along with flexible living spaces perfectly suited for full time living or a relaxing second home retreat. The main level is designed for both comfort and entertaining, featuring a primary suite with an attached sunroom that captures beautiful views of Lake Keowee. The luxurious primary bathroom includes dual vanities, heated floor, a soaking tub, a walk in shower, and a large walk in closet, creating a true private retreat. The home offers both a formal dining room and a family dining area with a fireplace and scenic lake views, while the living room showcases a striking stone fireplace and expansive windows that frame the water. A dedicated office provides an ideal workspace for remote professionals or those needing a quiet place to focus. Outdoor living is a highlight of this property, with a front deck offering breathtaking views of Lake Keowee and a rear deck perfectly positioned for tanning, relaxing, or hosting gatherings with friends and family. A two car garage adds everyday convenience. The finished lower level expands the living space with a large recreation room featuring a gas fireplace and kitchenette, making it ideal for guests, extended family, or entertaining. Two generously sized bedrooms each include walk in closets and private bathrooms. One of the bedrooms features its own sunroom with lake views and access to a fantastic shaded outdoor sitting area. Additional lower level features include a wine cellar tucked beneath the stairs and an oversized dry storage area, providing ample space for seasonal items and lake gear. Outside, the property also includes an exterior workshop and dedicated storage space perfect for kayaks, a lawnmower, or other important tools and equipment. Located within the gated Keowee Key community, residents enjoy an unmatched selection of resort style amenities. These include an 18 hole golf course designed by George Cobb, indoor and outdoor swimming pools, a large fitness center, marina with boat rentals, walking trails, tennis and pickleball courts, waterfront picnic areas, and on site dining at the Club. The community is widely known for its friendly atmosphere, active lifestyle, and beautifully maintained grounds. Whether you are searching for a primary residence, vacation home, or investment opportunity, 15 Lash Up Lane offers the perfect combination of lake views, functional living space, and access to one of the most desirable communities on Lake Keowee.
| 3 days ago | Listing updated with changes from the MLS® | |
| 4 days ago | Status changed to Active | |
| 2 months ago | Listing first seen on site |

Listing information is provided by Participants of the Greater Greenville Association of Realtors. IDX information is provided exclusively for personal, non-commercial use, and may not be used for any purpose other than to identify prospective properties consumers may be interested in purchasing. Information is deemed reliable but not guaranteed. Copyright 2026, Greater Greenville Association of Realtors.
Last checked: 2026-07-15 04:52 AM UTC
Did you know? You can invite friends and family to your search. They can join your search, rate and discuss listings with you.