Save
Ask
Tour
Hide
Share
$975,000
22 Days On Site

1200 Loran Pointe Circle
Seneca, SC 29672

For Sale|Single Family Residence|Active
3
Beds
3
Total Baths
2
Full Baths
1
Partial Bath
2,000
SqFt
$488
/SqFt
1968
Built
Subdivision:
Other
County:
Oconee
Call Now: (864) 980-4828
Is this the listing for you? We can help make it yours.
(864) 980-4828
1200 Loran Pointe Circle1200 Loran Pointe Circle1200 Loran Pointe Circle1200 Loran Pointe Circle
Save
Ask
Tour
Hide
Share

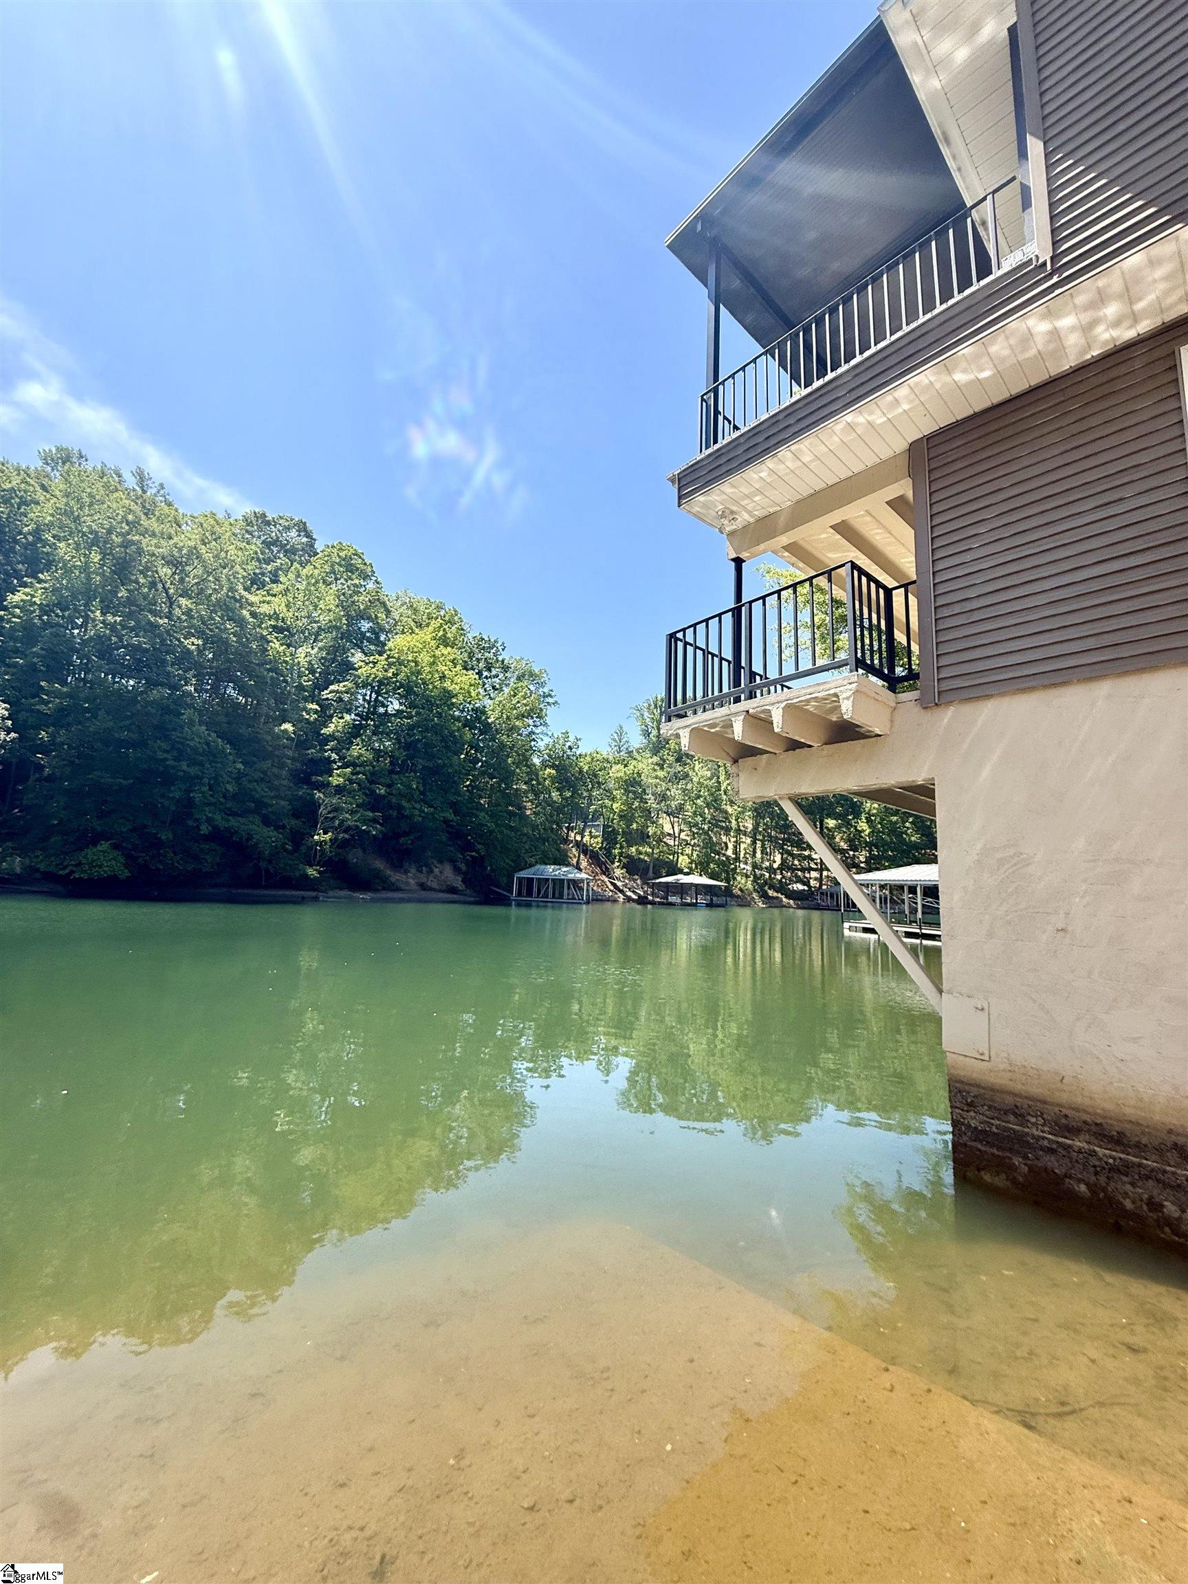
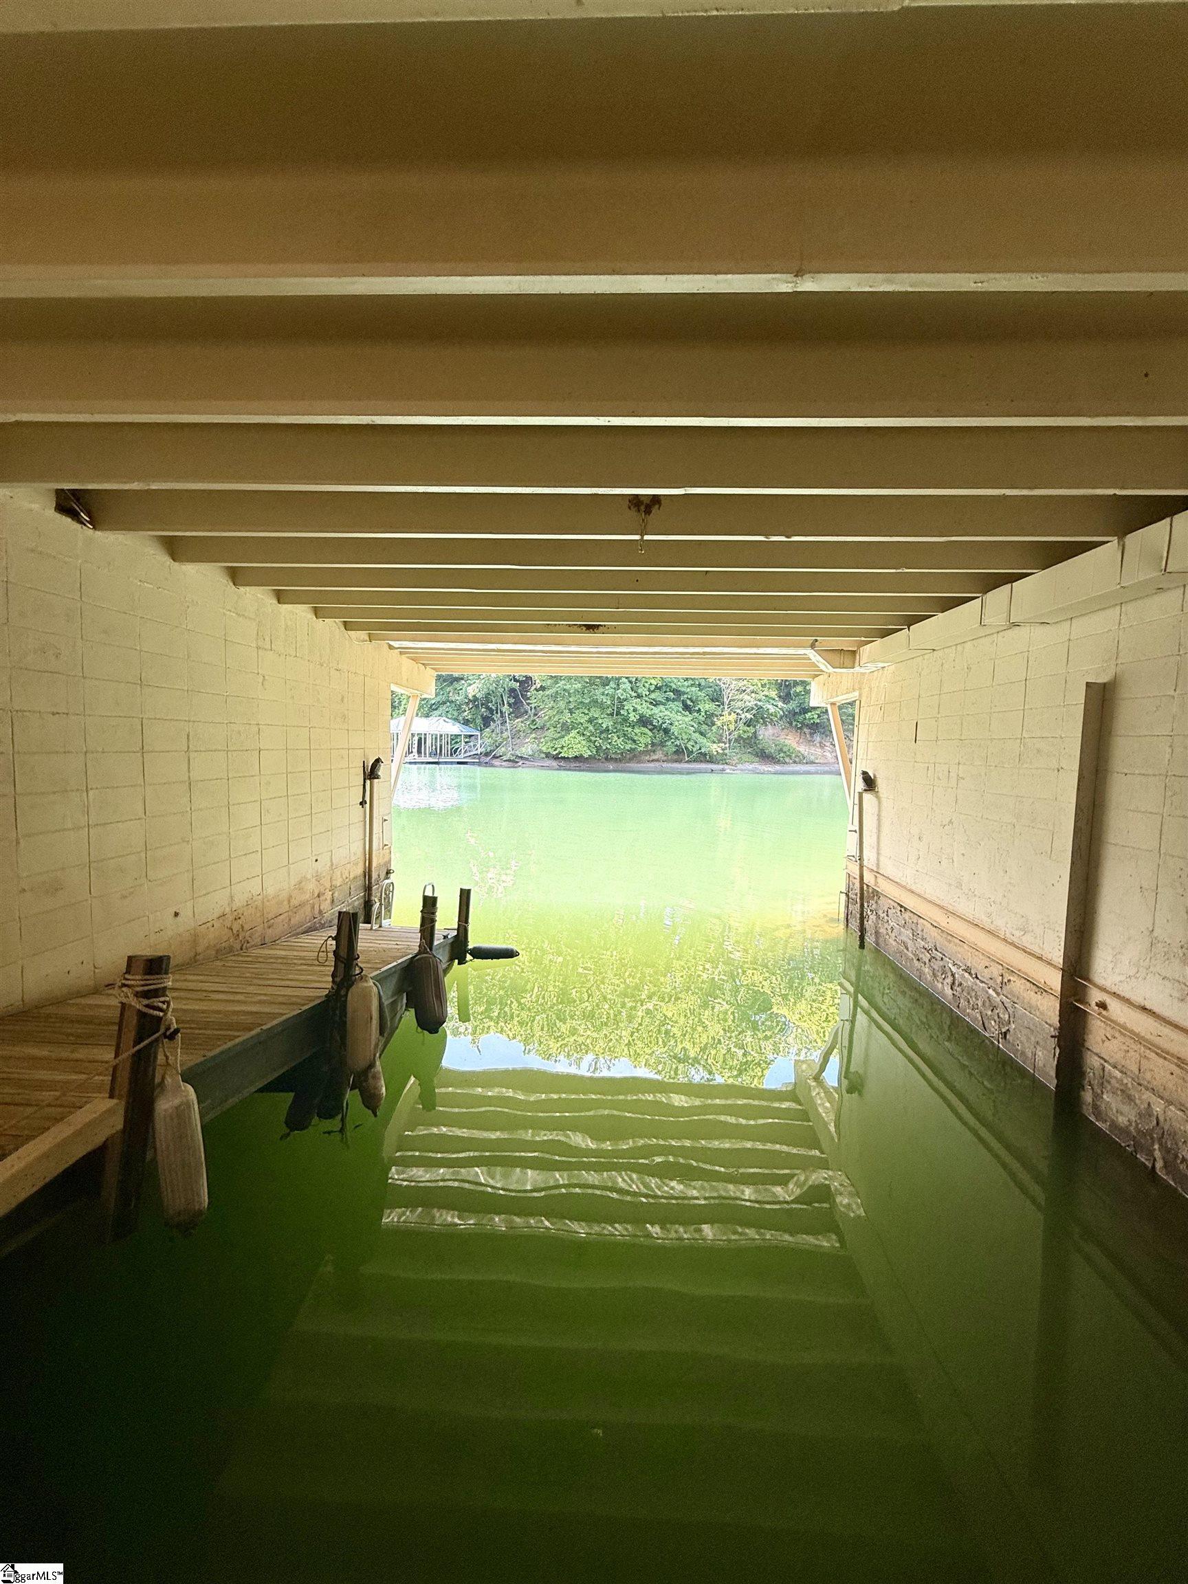
This stunning three-bedroom, two-and-a-half-bath home on Lake Keowee offers a rare opportunity with its unique cantilever construction and an impressive 30 by 19 boat house beneath the house, complete with a 24 by 14 slip to keep your boat out of the weather.  Multiple patios overlook the water, perfect for relaxing or entertaining. Ideally located just minutes from the Keowee Marina and the Tiki Restaurant, and only seven miles from Clemson University. As you enter this home you are greeted with a spacious living room with a wood-burning fireplace to curl up to on those cold winter nights, along with its own private balcony to enjoy the scenery of the lake. The kitchen offers tons of cabinets along with being open to an enormous dining room/ family room that also has a private balcony over the water.  The master and a secondary bedroom upstairs offers private balconies along with oversized closets.  Don't let this home get away from you as home's directly on the water like this are hard to find.

Save
Ask
Tour
Hide
Share
Listing Snapshot
Price 
$975,000
Days On Site 
22 Days
Bedrooms 
3
Inside Area (SqFt) 
2,000 sqft
Total Baths 
3
Full Baths 
2
Partial Baths 
1
Lot Size 
0.13 Acres
Year Built 
1968
MLS® Number 
1590331
Status 
Active
Property Tax 
$10,065
HOA/Condo/Coop Fees 
N/A
Sq Ft Source 
N/A
Friends & Family
Recent Activity
2 weeks agoListing updated with changes from the MLS®
3 weeks agoListing first seen on site
General Features
Acres 
0.13
Disclosures 
Seller Disclosure
Foundation 
Other
Levels 
Two
Number Of Stories 
2
Parking 
See RemarksPavedOtherDriveway
Property Sub Type 
Single Family Residence
Sewer 
Public Sewer
Style 
Traditional
Utilities 
Cable Available
Water Source 
Public
Interior Features
Appliances 
DishwasherDisposalElectric CooktopElectric OvenElectric Water Heater
Basement 
None
Cooling 
ElectricCeiling Fan(s)
Fireplace 
Yes
Fireplace Features 
Wood Burning
Fireplaces 
1
Flooring 
CarpetCeramic TileWoodVinyl
Heating 
Electric
Interior 
Ceiling Fan(s)
Laundry Features 
Main Level
Bedroom 2 
Dimensions - 16x14Area - 224
Bedroom 3 
Dimensions - 15x14Area - 210
Dining Room 
Dimensions - 14x12Area - 168
Kitchen 
Dimensions - 15x14Area - 210
Living Room 
Dimensions - 17x16Area - 272
Master Bedroom 
Dimensions - 24x15Area - 360
Office 
Dimensions - 19x15Area - 285
Save
Ask
Tour
Hide
Share
Exterior Features
Construction Details 
BlockBrick VeneerVinyl Siding
Exterior 
Balcony
Lot Features 
SlopedWaterfront
Patio And Porch 
DeckRear Porch
View 
Water
Waterfront 
Yes
Waterfront Features 
LakeWaterfrontWaterfront Access
Waterview 
Water
Community Features
Association Amenities 
Pool
Community Features 
Pool
MLS Area 
Other
Schools
School District
Unknown
Elementary School
Other
Middle School
Other
High School
Other
Listing courtesy of Open House Realty, LLC


Listing information is provided by Participants of the Greater Greenville Association of Realtors. IDX information is provided exclusively for personal, non-commercial use, and may not be used for any purpose other than to identify prospective properties consumers may be interested in purchasing. Information is deemed reliable but not guaranteed. Copyright 2026, Greater Greenville Association of Realtors.
Last checked: 2026-05-25 10:51 AM UTC

Neighborhood & Commute
Source: Walkscore
Save
Ask
Tour
Hide
Share