
142 Millbrook CircleTaylors, SC 29687
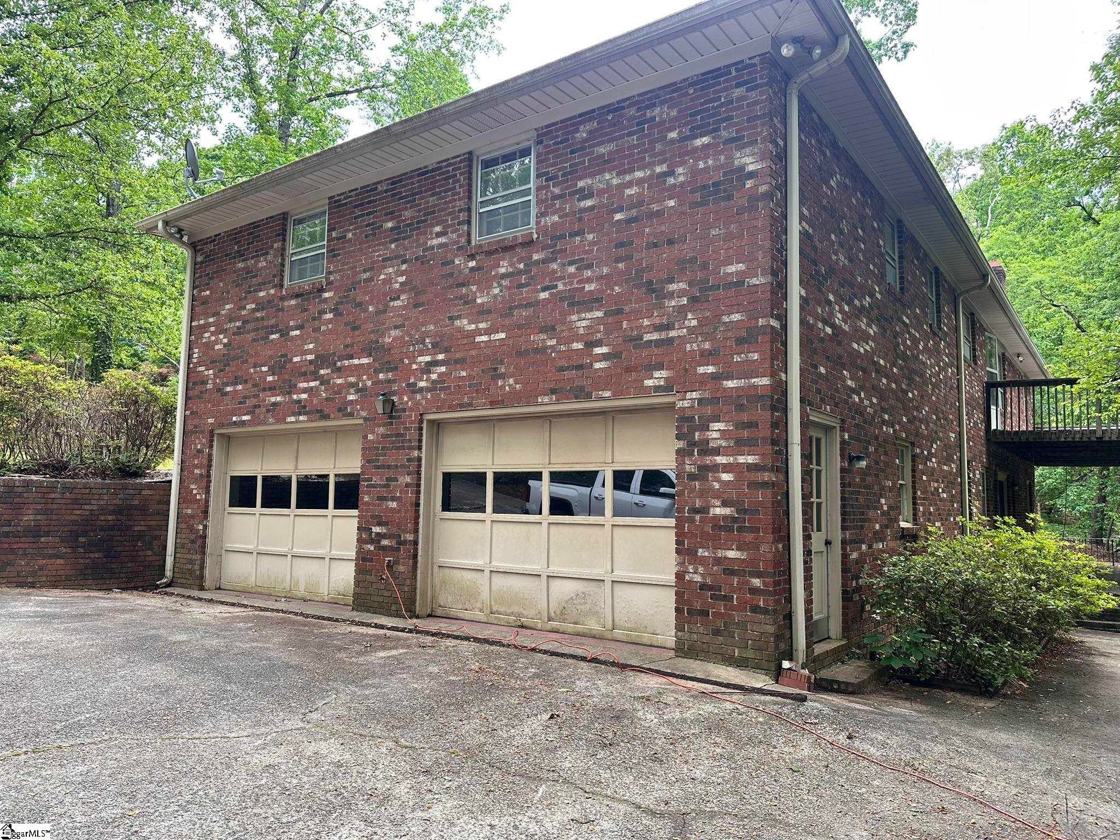
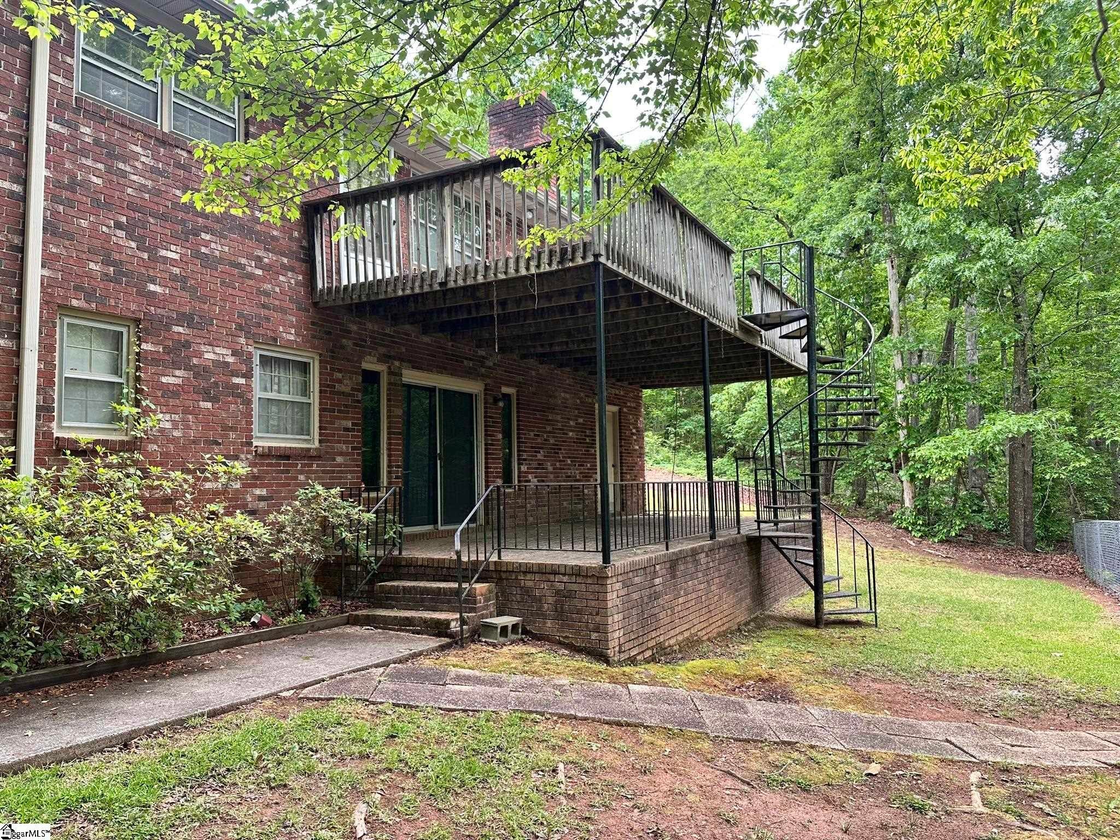
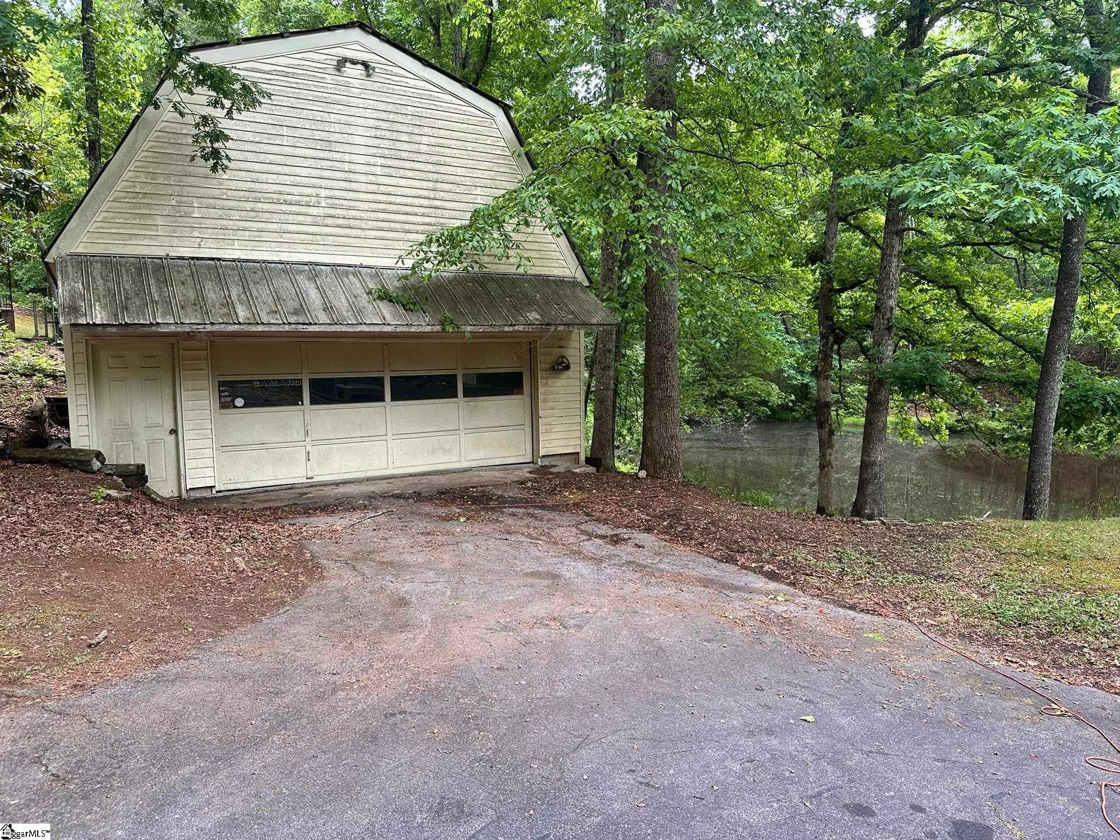
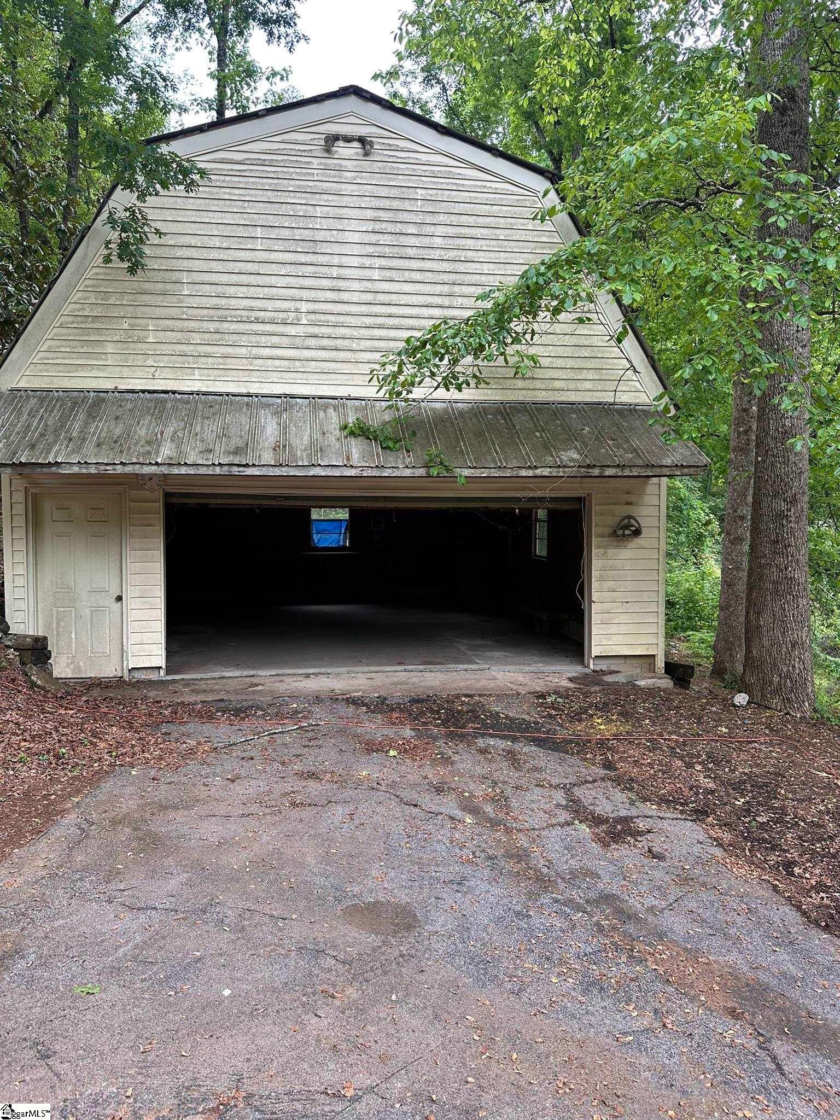
Rare value-add opportunity on 2.48 acres in Taylors! 142 Millbrook Circle features a classic, one-owner 5-bedroom, 3-bath home offering approximately 2,958 total square feet, plus a full basement and 2-car garage—providing a strong foundation for renovation, customization, or long-term investment. Set on a private, wooded lot with a large pond, this property delivers space, privacy, and natural surroundings that are increasingly hard to find. The home offers a functional layout with generous square footage, creating flexibility for updates, reconfiguration, or modernization. The upper level includes a gas log fireplace, while the basement features a wood stove and a classic old-school bar—adding warmth, character, and unique entertaining potential. A standout feature is the two-story detached workshop with power, offering approximately 1,300 total square feet—ideal for storage, projects, or additional value-add potential. The property also includes a large patio and deck, creating opportunities to enhance outdoor living and maximize resale appeal. With strong upside potential, this property is perfect for investors, flippers, or buyers looking to renovate and build equity. Conveniently located just minutes to downtown Greenville, as well as nearby shopping, dining, and everyday amenities, it combines opportunity with accessibility. Don’t miss your chance to unlock the full potential of this unique property—schedule your showing today! Buyer and buyer’s agent to verify all measurements.
| 3 weeks ago | Listing updated with changes from the MLS® | |
| 3 weeks ago | Status changed to Active Under Contract | |
| 4 weeks ago | Price changed to $485,000 | |
| 4 months ago | Listing first seen on site |

Listing information is provided by Participants of the Greater Greenville Association of Realtors. IDX information is provided exclusively for personal, non-commercial use, and may not be used for any purpose other than to identify prospective properties consumers may be interested in purchasing. Information is deemed reliable but not guaranteed. Copyright 2026, Greater Greenville Association of Realtors.
Last checked: 2026-08-19 03:02 PM UTC
Did you know? You can invite friends and family to your search. They can join your search, rate and discuss listings with you.