
335 Goldenrod CourtSeneca, SC 29678
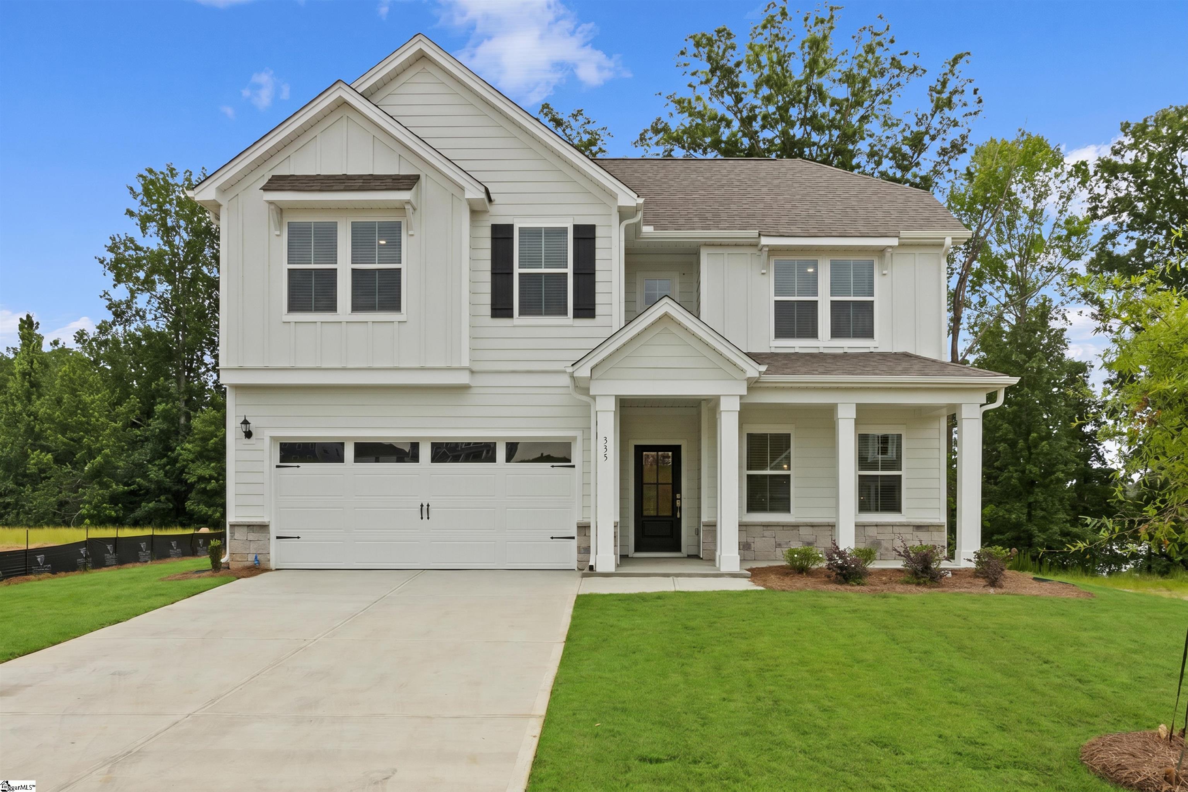
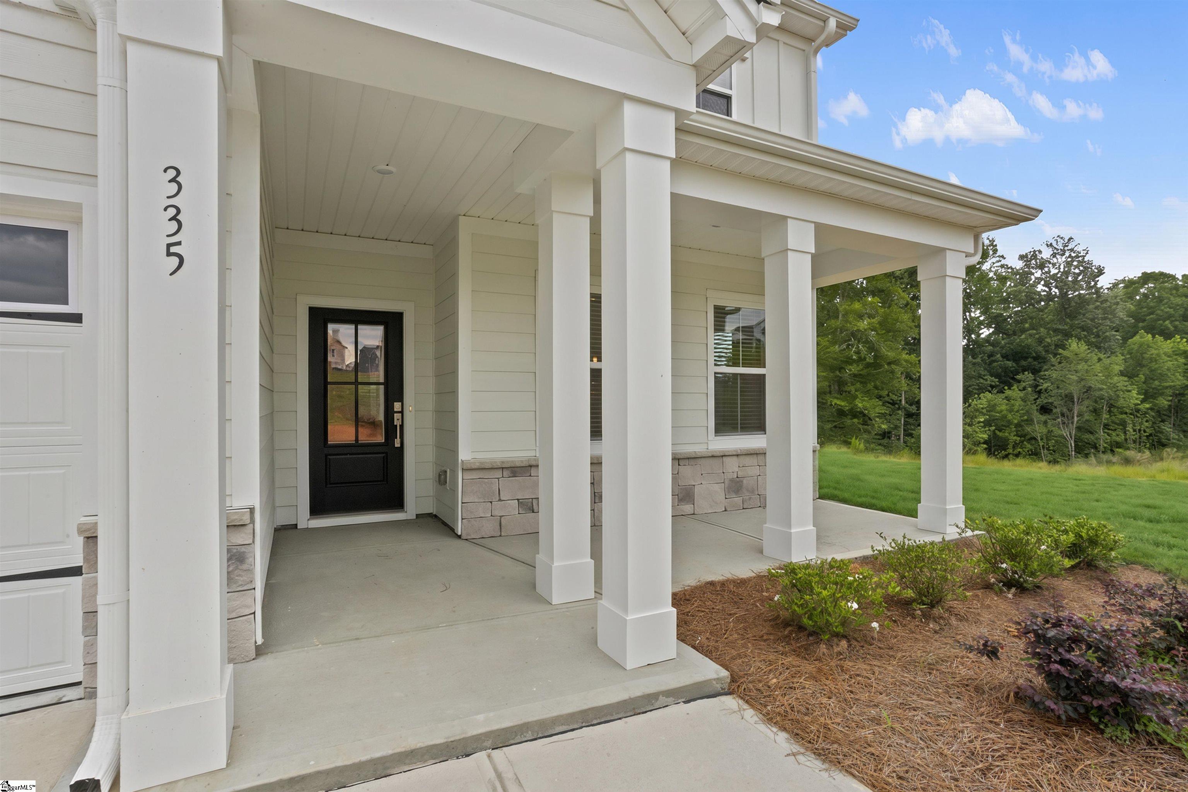
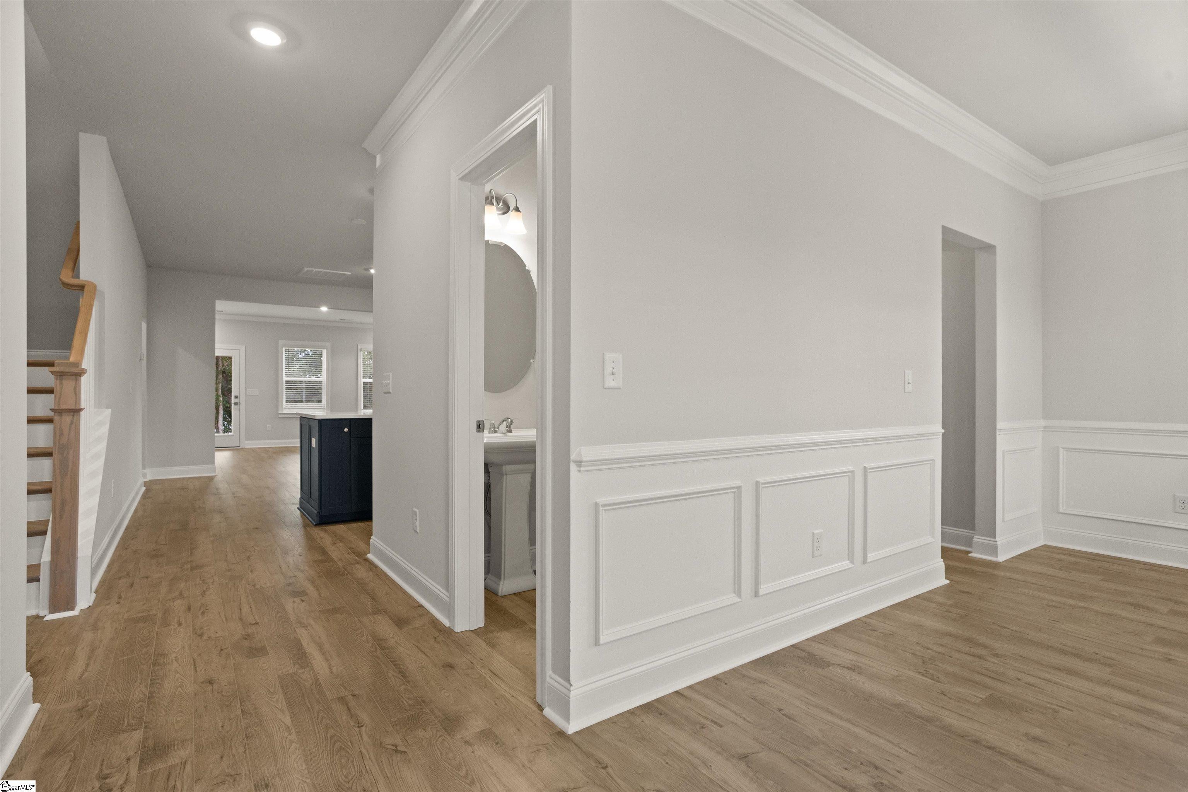
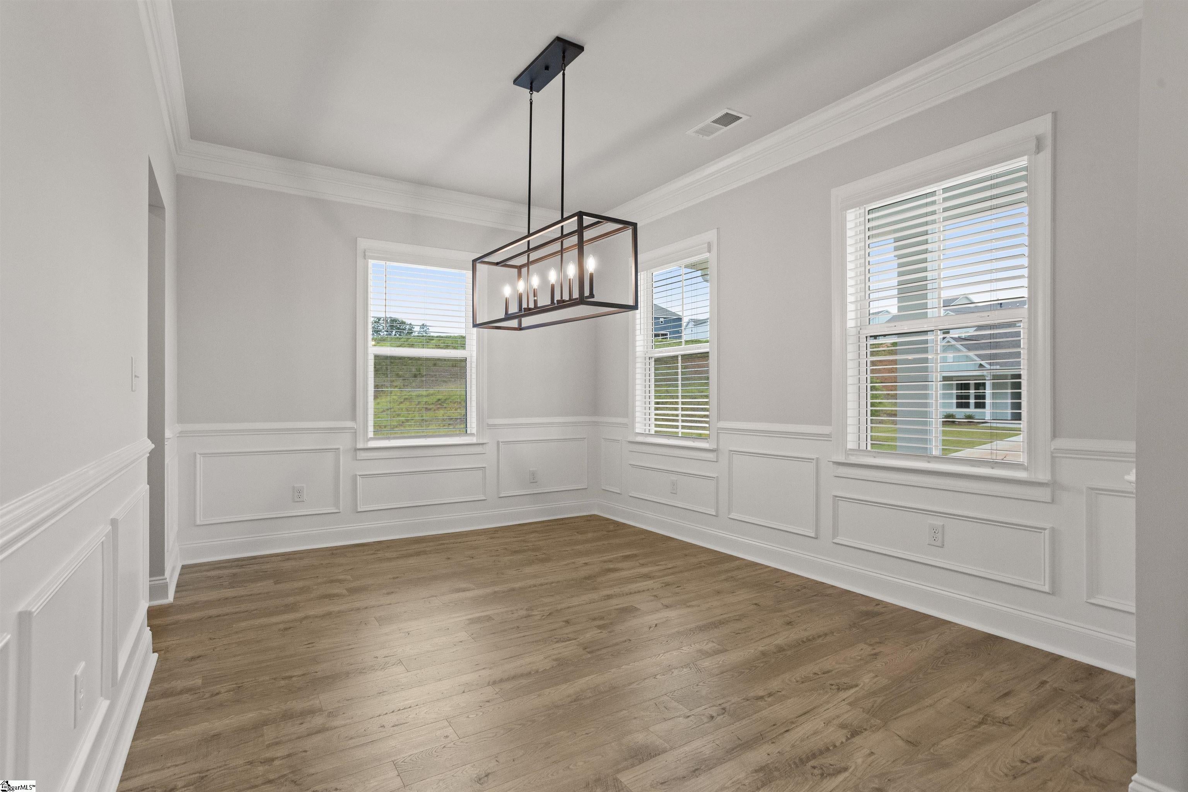
Step into our Waterfront Hamilton floor plan, offering 4 bedrooms and 2.5 bathrooms across 2,815 square feet of beautifully designed living space. This home features an open floor plan perfect for entertaining, with seamless flow between a gourmet kitchen, dining, and family areas. The Downstairs Owner’s Suite offers a private retreat with generous space and comfort. The Butler's pantry allows for a seamless transition from dining area to the kitchen. With a 2-car garage and flexible layout options, the Hamilton blends style and function for modern living. The Hamilton floor plan offers 2,815 square feet of comfortable, well-designed living space with 4 bedrooms and 2.5 bathrooms. Featuring an open floor plan, this home seamlessly connects the kitchen, dining, and living areas—perfect for both everyday living and entertaining. The Owner’s Suite is conveniently located on the main floor, offering privacy and easy access. Upstairs, a spacious loft provides the perfect spot for a media room, play area, or additional lounge space. With a 2-car garage and thoughtful layout, the Hamilton blends style, space, and function effortlessly.
| a week ago | Listing updated with changes from the MLS® | |
| a week ago | Price changed to $594,990 | |
| 3 months ago | Listing first seen on site |

Listing information is provided by Participants of the Greater Greenville Association of Realtors. IDX information is provided exclusively for personal, non-commercial use, and may not be used for any purpose other than to identify prospective properties consumers may be interested in purchasing. Information is deemed reliable but not guaranteed. Copyright 2026, Greater Greenville Association of Realtors.
Last checked: 2026-08-04 08:05 AM UTC
Did you know? You can invite friends and family to your search. They can join your search, rate and discuss listings with you.