
123 Summit PineSunset, SC 29685

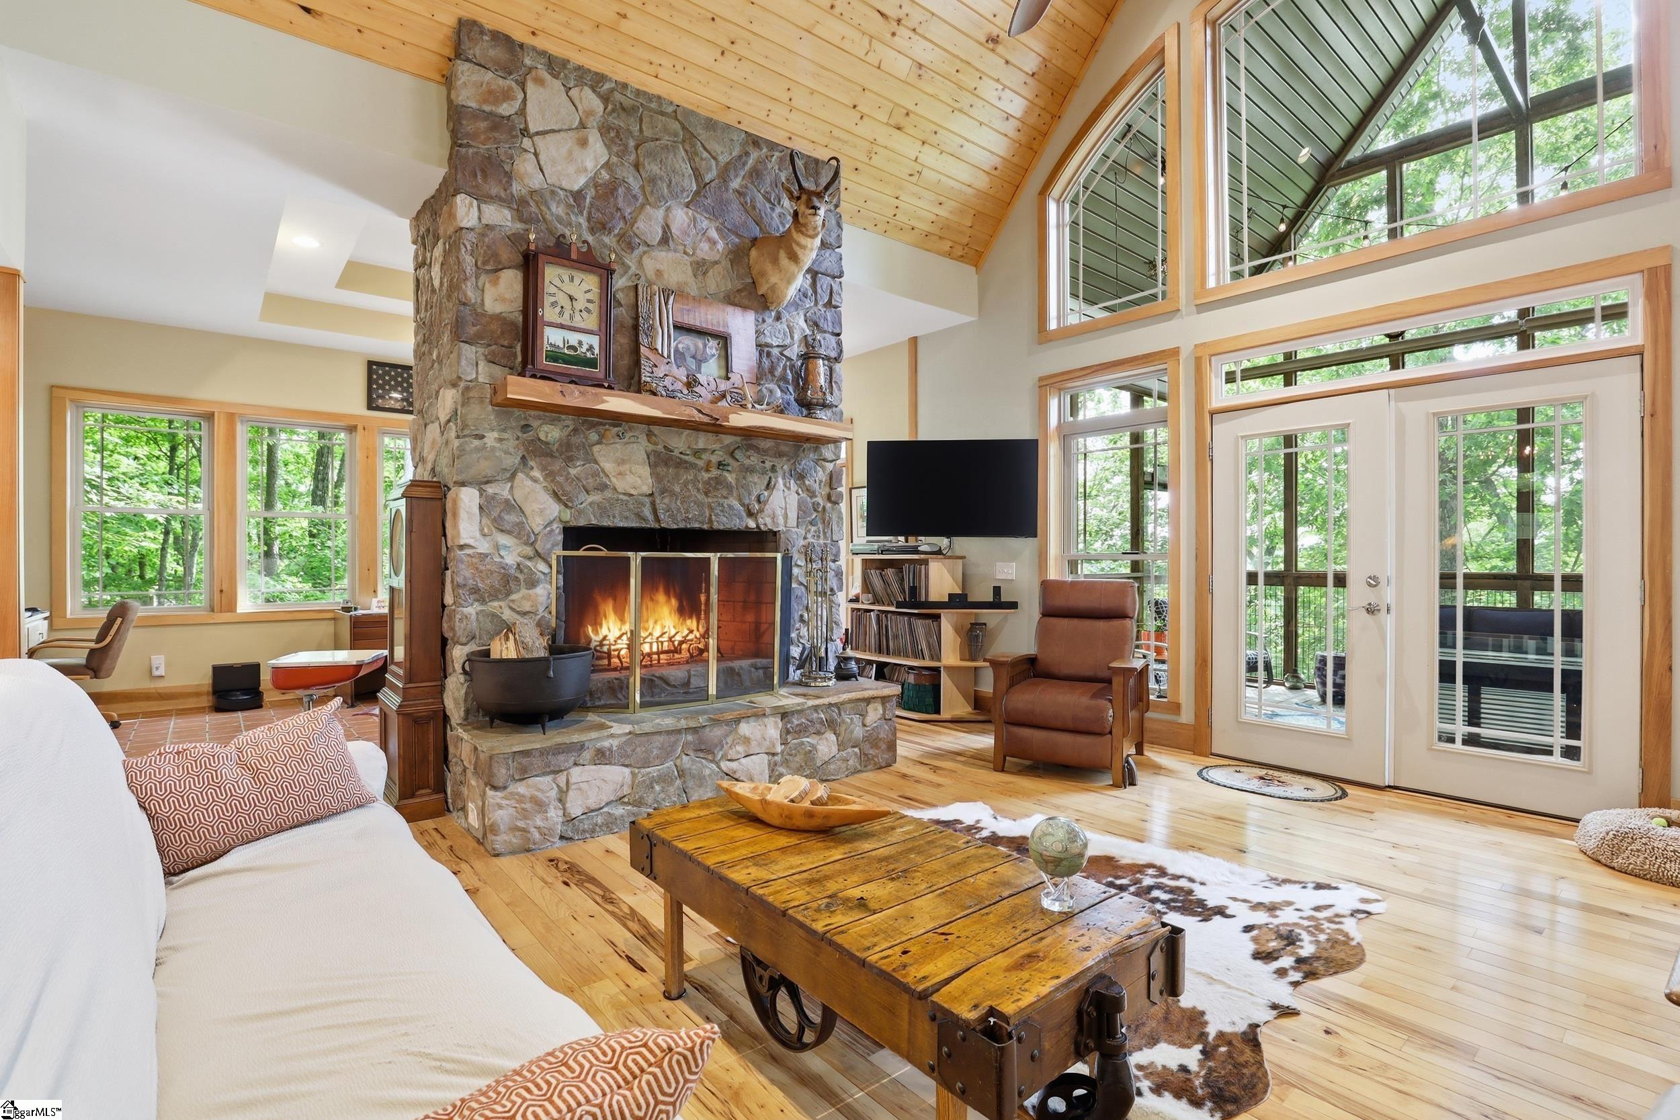
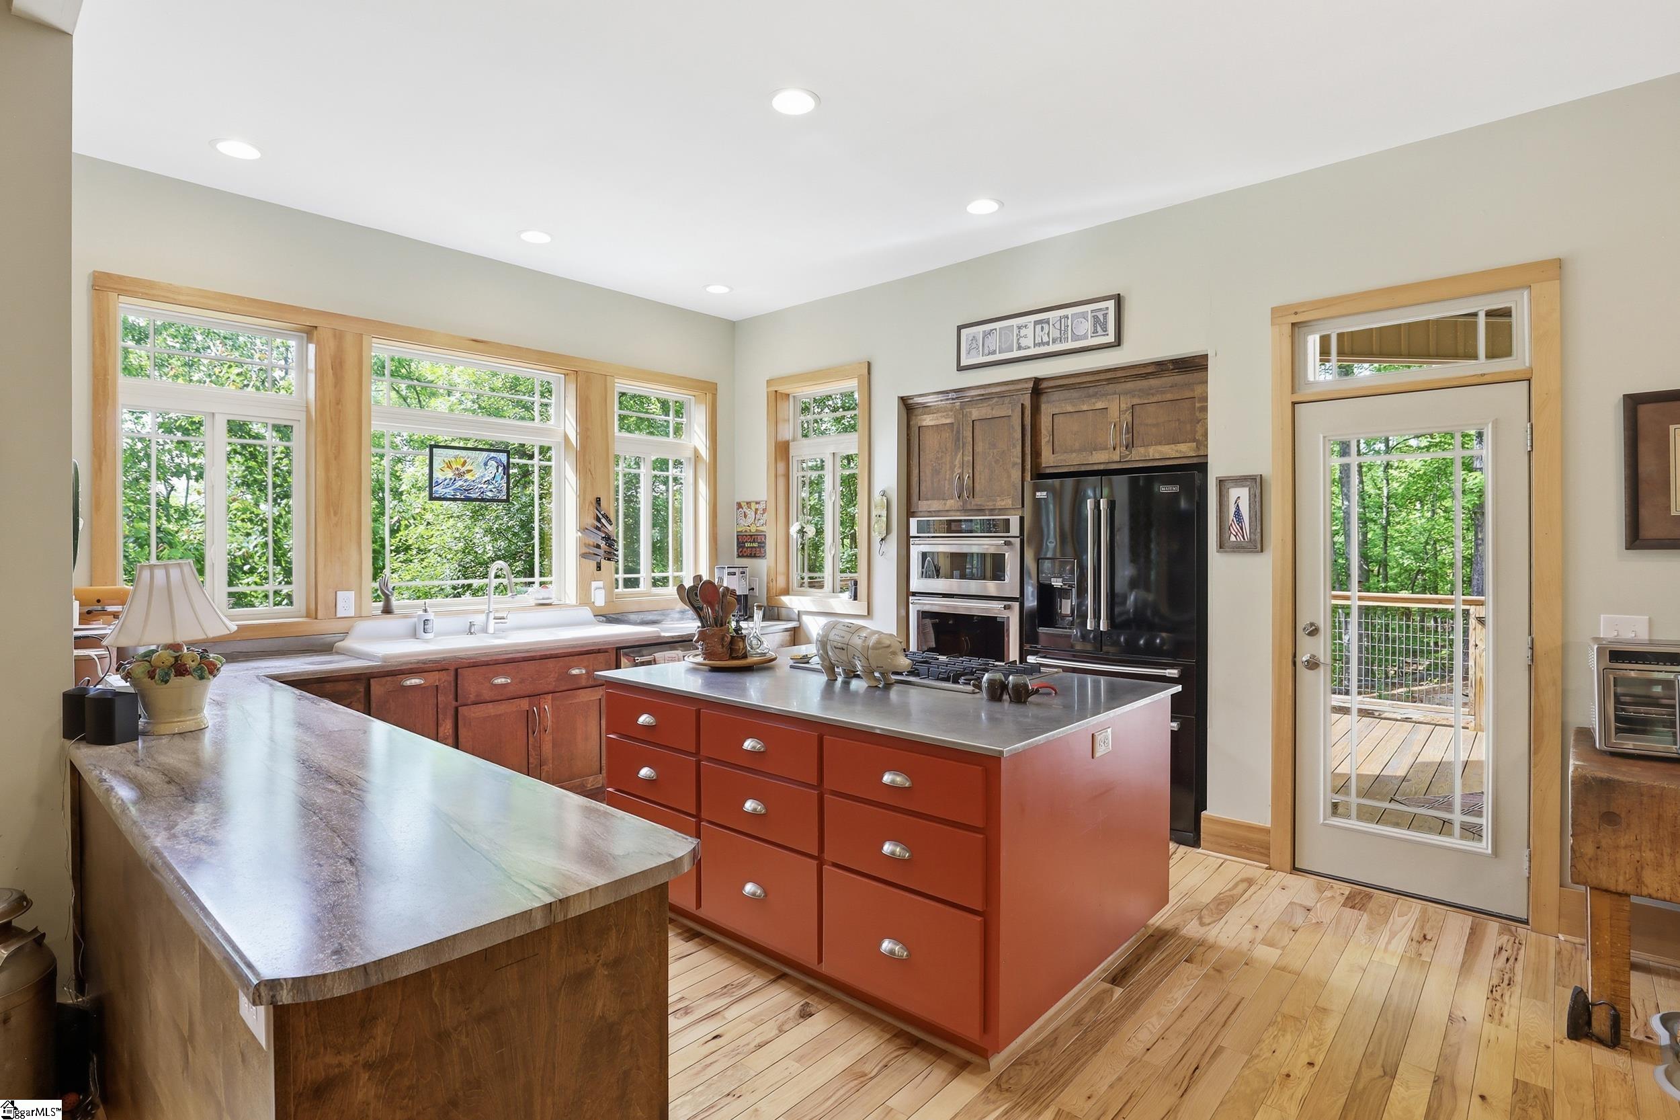

Trying to decide between the mountains or the lake? Why not both. Set on just under 2 acres in Cedar Creek on Lake Keowee, this home gives you sunset views year-round, and in the winter you can see the mountains. The views are awesome, especially in the winter. If you want to see more of the mountains, it wouldn’t take much. When you’re ready for the water, your boat slip is just a short golf cart ride away. Easy to get to, easy to use. It’s an end tie, which makes getting in and out easier. Cedar Creek is a gated community that gives you the lifestyle without the resort price tag. Clubhouse, pickleball, marina… but it still feels private. Inside, the home feels intentional. Hickory floors, stone fireplace, and wraparound porches on both levels that you’ll end up using all the time. The main living room opens up with vaulted ceilings, and there’s also a large screened porch with the same feel that you’ll find yourself using more than you planned. This is a house that works just as well for two people as it does for a full house. The kitchen ties in naturally. If you know your way around a kitchen, you’ll appreciate not just how it looks, but how it works. Big farmhouse sink, stainless island, and room to move. The primary suite is on the main level, with a walk-in tile shower and direct access to the deck. There’s also a second bedroom on the main. Upstairs, there’s another bedroom with its own balcony, a crow’s nest-style space that gives you another spot to take in the views. There are also two unfinished spaces that give you options down the road or plenty of storage now. The lower level is where the home really extends how it lives. A large second living area that works just as well for a quiet night as it does for a full house. It gives you space for guests without everyone being on top of each other. The accent wall is kill beetle pine, which gives it a texture and character you don’t see often. There’s also a second primary suite, ideal for guests, plus a workshop space that could be finished if you ever needed more. If this feels right, it’s worth a look.
| 3 weeks ago | Listing updated with changes from the MLS® | |
| 3 weeks ago | Listing first seen on site |

Listing information is provided by Participants of the Greater Greenville Association of Realtors. IDX information is provided exclusively for personal, non-commercial use, and may not be used for any purpose other than to identify prospective properties consumers may be interested in purchasing. Information is deemed reliable but not guaranteed. Copyright 2026, Greater Greenville Association of Realtors.
Last checked: 2026-05-25 10:51 AM UTC
Did you know? You can invite friends and family to your search. They can join your search, rate and discuss listings with you.