
128 Arbor Woods WayEasley, SC 29642
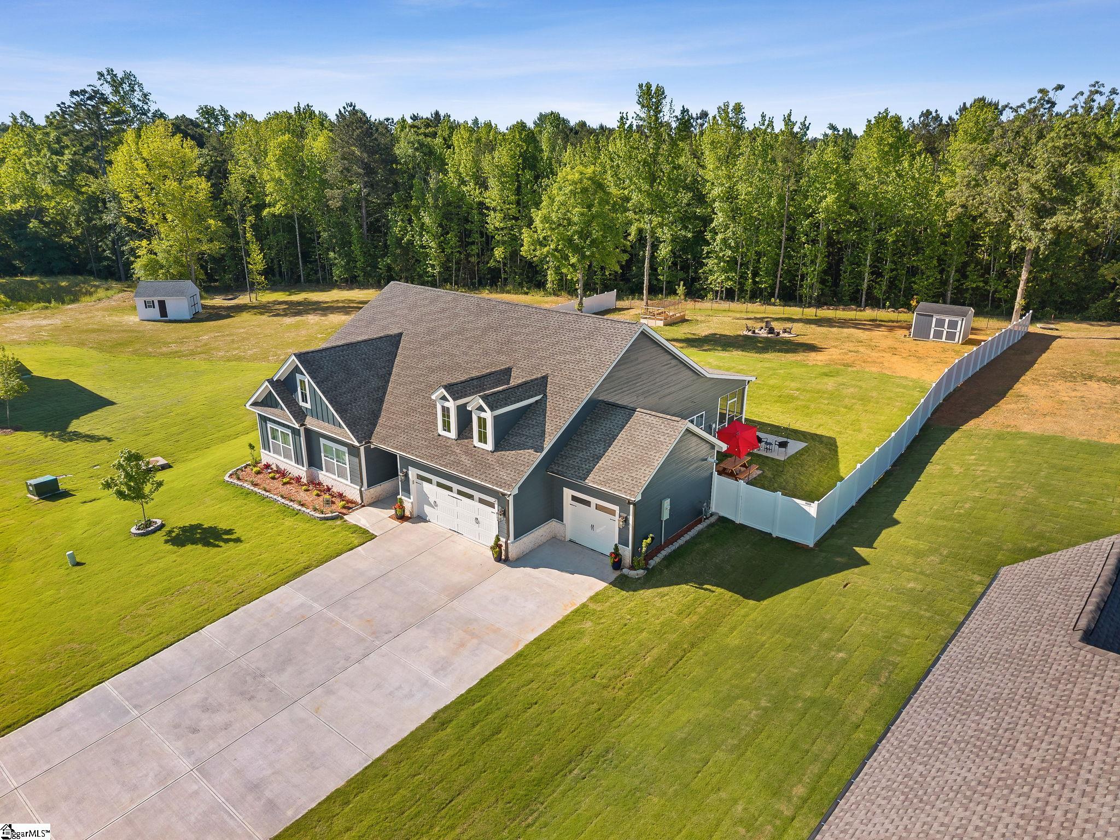
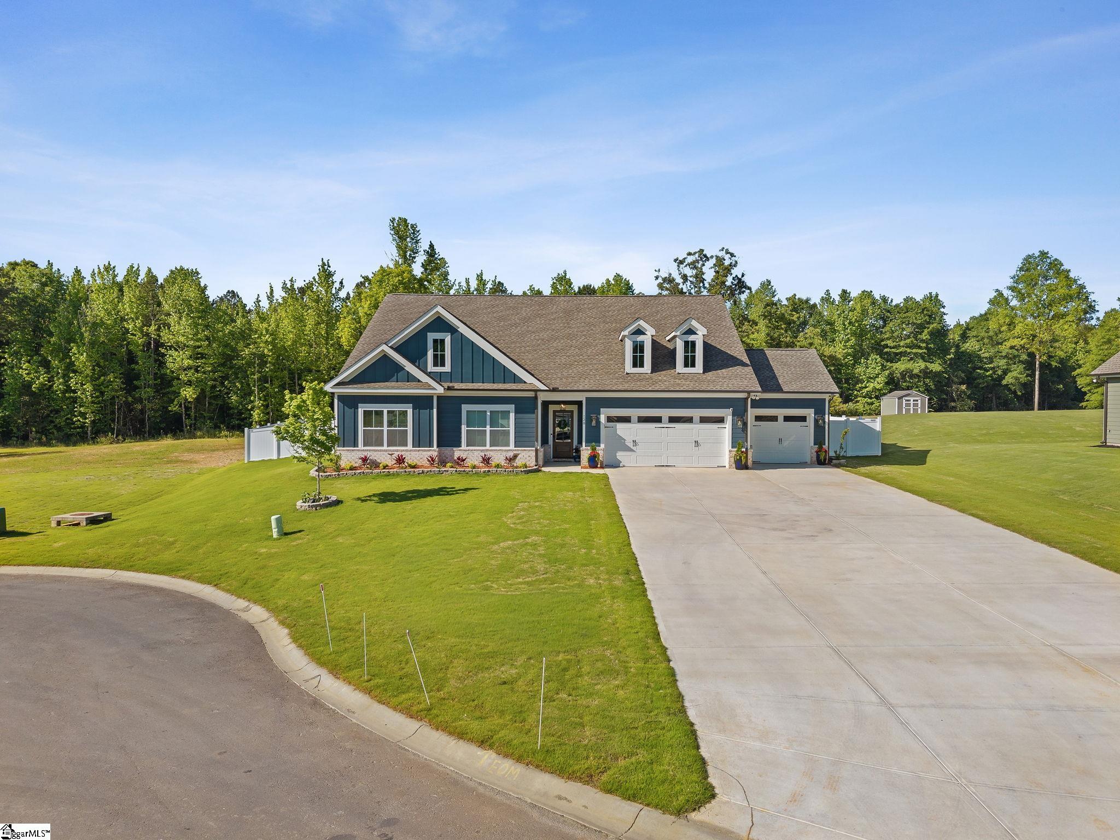
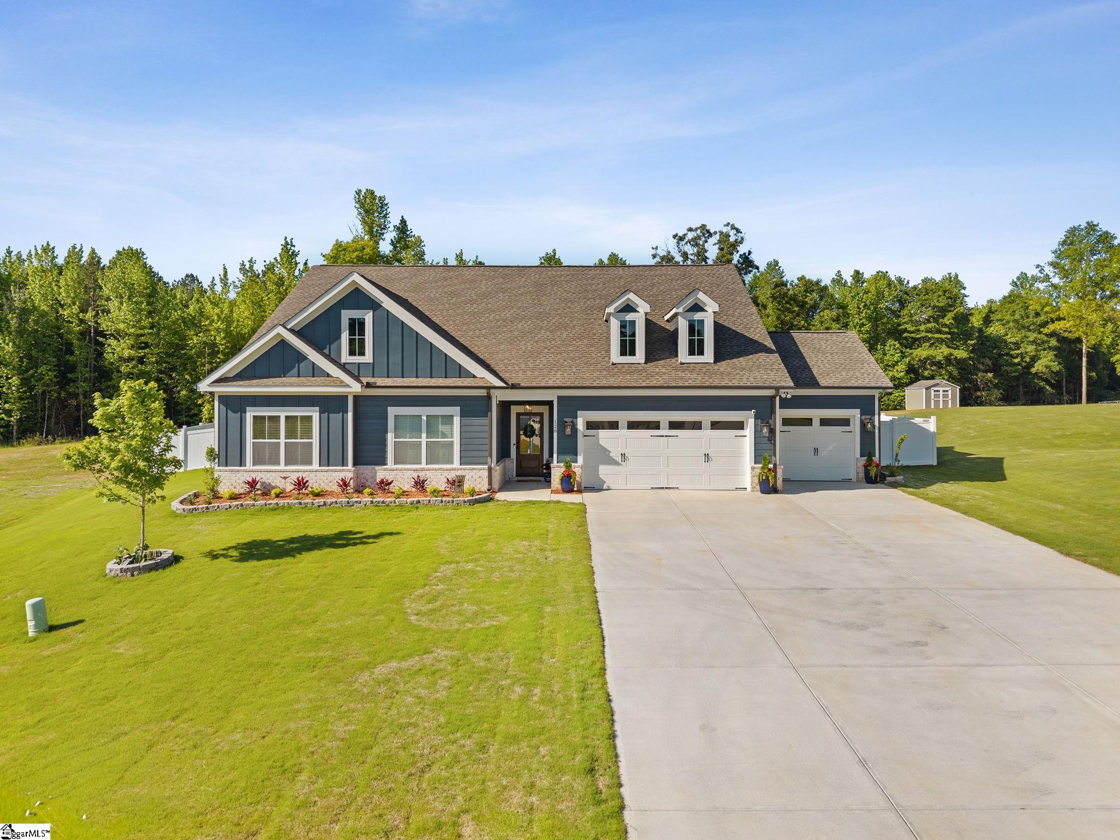
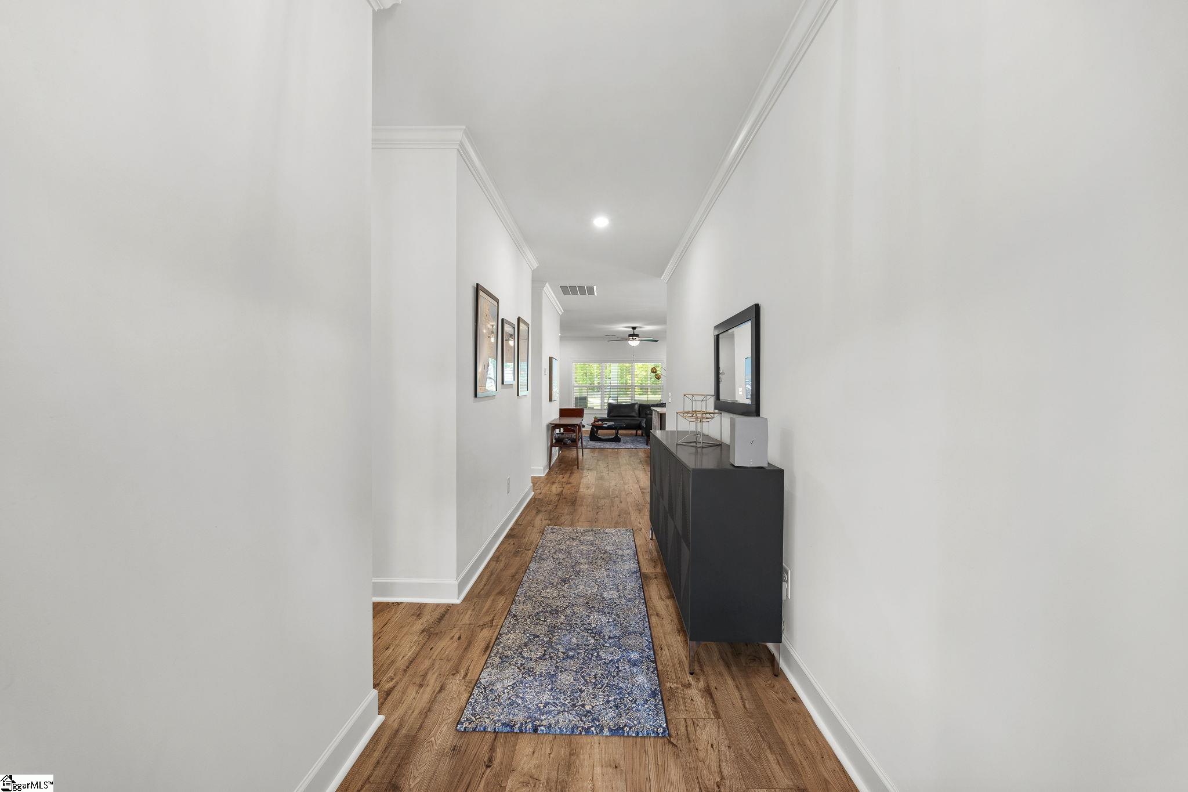
Welcome home to this beautifully crafted 2025 newly built all-one level custom home offering 4 bedrooms, 3 full bathrooms, with an optional study/office or 4th bedroom option with a huge 3 car garage and nearly 2300 square feet of thoughtfully designed living space in the highly sought after and award-winning Wren School District. Nestled on a large 0.69-acre lot with a tree line for added privacy and a peaceful tranquil setting on a very quiet cul-de-sac. Step inside to discover a long inviting foyer which leads you to an open living floor plan with family room, kitchen and dining all in one living space. Kitchen is a chefs dream and includes granite countertops, 42” premium cabinets and large island and top of the line brand-new stainless-steel appliances. This amazing home is perfect for both everyday living and entertaining. All bathrooms have premium marble counter tops and gentleman height cabinets as well. Outdoor living is just as impressive. Enjoy an expansive screened in back covered patio with outdoor ceiling fans to help cool you down on a hot summer day as you enjoy a nice tall glass of sweet tea. Enjoy a nice cool night on your screened lanai. Back yard also has an extended concrete grilling patio, and a charming beer garden complete with a picnic table and umbrellas ideal for gatherings and family BBQs. Just close your eyes for a moment and imagine all the tranquility of all this home has to offer. The fully landscaped yard features stone-edged borders, a raised walk-in garden with animal fencing, and a brand-new fire pit surrounded by four Adirondack chairs and matching side tables. This home is waiting for you to add all your finishing touches and just in time for spring and summer. A true paradise. As a true turnkey property, this home also includes a brand-new large tool shed, along with lawn equipment and tools— everything you need to maintain the property with ease. You know what they say…Location is key, this is close to everything you will need. You are right around the corner from 85 freeway and major highway transportation, you have restaurants and shopping are multiple grocery stores right around the corner, Prisma hospital and doctors’ offices a few minutes away, 17 minutes to downtown Easley, 24 minutes to downtown Greenville, 32 minutes to GSP Airport. This is also for the outdoorsman at heart. There are walking and bike paths that will take you anywhere you want to go, Conestee Natural preserve is about 23 minutes away as well. So many opportunities and things to do. This home also has a transferable warranty, which will provide peace of mind for years to come. We are excited to share this home with you. The owners are going to miss this home and one of their fondest memories are their neighbors and neighborhood and how special it is.
| yesterday | Listing updated with changes from the MLS® | |
| 3 weeks ago | Status changed to Pending | |
| a month ago | Price changed to $585,000 | |
| 2 months ago | Listing first seen on site |

Listing information is provided by Participants of the Greater Greenville Association of Realtors. IDX information is provided exclusively for personal, non-commercial use, and may not be used for any purpose other than to identify prospective properties consumers may be interested in purchasing. Information is deemed reliable but not guaranteed. Copyright 2026, Greater Greenville Association of Realtors.
Last checked: 2026-06-23 07:39 PM UTC
Did you know? You can invite friends and family to your search. They can join your search, rate and discuss listings with you.