Save
Ask
Tour
Hide
Share
$369,900
19 Days On Site

130 Saddlebrook Avenue
Pickens, SC 29671

For Sale|Single Family Residence|Active
3
Beds
2
Total Baths
2
Full Baths
2,046
SqFt
$181
/SqFt
Subdivision:
Saddlebrook
County:
Pickens
Call Now: (864) 980-4828
Is this the listing for you? We can help make it yours.
(864) 980-4828
130 Saddlebrook Avenue130 Saddlebrook Avenue130 Saddlebrook Avenue130 Saddlebrook Avenue
Save
Ask
Tour
Hide
Share

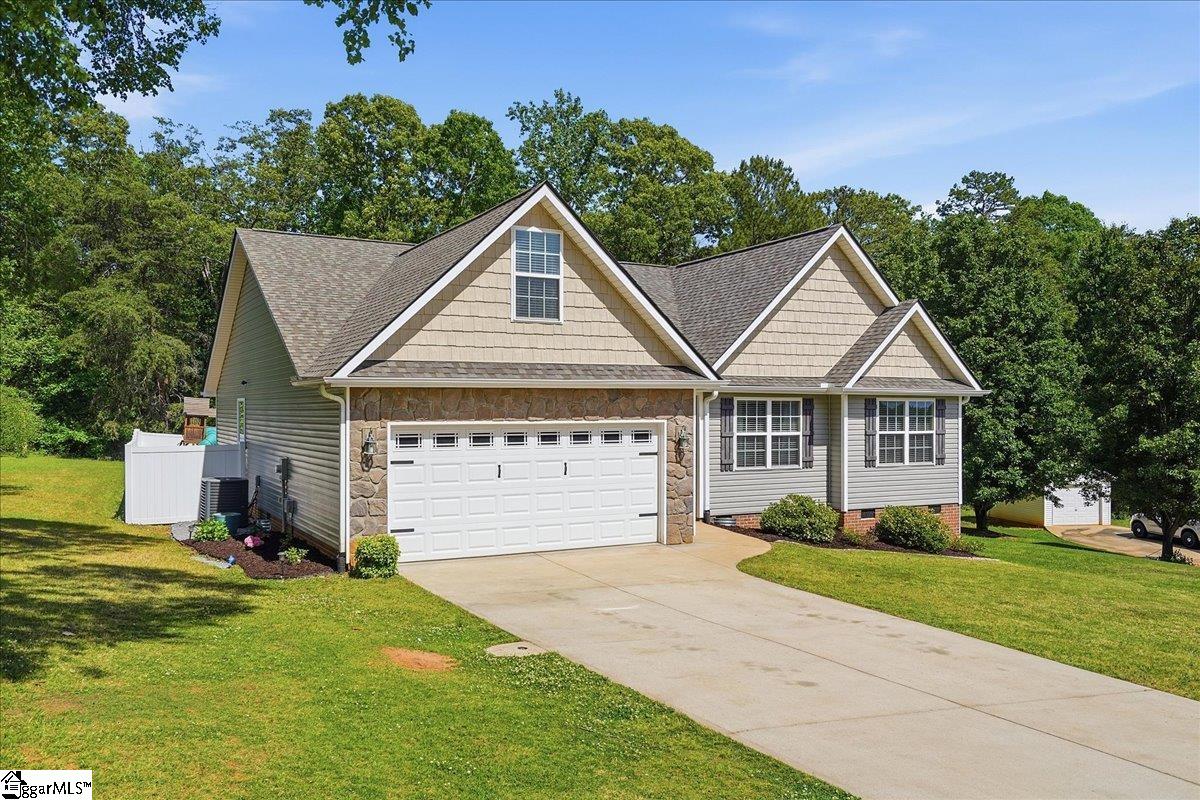
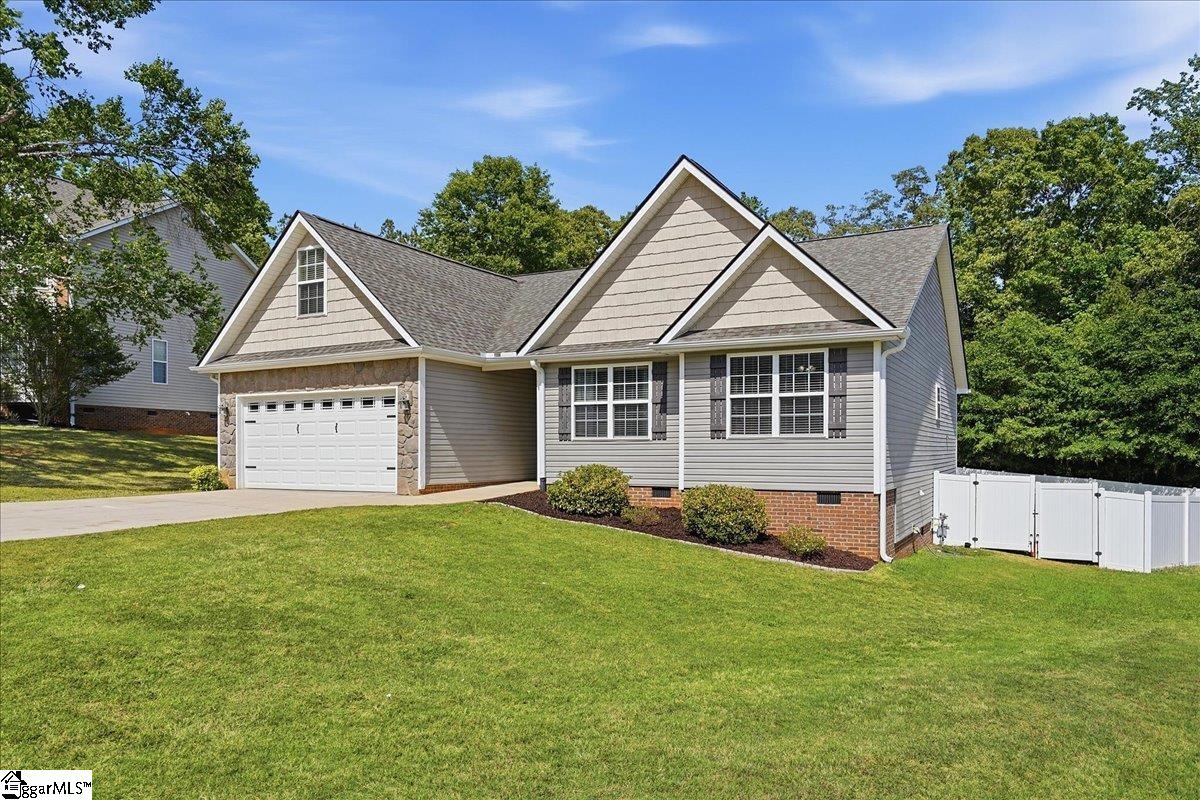
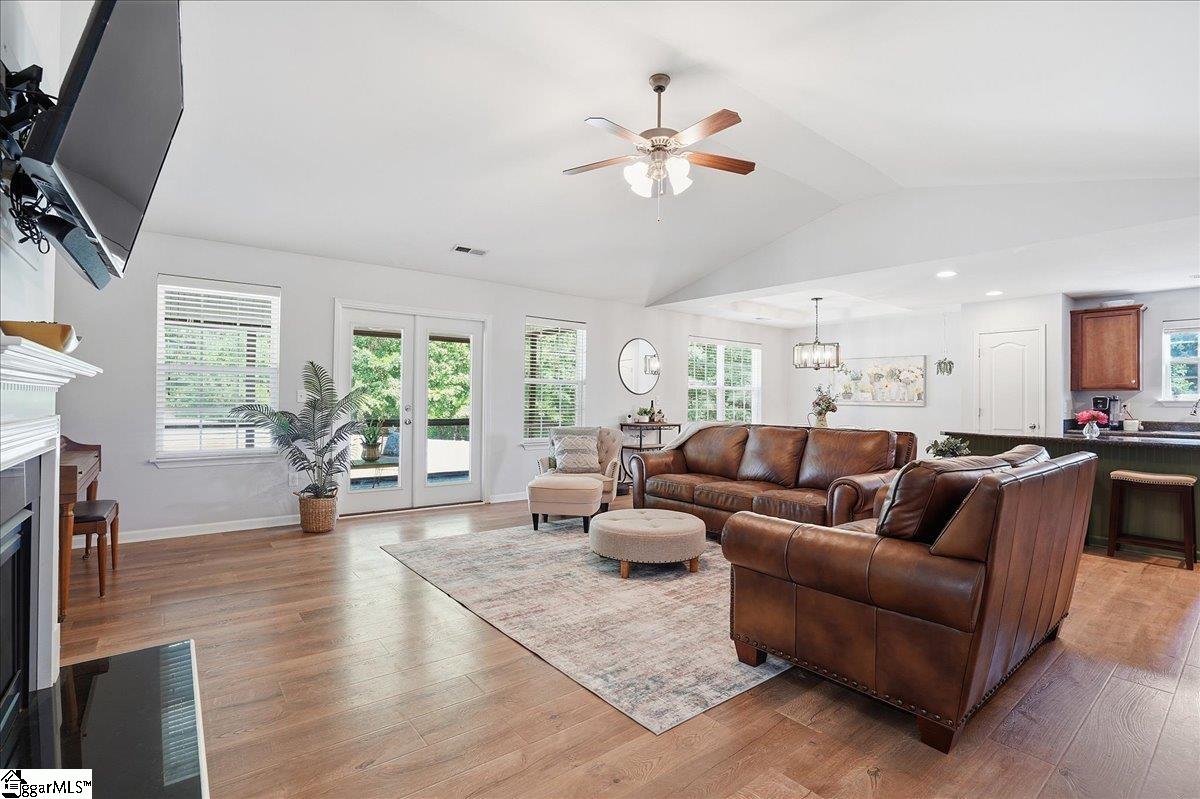
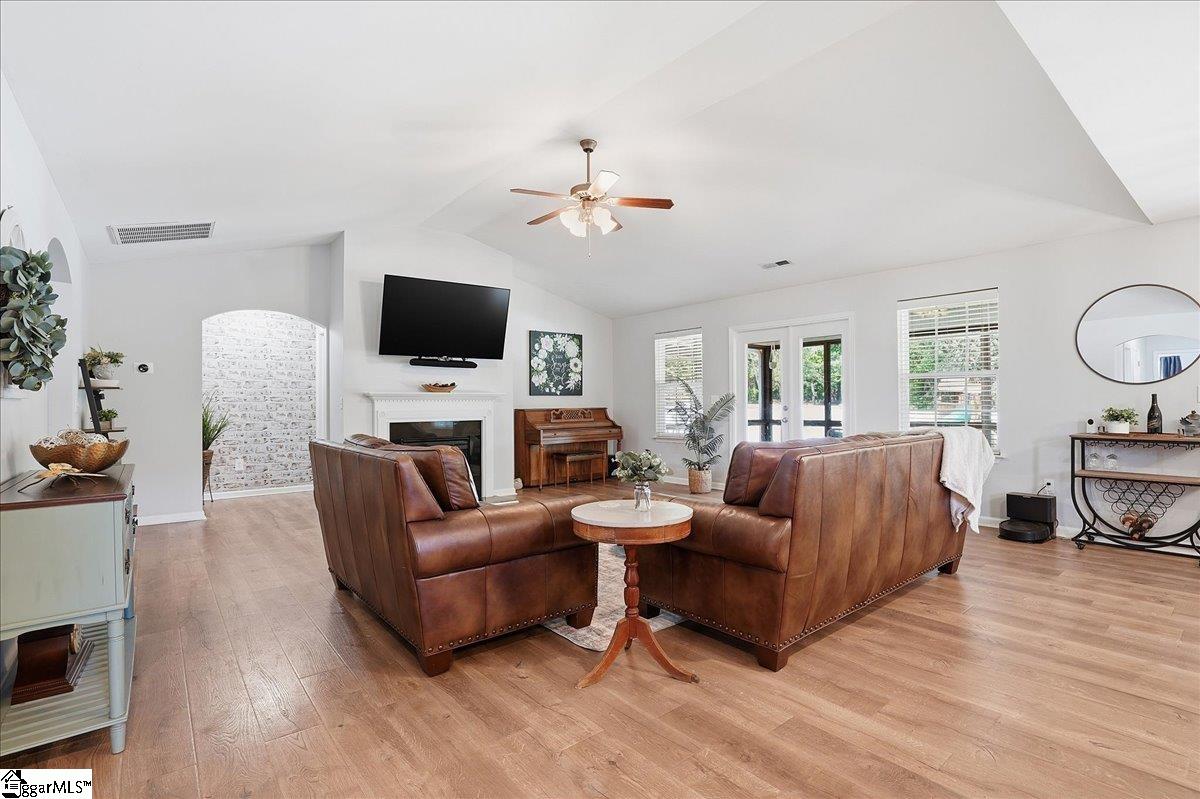
USDA Eligible! Welcome to 130 Saddlebrook Ave in Pickens—a thoughtfully maintained 3 bed 2 bath home with a versatile bonus room and upgrades that make everyday living easy. This inviting property features a bright, open floor plan centered around a spacious kitchen with a large island that overlooks the vaulted family room, complete with a cozy gas fireplace, which is perfect for gathering and entertaining. Step outside to enjoy the covered and screened in back porch, ideal for relaxing while taking in the peaceful views of the large backyard that backs up to mature woods for added privacy. Recent improvements offer peace of mind, including a new roof, a freshly pumped septic system, and a clean, upgraded crawl space featuring a new sump pump, vapor barrier, and updated insulation. The backyard is enclosed with a privacy fence, creating a secure and secluded outdoor space for pets, play, or quiet evenings. With its functional layout, modern updates, and serene setting, this home blends comfort, convenience, and privacy—ready for you to move in and enjoy. Schedule your showing today.

Save
Ask
Tour
Hide
Share
Listing Snapshot
Price 
$369,900
Days On Site 
19 Days
Bedrooms 
3
Inside Area (SqFt) 
2,046 sqft
Total Baths 
2
Full Baths 
2
Partial Baths 
N/A
Lot Size 
0.59 Acres
Year Built 
N/A
MLS® Number 
1590541
Status 
Active
Property Tax 
$1,421.2
HOA/Condo/Coop Fees 
$14.58 monthly
Sq Ft Source 
N/A
Friends & Family
Recent Activity
3 weeks agoListing updated with changes from the MLS®
3 weeks agoListing first seen on site
General Features
Acres 
0.59
Attached Garage 
Yes
Disclosures 
Seller Disclosure
Garage 
Yes
Garage Spaces 
2
Number Of Stories 
1
Parking 
AttachedConcreteGarage
Parking Spaces 
2
Property Sub Type 
Single Family Residence
Security 
Smoke Detector(s)
Sewer 
Septic Tank
Style 
Traditional
Water Source 
Public
Interior Features
Appliances 
DisposalRefrigeratorElectric CooktopElectric OvenMicrowaveElectric Water Heater
Basement 
NoneCrawl Space
Cooling 
Central AirHeat PumpCeiling Fan(s)
Fireplace 
Yes
Fireplace Features 
Gas Log
Fireplaces 
1
Flooring 
CarpetWoodVinyl
Heating 
ElectricForced AirHeat Pump
Interior 
High CeilingsCeiling Fan(s)Vaulted Ceiling(s)Tray Ceiling(s)Open FloorplanSoaking TubWalk-In Closet(s)Laminate CountersPantry
Laundry Features 
Laundry RoomMain Level
Main Level Bedrooms 
3
Bedroom 2 
Dimensions - 11x13Area - 143
Bedroom 3 
Dimensions - 11x12Area - 132
Dining Room 
Dimensions - 11x10Area - 110
Kitchen 
Dimensions - 11x13Area - 143
Living Room 
Dimensions - 20x20Area - 400
Master Bedroom 
Dimensions - 15x13Area - 195
Save
Ask
Tour
Hide
Share
Exterior Features
Construction Details 
StoneVinyl Siding
Lot Features 
Sloped
Patio And Porch 
Screened
Community Features
Association Dues 
175
Community Features 
None
HOA Fee Frequency 
Annually
MLS Area 
065
Schools
School District
Unknown
Elementary School
Pickens
Middle School
Pickens
High School
Pickens
Listing courtesy of Real Broker, LLC


Listing information is provided by Participants of the Greater Greenville Association of Realtors. IDX information is provided exclusively for personal, non-commercial use, and may not be used for any purpose other than to identify prospective properties consumers may be interested in purchasing. Information is deemed reliable but not guaranteed. Copyright 2026, Greater Greenville Association of Realtors.
Last checked: 2026-05-24 11:49 PM UTC

Neighborhood & Commute
Source: Walkscore
Save
Ask
Tour
Hide
Share