
153 Enclave DriveGreer, SC 29651
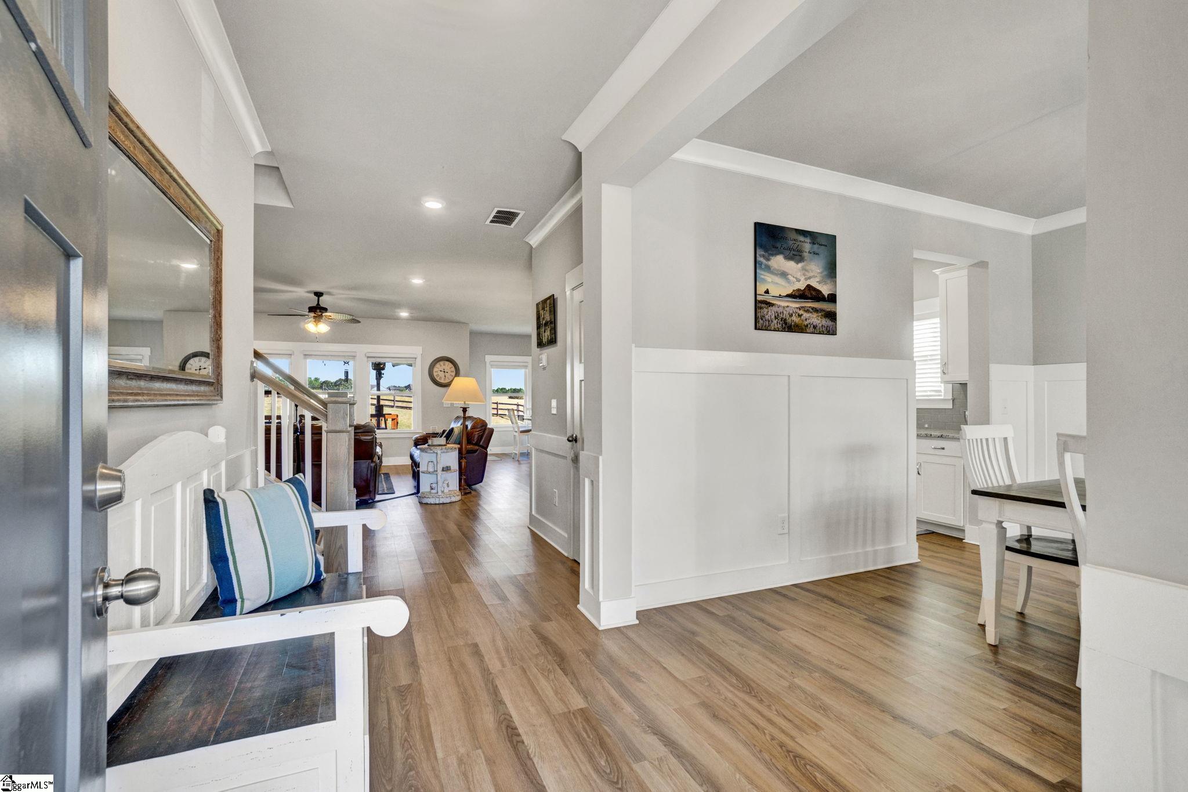
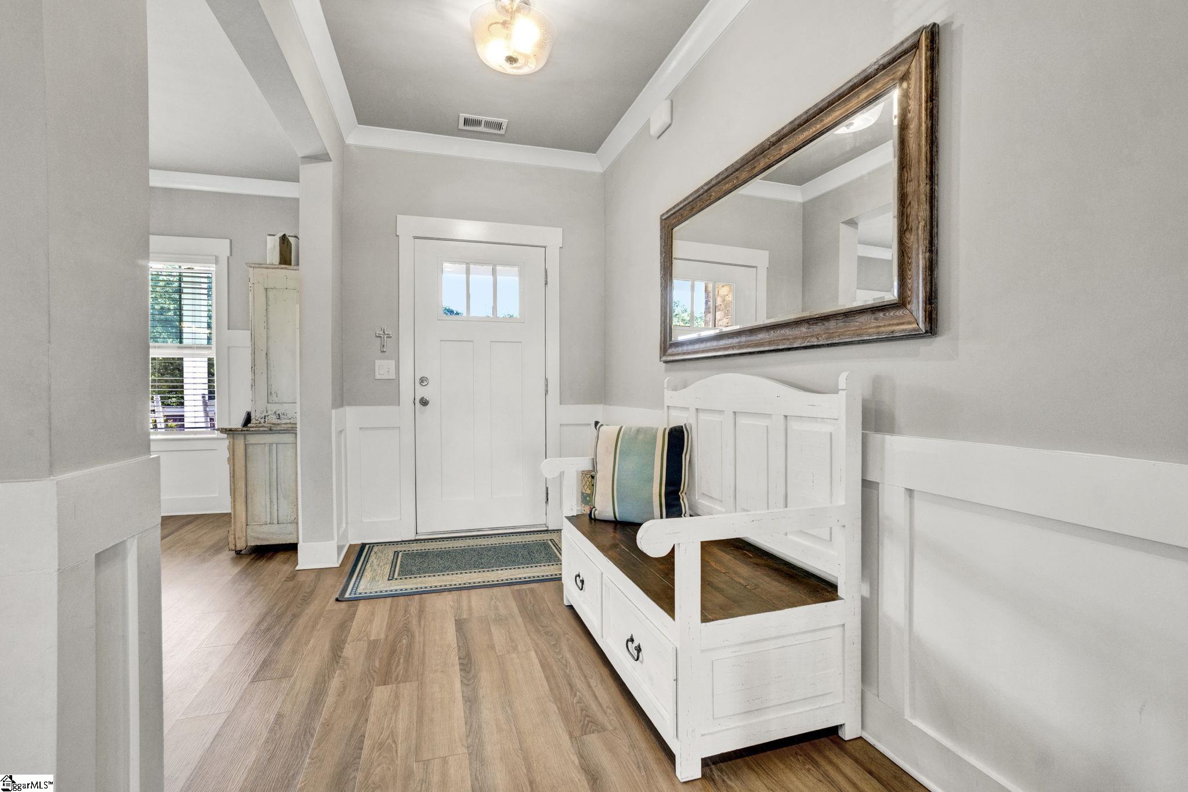
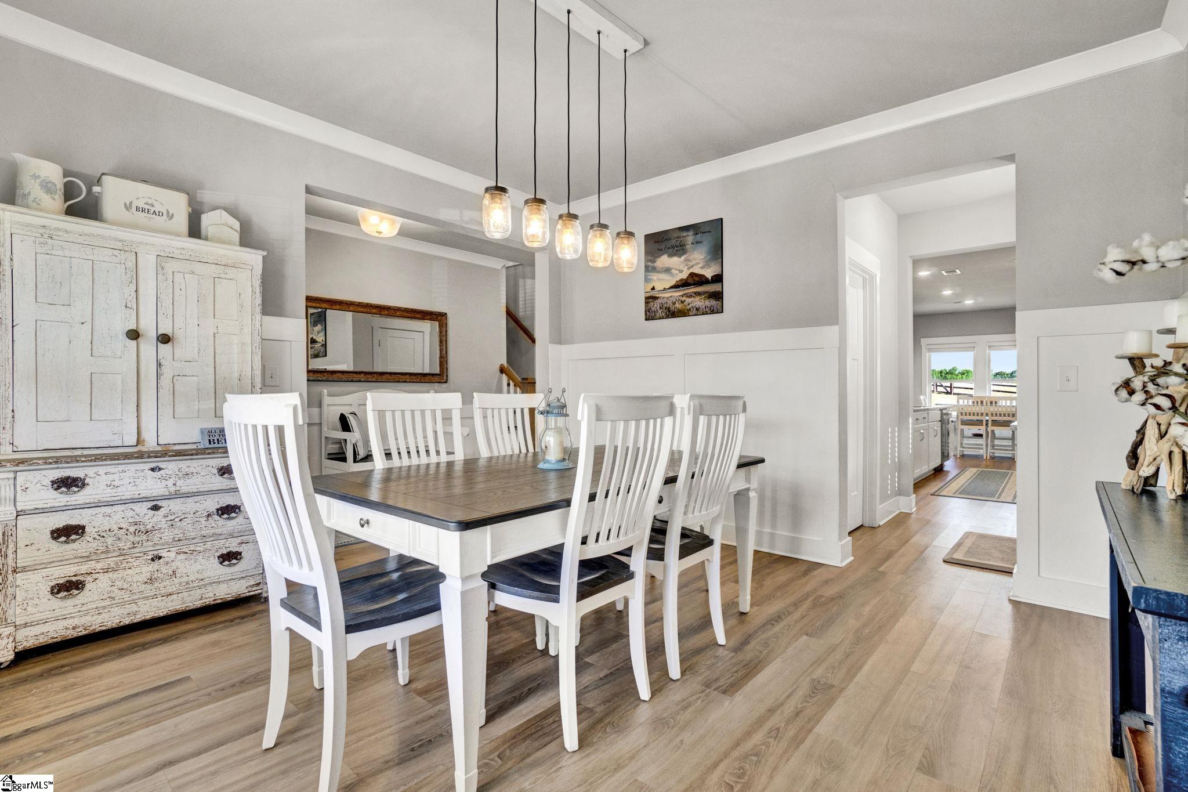
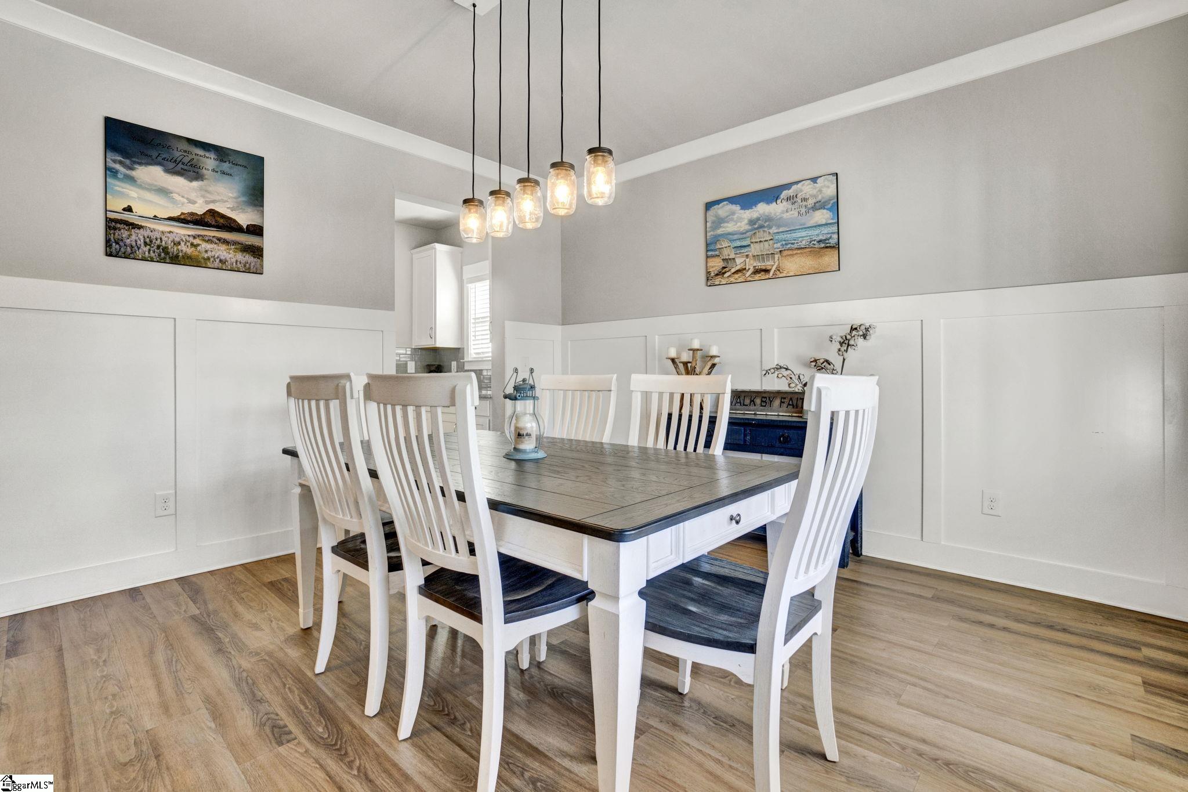
Gorgeous, Like-New Brick Home with Space, Style, and Convenience! Enjoy the perfect balance of peaceful living just outside the city while remaining only minutes from I-85, Spartanburg, Greenville, and BMW. This lovingly maintained home is packed with upgrades and thoughtfully designed for both everyday living and entertaining. Situated on a large, fenced lot, there’s plenty of room for outdoor enjoyment—whether you envision a garden, play area, or simply relaxing in your own private retreat. Outdoor living shines with a welcoming front porch, covered back porch, and additional deck space—ideal for gatherings or quiet evenings. The three-car garage offers exceptional flexibility with ample room for vehicles, a golf cart, workshop, or extra storage. Inside, you’ll find a versatile and open floor plan featuring a formal dining room, breakfast area, and a spacious great room with a cozy gas log fireplace. The gourmet kitchen is a true centerpiece, boasting granite countertops, a large center island with seating, tiled backsplash, stainless steel appliances, a gas cooktop, and wall oven—perfect for cooking and entertaining. The main level also includes a guest bedroom and full bath, ideal for visitors or easily used as a home office. Upstairs, a generous loft provides additional living space—perfect for a media room, playroom, or homeschool area. The primary suite is a true retreat, featuring a stunning tiled shower, double vanity, and an expansive walk-in closet. Two additional bedrooms, a full bath, and an oversized laundry room with abundant storage complete the upper level. Don’t miss your opportunity to own this beautiful, move-in-ready home—schedule your showing today!
| 2 hours ago | Listing updated with changes from the MLS® | |
| 4 weeks ago | Listing first seen on site |

Listing information is provided by Participants of the Greater Greenville Association of Realtors. IDX information is provided exclusively for personal, non-commercial use, and may not be used for any purpose other than to identify prospective properties consumers may be interested in purchasing. Information is deemed reliable but not guaranteed. Copyright 2026, Greater Greenville Association of Realtors.
Last checked: 2026-05-30 09:56 PM UTC
Did you know? You can invite friends and family to your search. They can join your search, rate and discuss listings with you.