
119 Beacon Ridge CircleSalem, SC 29676
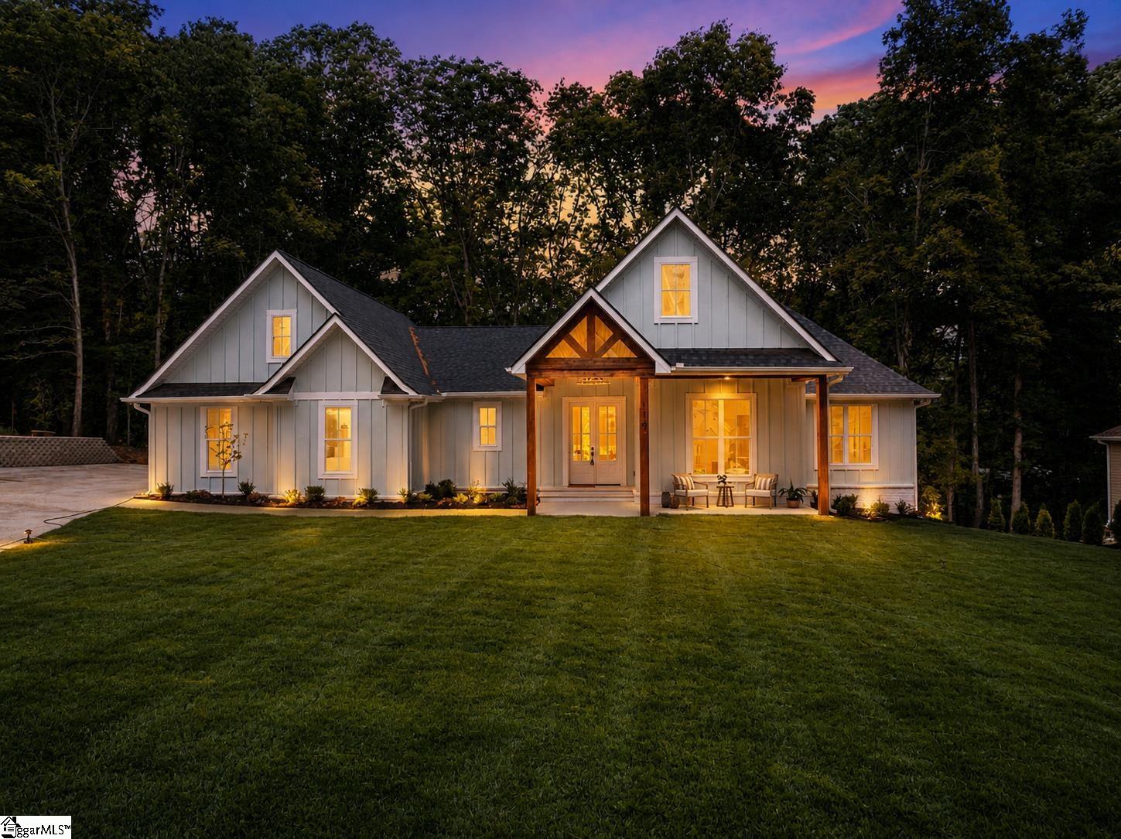
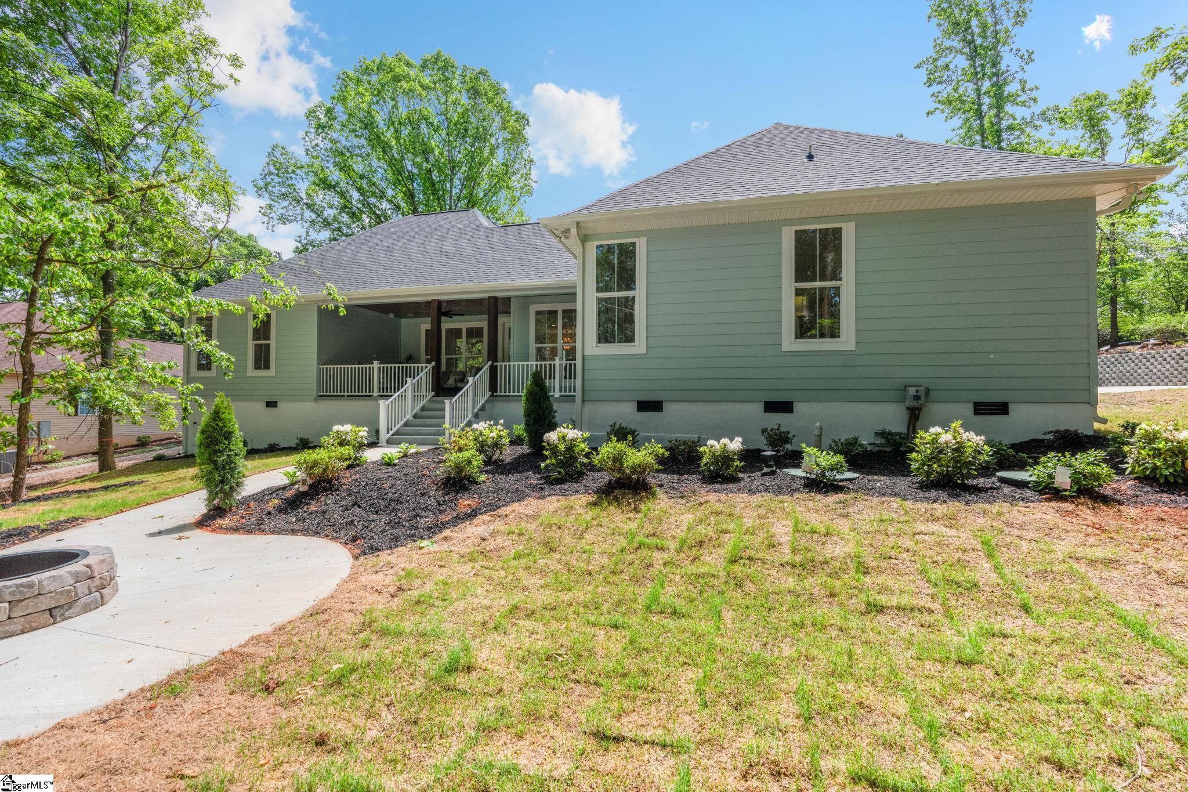
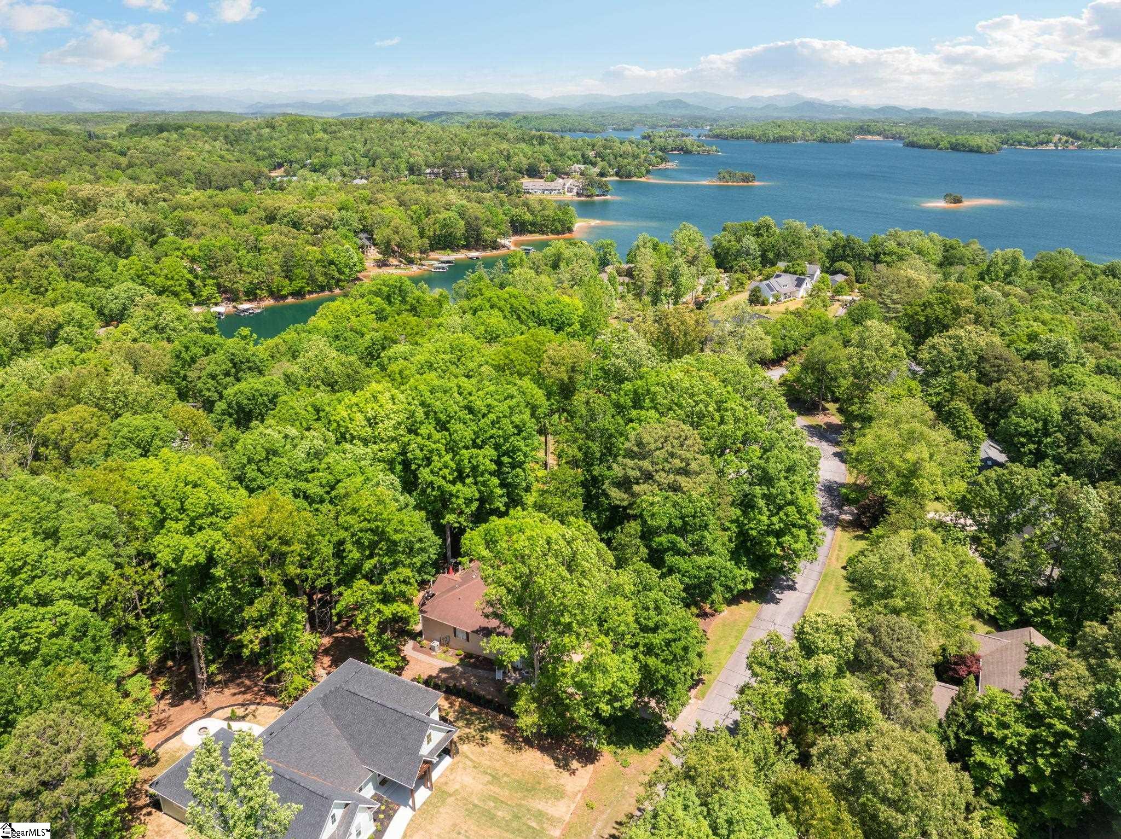
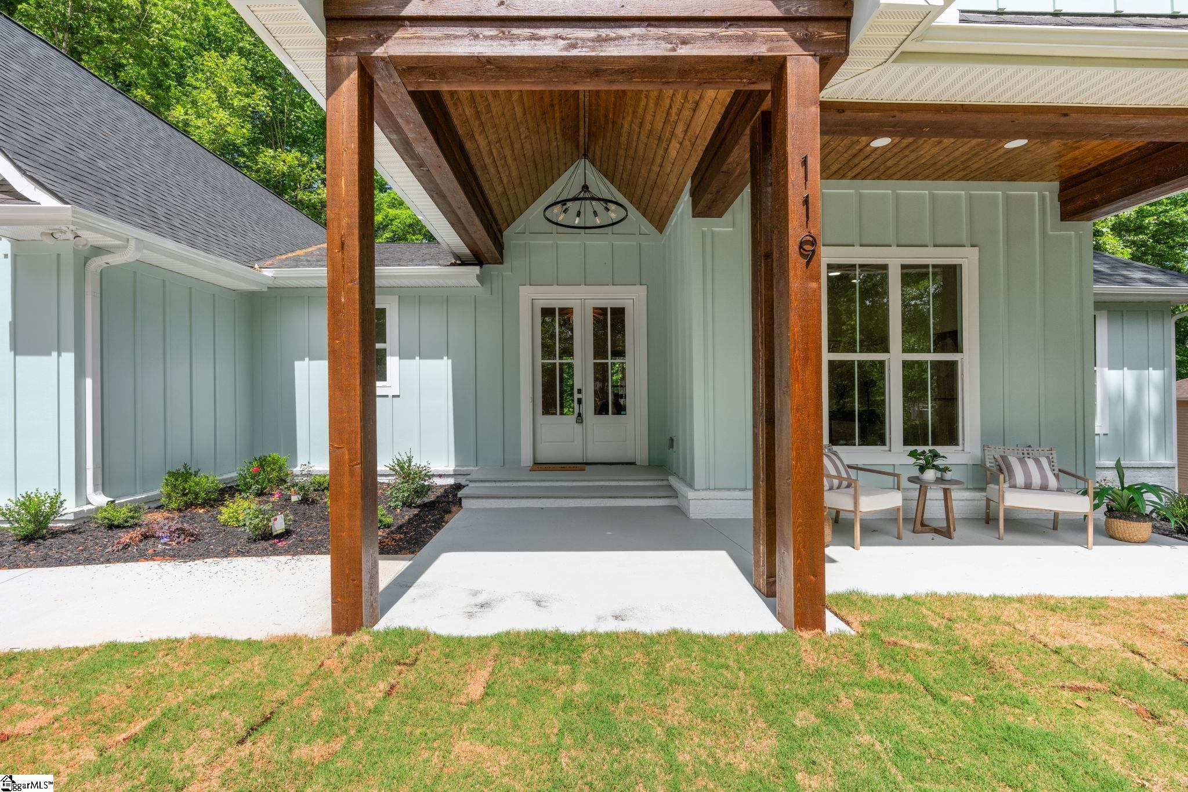
Welcome to 119 Beacon Ridge Circle located in the gated community of Keowee Harbours in Salem. This newly built custom home sits on 0.64 acre lot and offers privacy space and a warm modern luxury feel throughout. Step onto the covered front porch and into a bright open living area filled with natural light. The layout flows easily making it comfortable for everyday living and great for hosting. The kitchen offers custom cabinets, a hidden walk in pantry, modern appliances and a waterfall island that gives it a refined modern feel. There is also a designated dining space that fits seamlessly into the open layout. The home is all on one level. The primary suite is set on one side for privacy and feels like a private retreat. The primary bath is spa like with double vanities a soaking tub and a walk in shower. The custom walk in closet offers ample built ins designed for elegant organization. The suite also connects directly to the laundry room which includes a sink plenty of storage with custom cabinetry and a built in pet washing station. On the other side of the home the additional bedrooms are tucked away for added privacy. Each room is well sized with custom built in closet storage. One can easily be used as an office guest room or flex space. There is a full bathroom with double vanities and good storage space for towels and essentials along with a separate half bath for convenience. The covered back porch leads to a private outdoor area with lots of possibilities. Water lines and a drain are ready making it easy for the new homeowner to build an outdoor kitchen with a sink. The home also features a two car garage an additional finished garage space with clean epoxy flooring and an extended driveway for extra parking. Living in Keowee Harbours gives you access to a private boat ramp, clubhouse, pool, tennis and pickleball courts offering a quiet well kept community with great amenities. Schedule your private showing today and experience everything this home has to offer.
| 2 weeks ago | Listing updated with changes from the MLS® | |
| 2 weeks ago | Status changed to Active Under Contract | |
| 4 weeks ago | Listing first seen on site |

Listing information is provided by Participants of the Greater Greenville Association of Realtors. IDX information is provided exclusively for personal, non-commercial use, and may not be used for any purpose other than to identify prospective properties consumers may be interested in purchasing. Information is deemed reliable but not guaranteed. Copyright 2026, Greater Greenville Association of Realtors.
Last checked: 2026-05-31 03:32 AM UTC
Did you know? You can invite friends and family to your search. They can join your search, rate and discuss listings with you.