
126 Raven LaneEasley, SC 29642
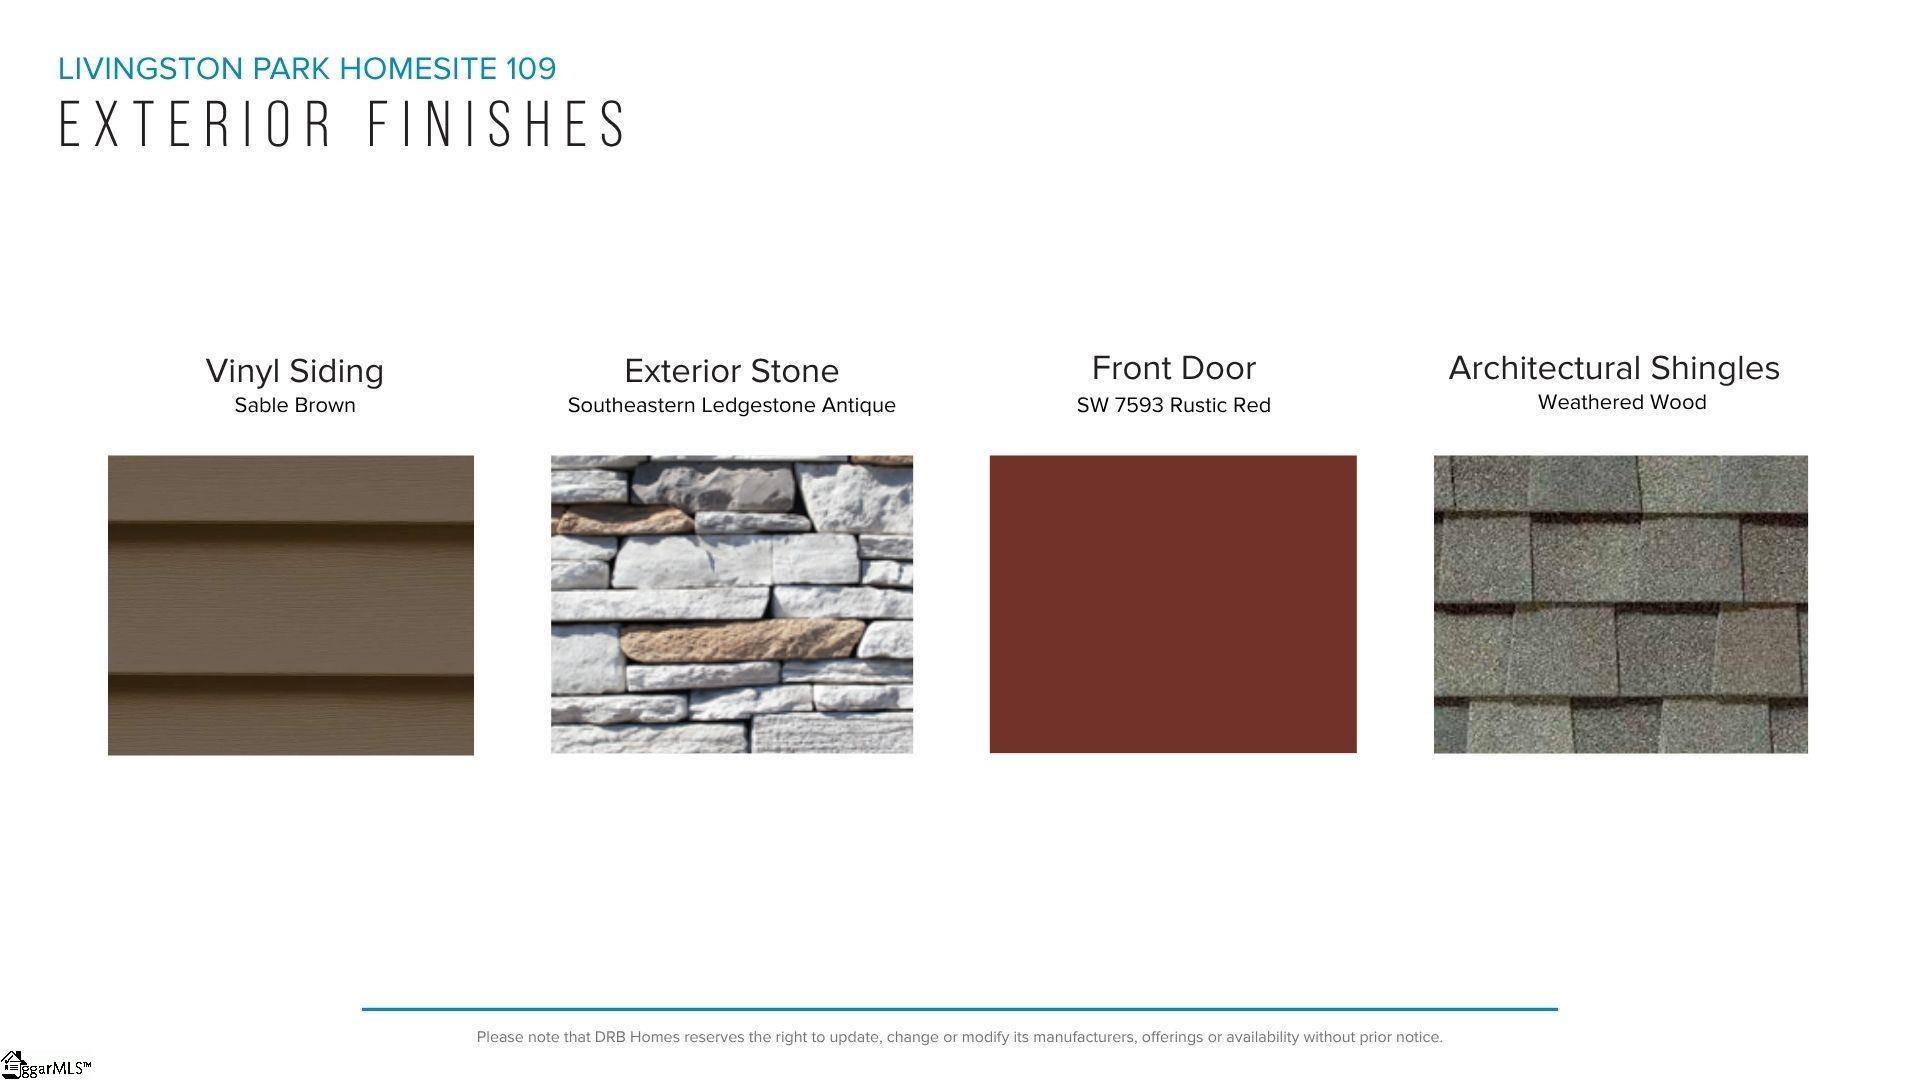
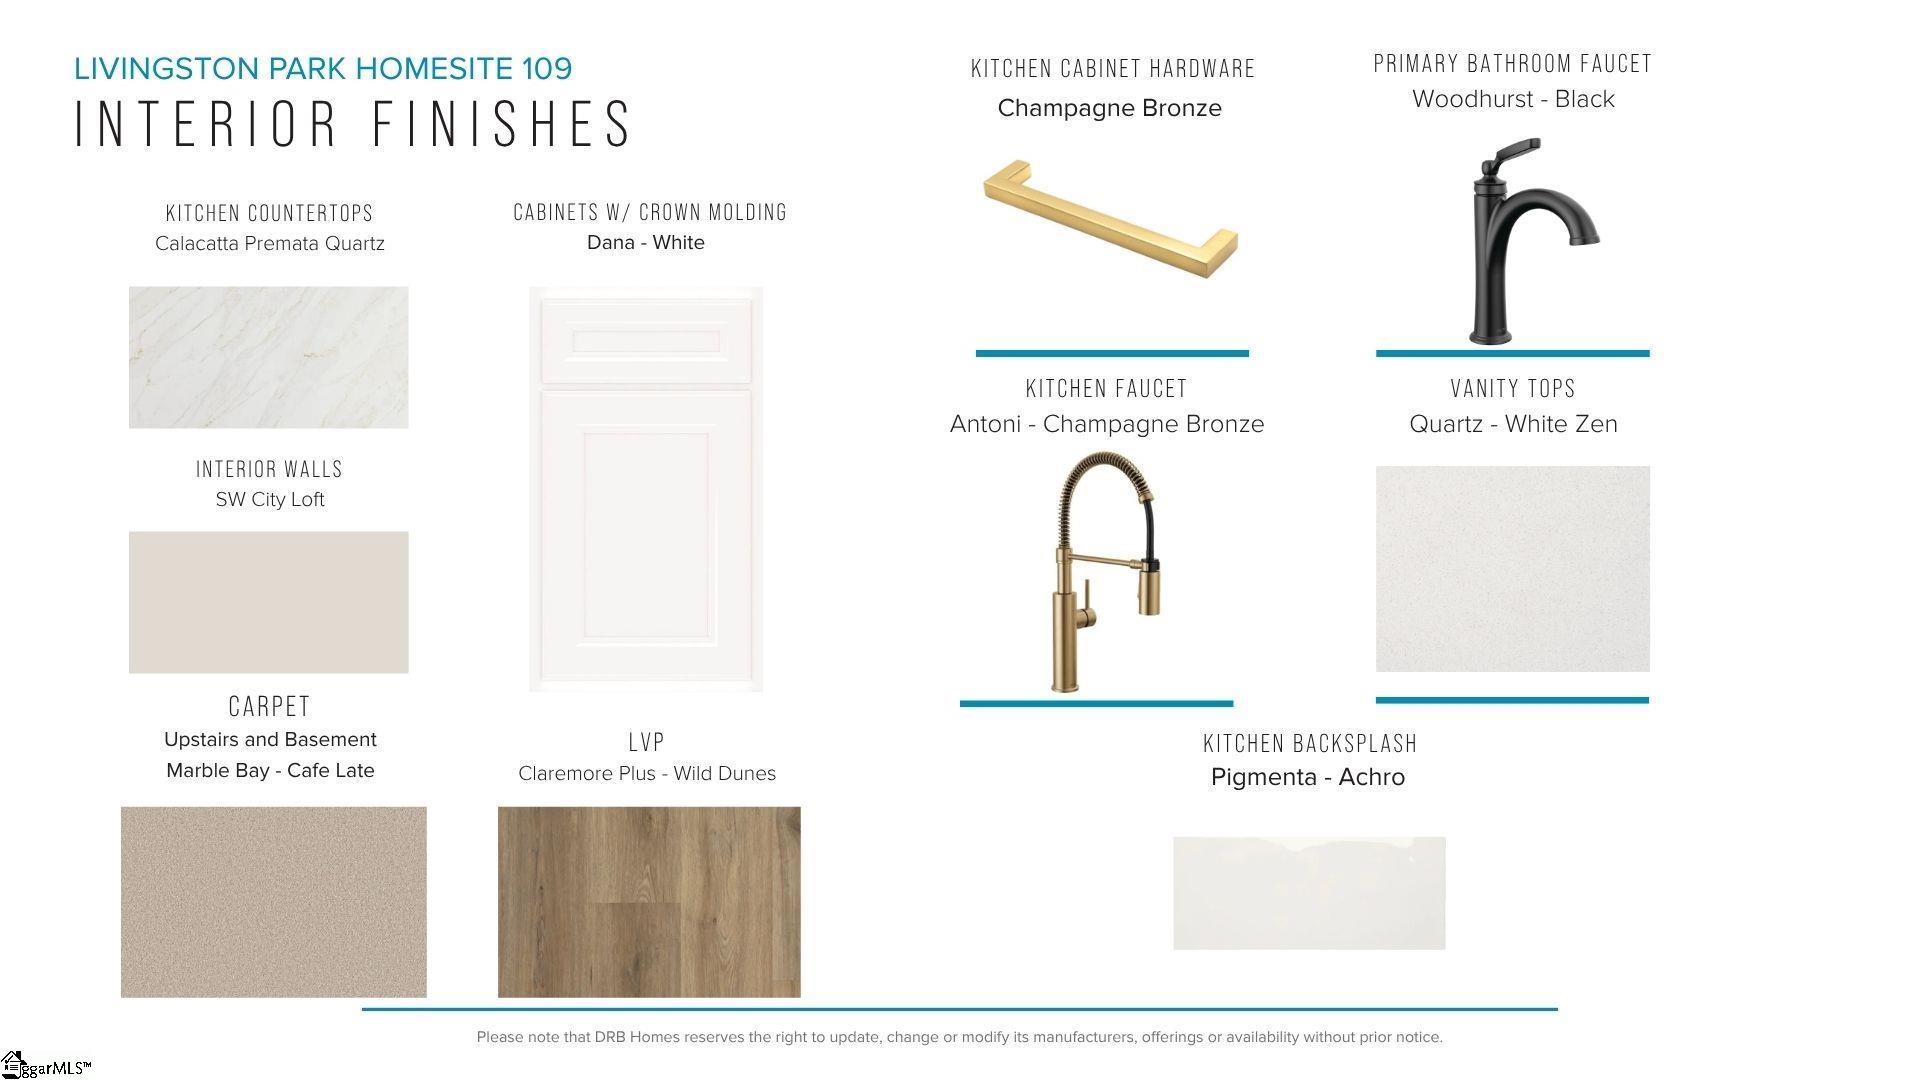
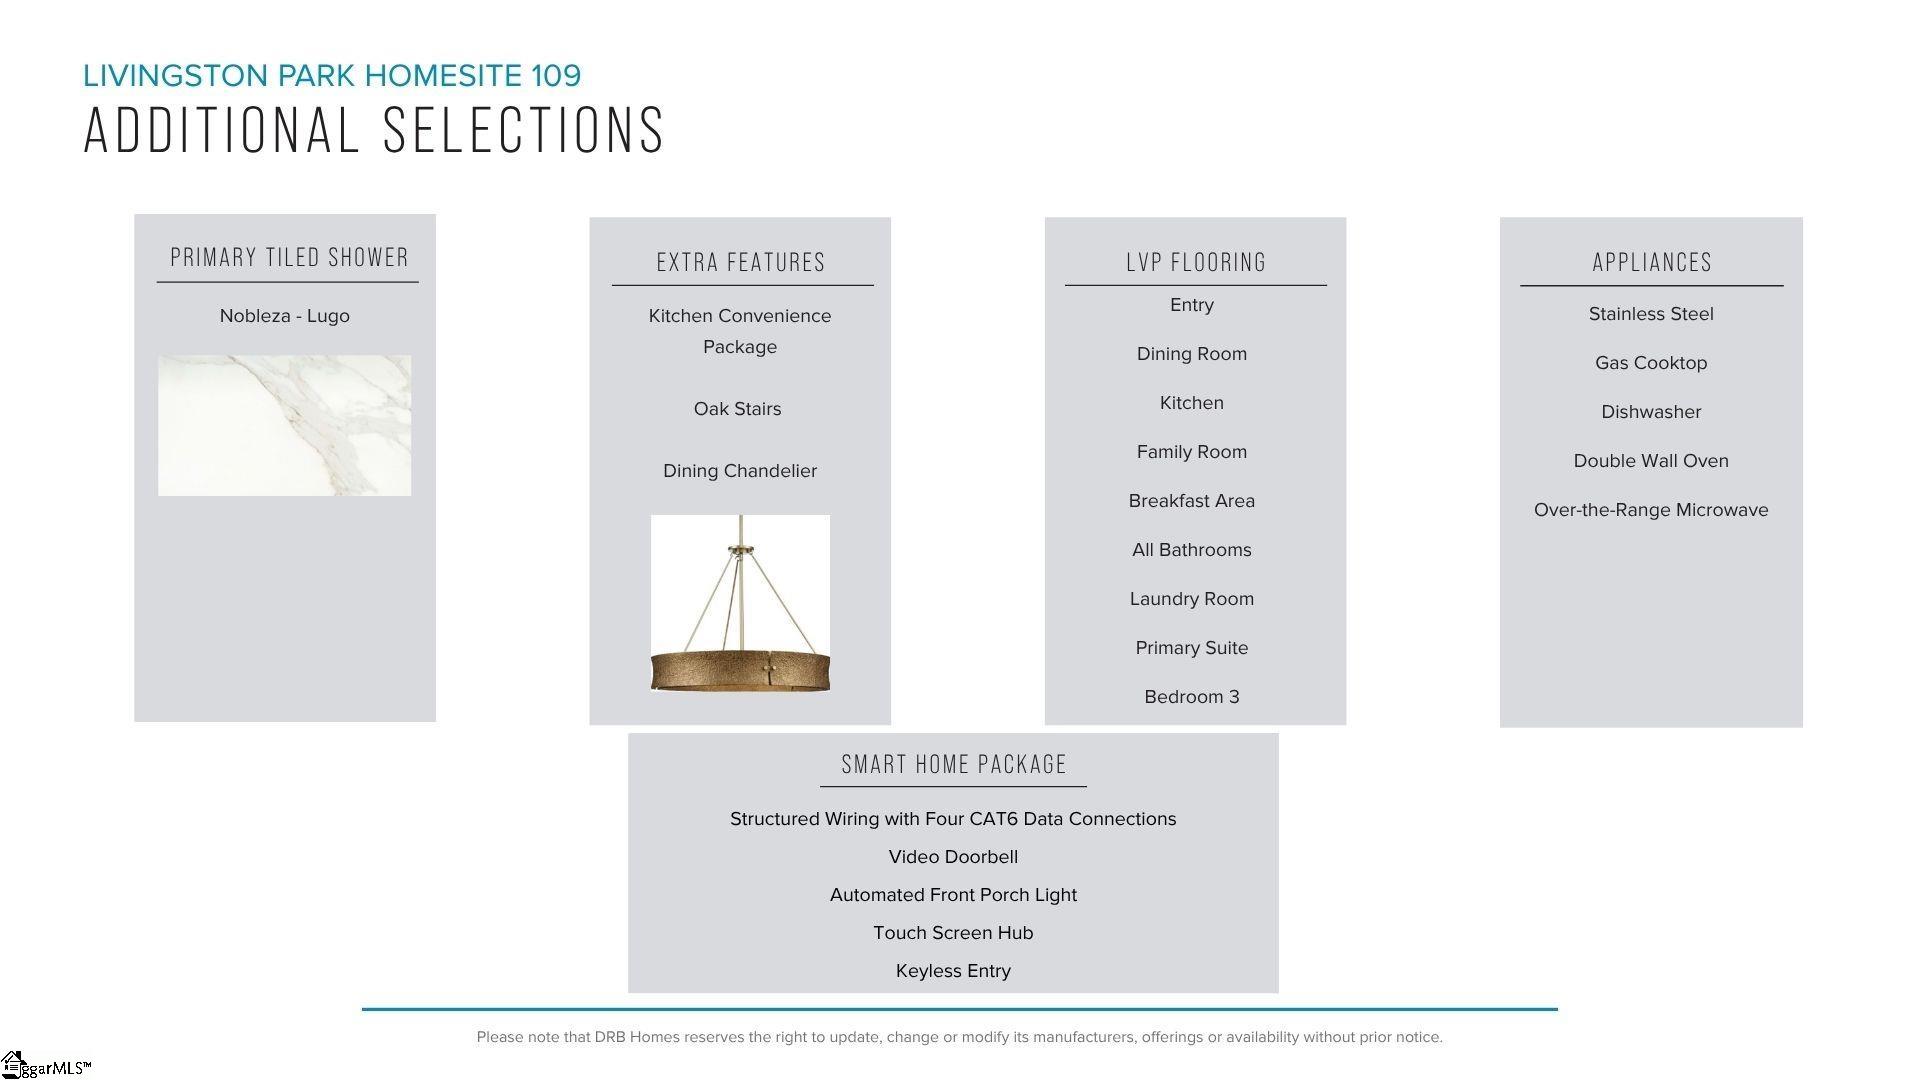
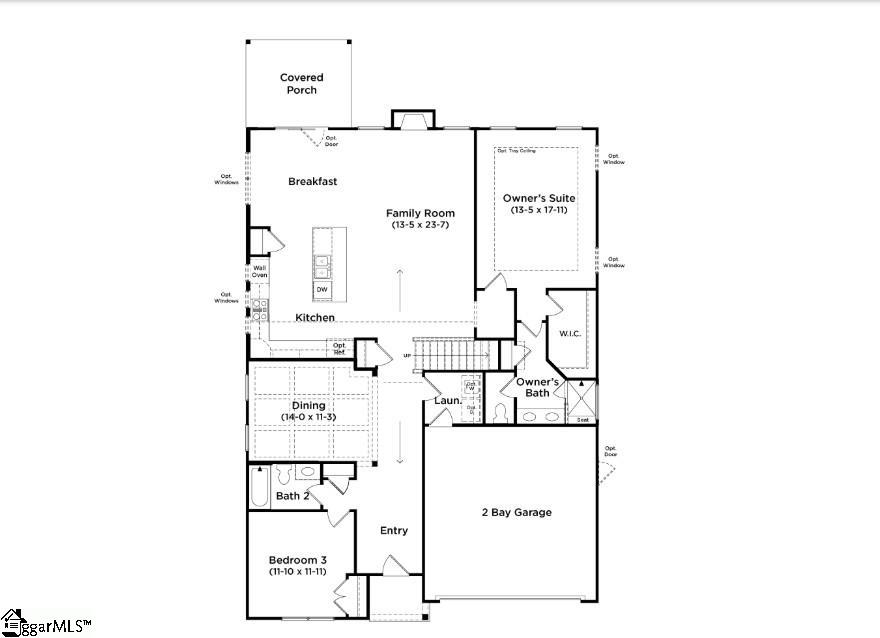
Welcome to The Reserve at Livingston Park! We are the only new homes in Easley with upscale features just off Hwy 123. The Cooper 3 is a thoughtfully designed ranch-style home that combines comfort, functionality, and flexible living spaces, complete with a full walk-out basement on a desirabale cul de sac homesite. A spacious entry foyer welcomes you with an adjoining secondary bedroom and full bath, along with an elegant formal dining room featuring coffered ceilings. The open-concept layout showcases a well-appointed kitchen with an oversized island and sink, quartz countertops, tiled backsplash, under-cabinet lighting, and a blend of rich brown and staggered white cabinetry. Gourmet appliances—including a gas cooktop and double wall ovens—make this space ideal for both everyday living and entertaining. The kitchen flows seamlessly into the breakfast area and family room, where high ceilings, expansive windows, and a gas fireplace with a stone surround create a bright and inviting atmosphere. Just off the breakfast area, enjoy outdoor living on the covered porch and deck overlooking a spacious backyard. The primary suite, privately located off the family room, offers dual vanities, a walk-in closet, and a beautifully tiled shower with a seat and glass enclosure. Upstairs, an oak staircase leads to an additional bedroom with a full bath and a large versatile room—perfect for a home office, media room, or play space. A separate staircase off the family room provides access to the expansive walk-out basement, featuring another bedroom, full bath, and abundant storage. Home also includes underground irrigation. Smart home technology, energy-efficient construction,and a dedicated local warranty team ensure lasting convenience and comfort. The Reserve at Livingston Park is conveniently located in the sought after Easley, SC area only 11 miles from downtown Greenville and 20 miles from Table Rock, Clemson University, Lake Hartwell, and Lake Keowee. Behind the community, the mile-long phase 1 of the Brushy Creek Greenway Trail leads directly to the impressive J.B. Owens Recreation Complex. Enjoy shopping in the rapidly growing city of Easley and nearby Powdersville. Access to sought-after schools, ample employment, easy commuting, and Interstate 85. Located near plenty of shopping, restaurants, and parks on the Highway 123 corridor including the Doodle Trail and Nalley Brown Nature Park. This home will be complete this Fall so contact us today to schedule your appointment and make Reserve at Livingston your new home! See Sales Agent for additional pricing information.
| yesterday | Listing updated with changes from the MLS® | |
| 3 months ago | Status changed to Pending | |
| 5 months ago | Listing first seen on site |

Listing information is provided by Participants of the Greater Greenville Association of Realtors. IDX information is provided exclusively for personal, non-commercial use, and may not be used for any purpose other than to identify prospective properties consumers may be interested in purchasing. Information is deemed reliable but not guaranteed. Copyright 2026, Greater Greenville Association of Realtors.
Last checked: 2026-09-24 09:52 AM UTC
Did you know? You can invite friends and family to your search. They can join your search, rate and discuss listings with you.