
3021 Rock Point Drive Lot 20 The OaksSeneca, SC 29672
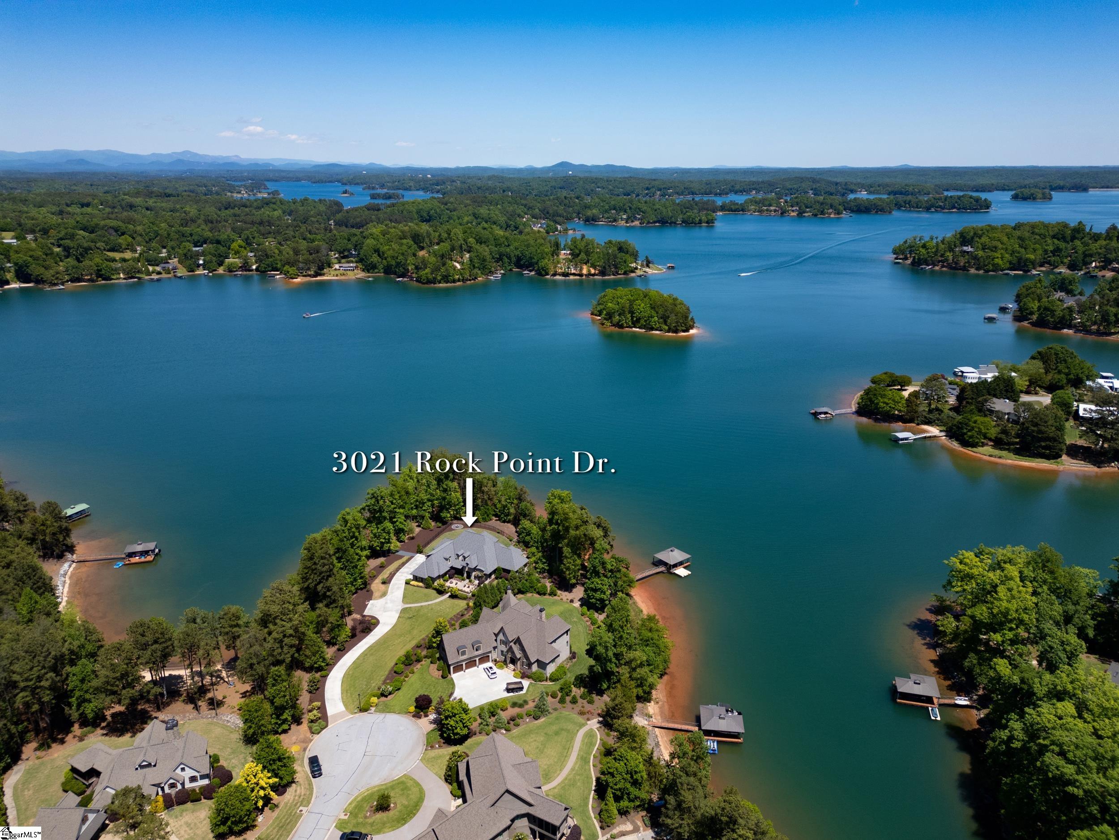
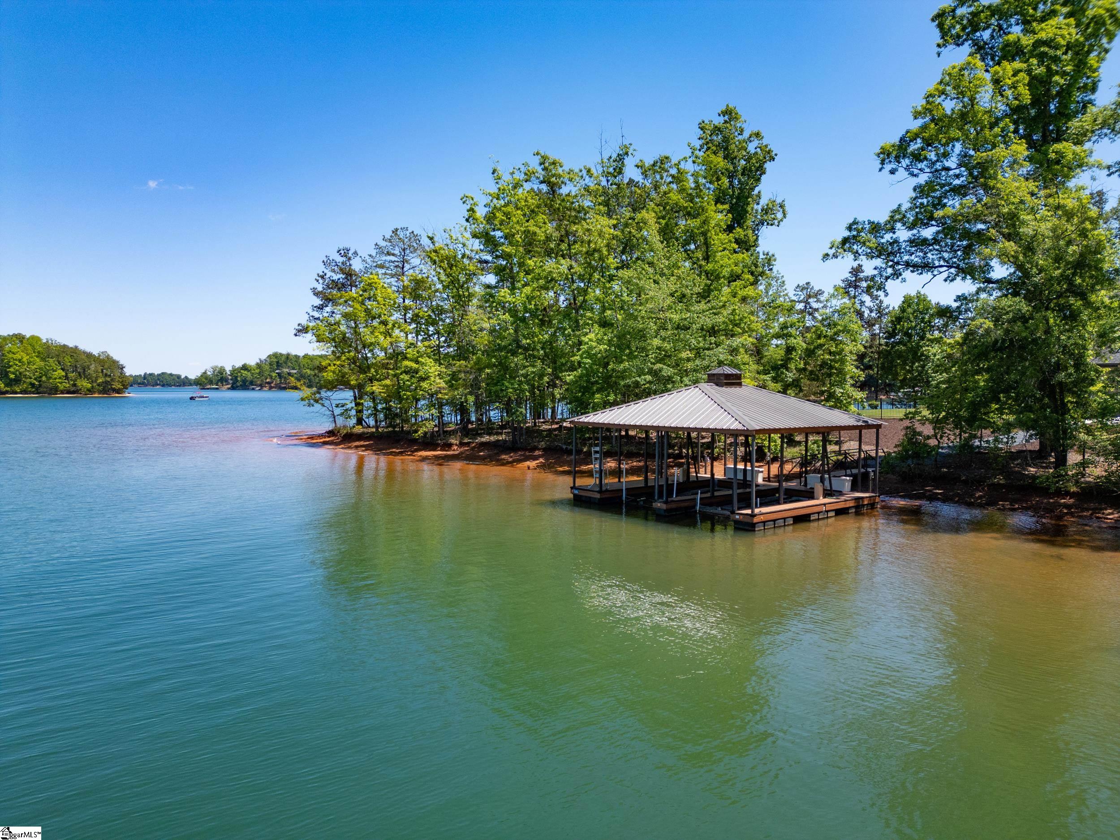
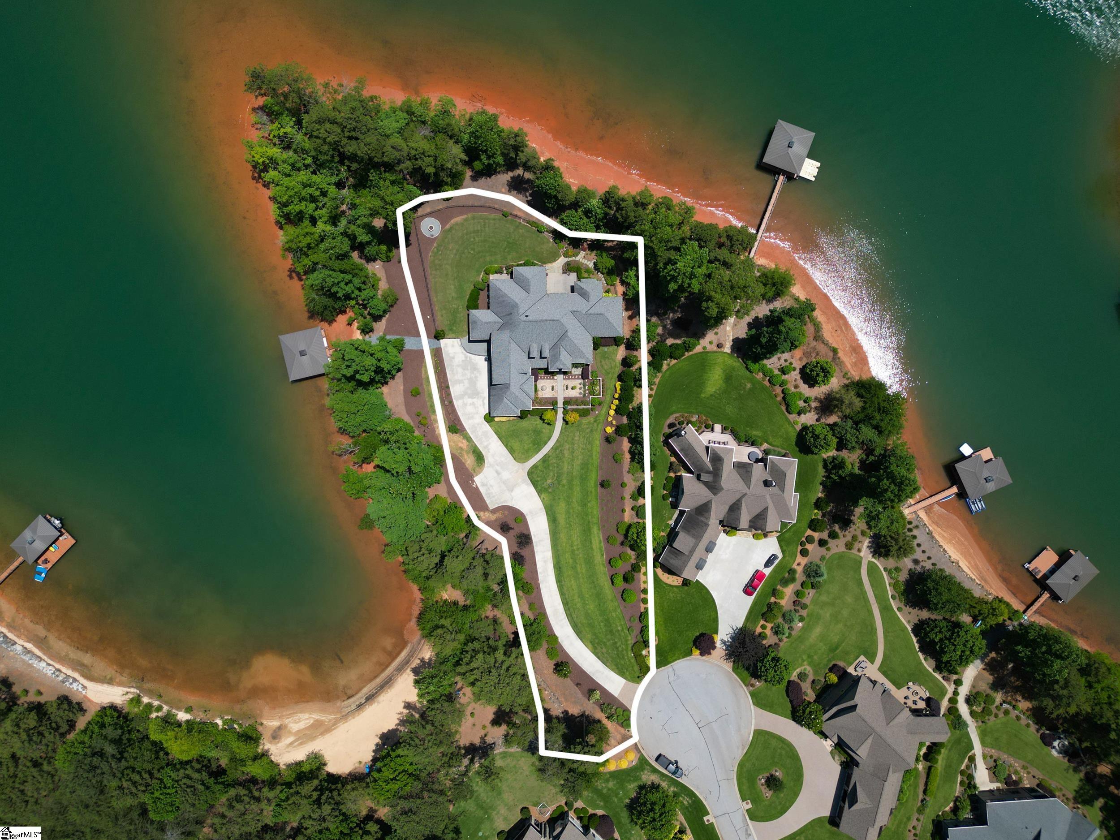
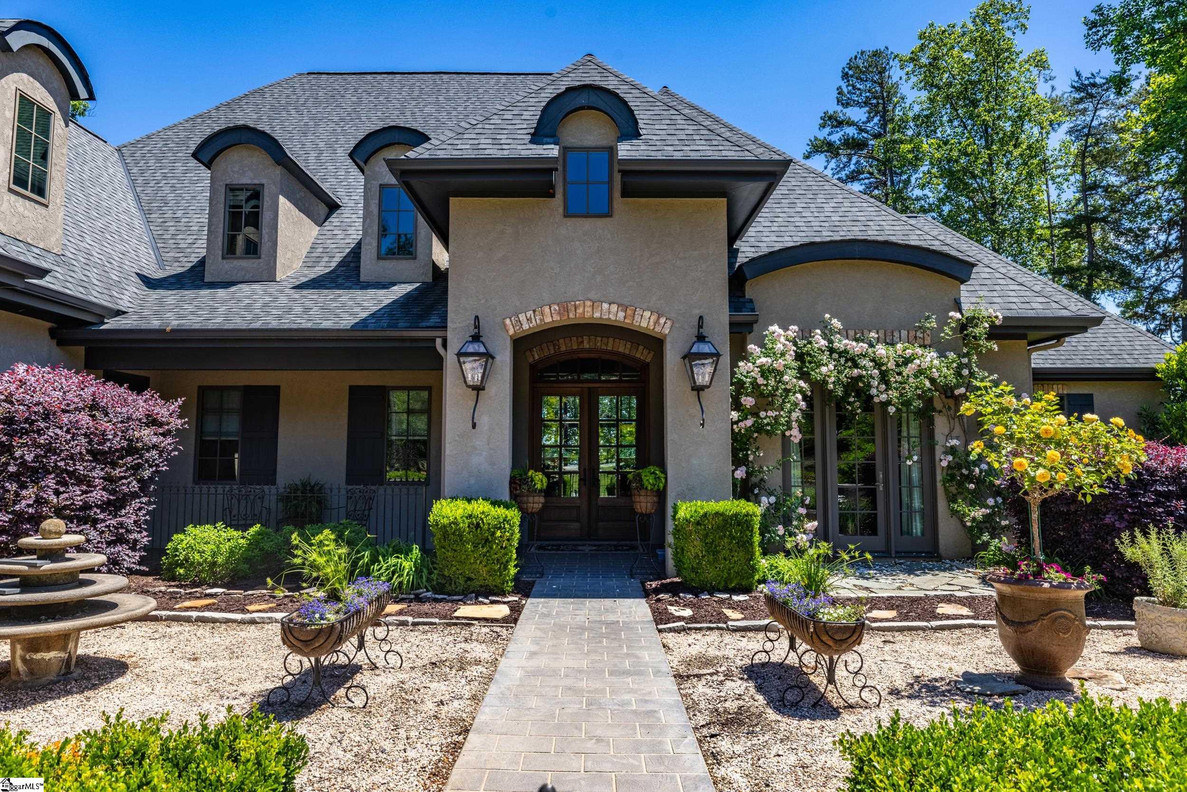
Welcome to 3021 Rock Point Dr, a charming French-inspired custom home nestled on the shores of Lake Keowee within the highly desirable all-waterfront, gated community, The Oaks. The property features a perfectly flat lot with an incredible 475+/- feet of waterfront with beautiful panoramic views. Inside, you’ll find approximately 4,400 square feet of thoughtfully designed living space, which includes 4 bedrooms, 3.5 bathrooms, an office/den, and a highly sought-after three car garage that is conveniently heated and cooled. The welcoming courtyard showcases mature landscaping, while the bright and open floor plan allows for lake views throughout. The majority of the home is on a single level, which is rarely seen, as that requires a nearly flat lakefront lot and a larger building budget. The chef’s kitchen is a culinary delight, equipped with a six-burner Wolf gas range, quartz countertops, a walk-in pantry, a Sub-Zero refrigerator, ice maker, and a wine cooler—there's a beautiful conditioned wine closet as well for the more serious collector. The primary suite offers expansive views, patio access, dual sinks, a tile walk-in shower, and multiple closets. The split floor plan provides privacy with two additional guest bedrooms on the main level, one with a private en suite bath. The home offers seamless flow for entertaining from the spacious informal dining room, screened porch, and patio. The screened porch features a gas fireplace for cozy lake evenings and leads to the patio with natural gas grill hookups. The generously sized laundry/mudroom includes built-ins, a dog washing shower, and great storage. Additionally, the main level includes a home office/den and a half bath. Upstairs, you’ll find a spacious and private guest suite with its own living area and full bath. The serene beauty of Lake Keowee completely surrounds this amazing property, greeting you as you step outside any door or look out any window. Enjoy a covered double slip dock located in a protected cove, offering privacy and safety from boat traffic. The current double slip dock was installed by the owners to their preference of owning 2 boats. The existing ramp could be replaced with a 44' long and 3' wide ramp, if desired and approved by Duke Energy Lake Services. The owner has a current approval for a 26'X30' covered dock with a 60' walkway if your preference is for a single slip and large swim platform area—for more information/details, see associated docs or agent. This is a very special property/home and The Oaks is conveniently situated near dining, shopping, and hospitals, making it an ideal location.
| 2 weeks ago | Listing updated with changes from the MLS | |
| 4 months ago | Price changed to $3,350,000 | |
| 5 months ago | Listing first seen on site |

Listing information is provided by Participants of the Greater Greenville Association of Realtors. IDX information is provided exclusively for personal, non-commercial use, and may not be used for any purpose other than to identify prospective properties consumers may be interested in purchasing. Information is deemed reliable but not guaranteed. Copyright 2026, Greater Greenville Association of Realtors.
Last checked: 2026-10-20 05:13 AM UTC
Did you know? You can invite friends and family to your search. They can join your search, rate and discuss listings with you.