
113 Leisure DriveEasley, SC 29640
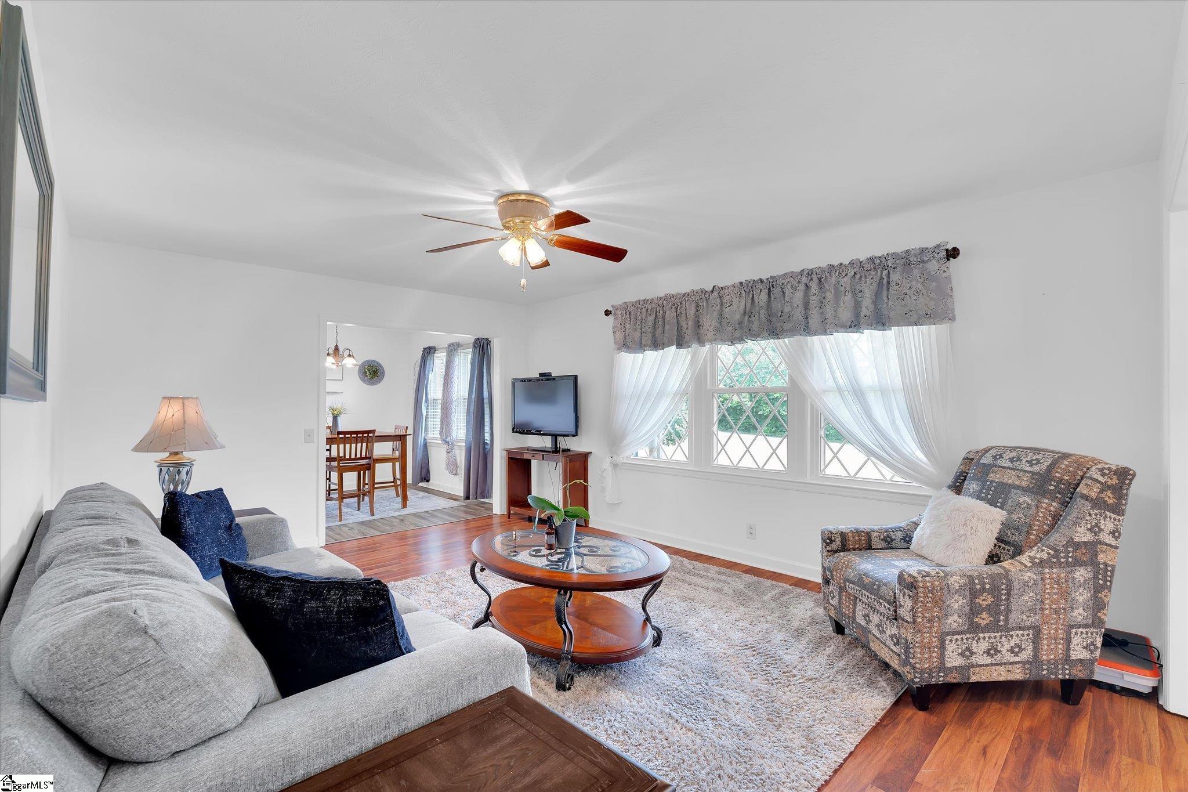
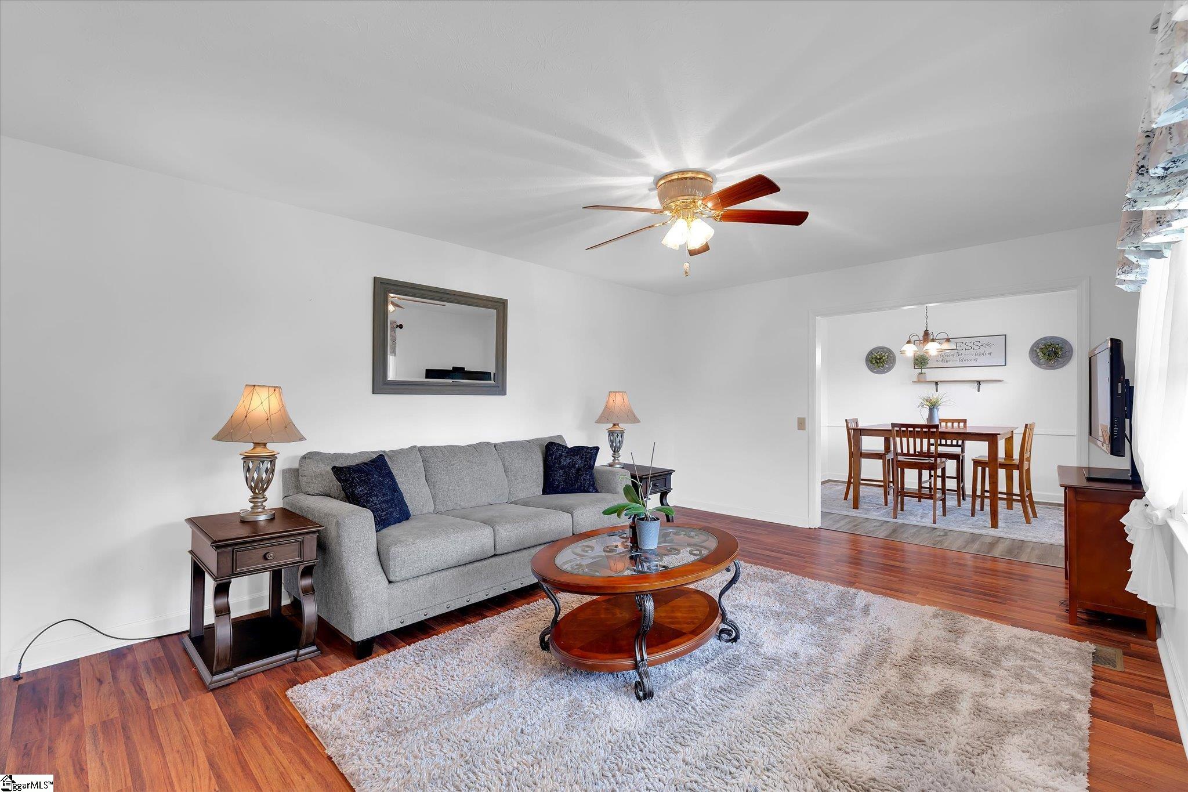
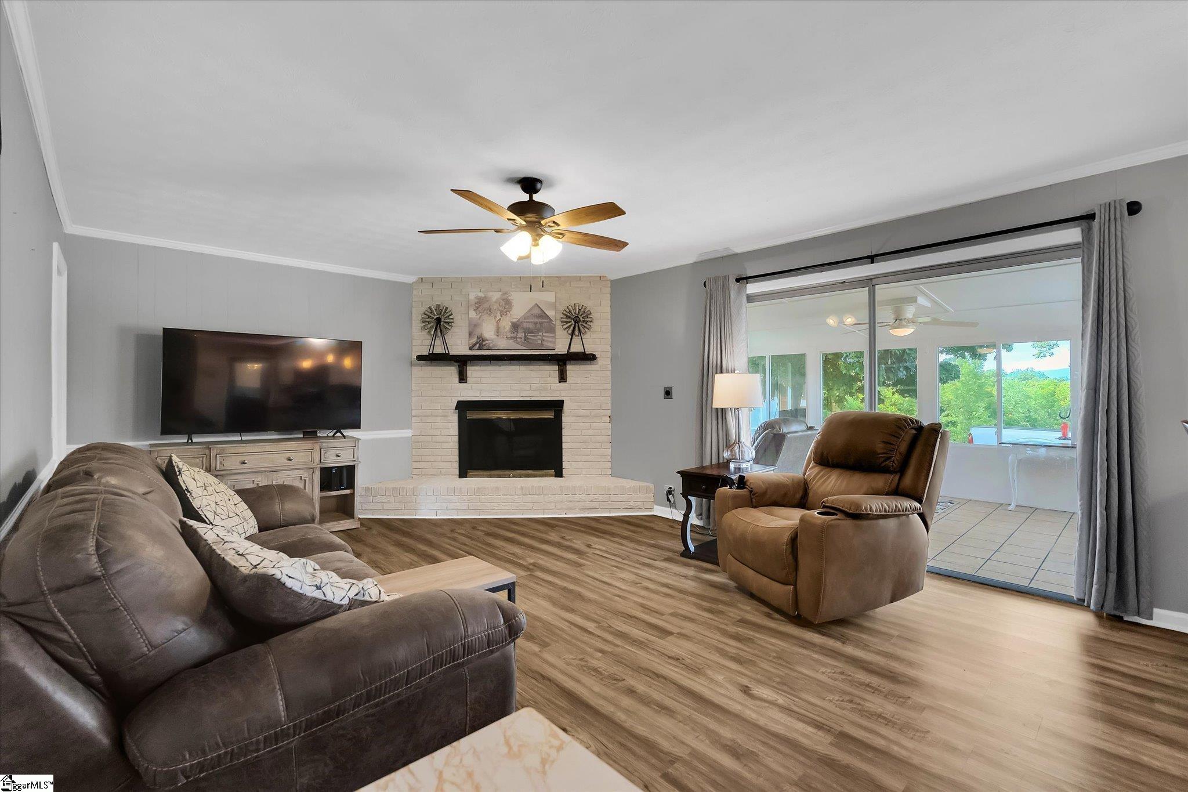
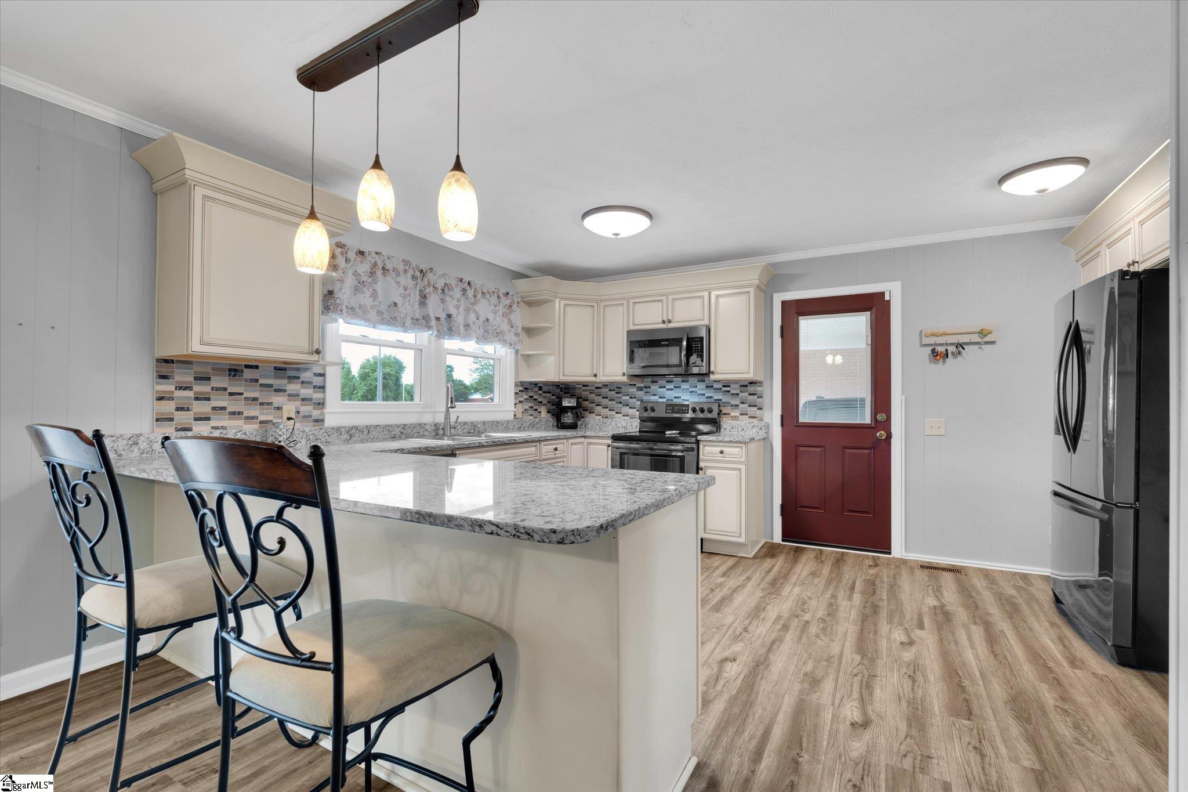
***OPEN HOUSE, SATURDAY, MAY 23rd, 1-3PM*** Discover your own private slice of South Carolina paradise at 113 Leisure Drive, a stunning ranch-style retreat nestled on a sprawling and picturesque acreage in Easley. This remarkable property perfectly blends the tranquility of country living with modern comforts, offering an unparalleled lifestyle for those seeking space, beauty, and a place to truly call home. From the moment you arrive, the vibrant red metal roof and charming brick exterior set a welcoming tone against the backdrop of lush green pastures and mature trees. Step inside to find a thoughtfully updated interior where every detail has been curated for comfort and style. The heart of the home is a magnificent open-concept kitchen and family room, featuring durable wood-look flooring and a cozy brick fireplace with a rustic timber mantle that serves as the perfect focal point for chilly evenings. The chef-inspired kitchen is a masterpiece of design, boasting sleek granite countertops, stainless steel appliances, and elegant cream cabinetry accented by a stylish tiled backsplash and modern pendant lighting. The expansive breakfast bar provides a natural gathering spot for morning coffee or casual entertaining. For more formal occasions, the separate living and dining areas offer bright, airy spaces filled with natural light, showcasing beautiful diamond-grid windows and refined finishes. Relaxation takes on a new meaning in the sun-drenched sunroom, where walls of windows frame breathtaking views of your private estate, providing a serene environment for reading or enjoying the sunset. Outside, the land is a true masterpiece of nature, offering vast open fields that are ideal for gardening, recreation, or simply enjoying the peaceful seclusion of your expansive lot. Several outbuildings provide ample storage for equipment or hobbies, while the large level lawn offers endless possibilities for outdoor living. This is more than just a house; it is a sanctuary where you can escape the hustle and bustle of everyday life while remaining close to the conveniences of Easley. Whether you are hosting a summer barbecue on the lawn or curling up by the fire, 113 Leisure Drive offers an extraordinary opportunity to live the dream of a quiet, beautiful life on a significant piece of land. Come experience the perfect harmony of refined indoor living and expansive outdoor freedom in this one-of-a-kind residence that you are sure to fall in love with.
| a week ago | Listing updated with changes from the MLS® | |
| 3 weeks ago | Listing first seen on site |

Listing information is provided by Participants of the Greater Greenville Association of Realtors. IDX information is provided exclusively for personal, non-commercial use, and may not be used for any purpose other than to identify prospective properties consumers may be interested in purchasing. Information is deemed reliable but not guaranteed. Copyright 2026, Greater Greenville Association of Realtors.
Last checked: 2026-05-25 12:59 AM UTC
Did you know? You can invite friends and family to your search. They can join your search, rate and discuss listings with you.