
145 Willow Lake CourtEasley, SC 29642
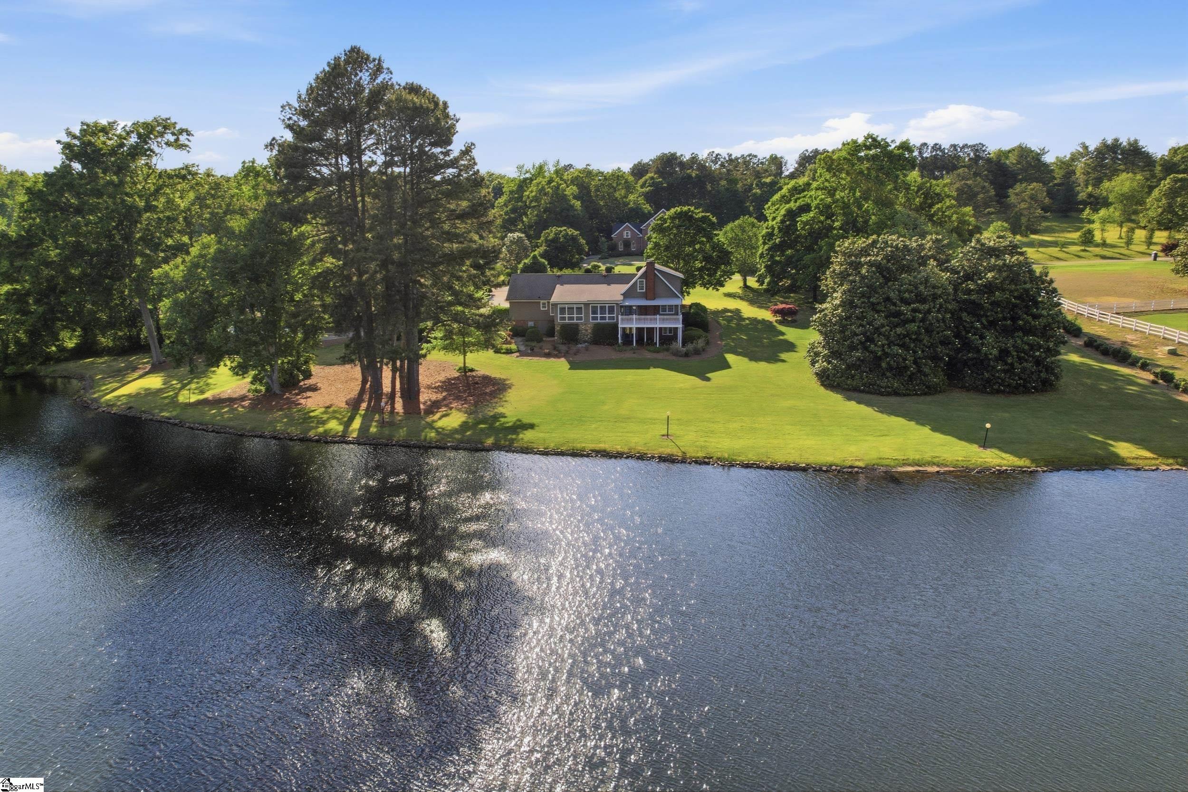
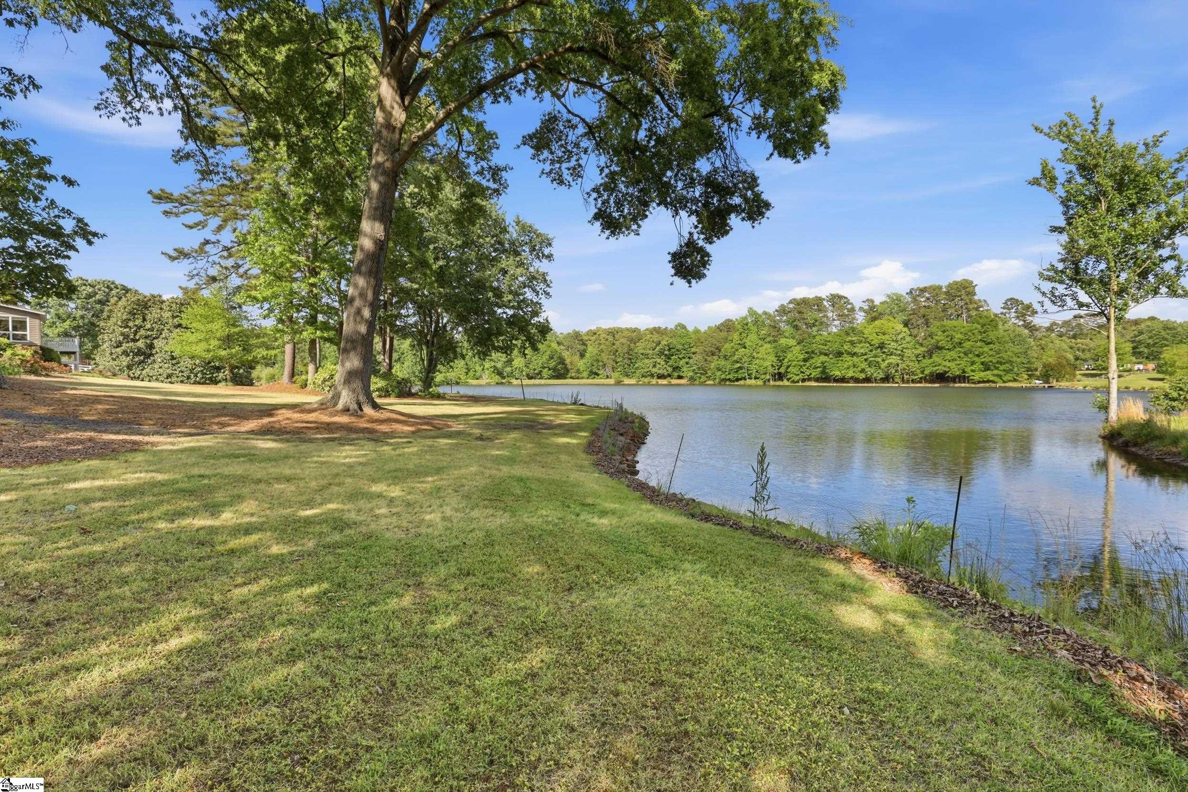
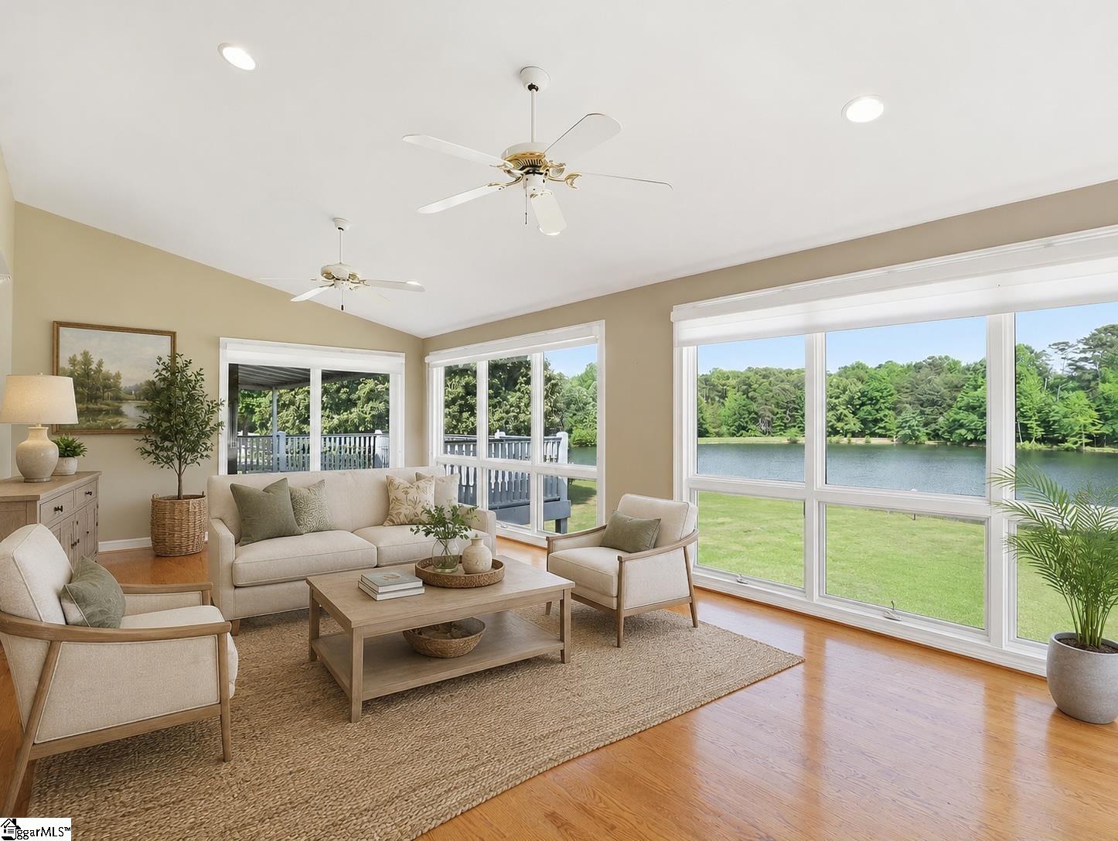
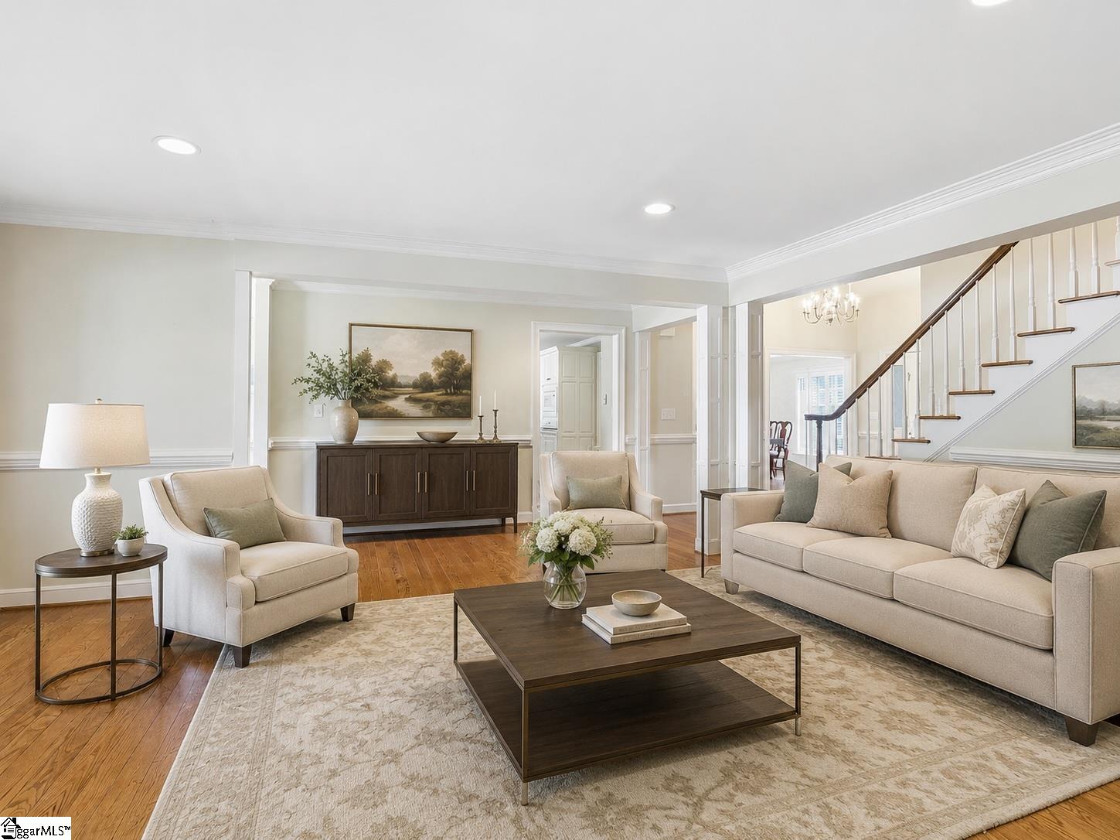
Could you stay in one place for 40+ years? They did, and once you visit, you’ll see why. Nearly 4 acres surrounding a pond, grounds that feel more like a private park than a backyard, and a setting that you could spend years looking for. A 30x30 shop adds even more flexibility to the property. The surrounding homes tell you people value this area, and they hold onto it. The owner was one of the area’s most respected builders. When it came time to build for himself, this is the spot they chose and built a home that was ahead of its time with true craftsmanship. They stayed because this place is special. If you’re the type of buyer who walks into a home and immediately starts thinking about paint colors, countertops, or ways to make it your own, this is your canvas. The things that are hardest to recreate are already here: the land, the water, the privacy, the setting, and a home that was built with intention. Inside, the layout is smart because it was designed to take advantage of the setting. Large gathering spaces, a true office, oversized bedrooms, and multiple living areas. The lower level includes a full bath, kitchen, living area, and real wood walls that completely change the feel of the space. If you value quality, setting, privacy, and homes that were built to last, you may have found your place.
| 2 hours ago | Listing updated with changes from the MLS® | |
| 2 weeks ago | Status changed to Pending | |
| 3 weeks ago | Listing first seen on site |

Listing information is provided by Participants of the Greater Greenville Association of Realtors. IDX information is provided exclusively for personal, non-commercial use, and may not be used for any purpose other than to identify prospective properties consumers may be interested in purchasing. Information is deemed reliable but not guaranteed. Copyright 2026, Greater Greenville Association of Realtors.
Last checked: 2026-05-25 12:59 AM UTC
Did you know? You can invite friends and family to your search. They can join your search, rate and discuss listings with you.