Save
Ask
Tour
Hide
Share
$525,000
22 Days On Site

5 Staten Lane
Taylors, SC 29687

For Sale|Single Family Residence|Active
4
Beds
3
Total Baths
2
Full Baths
1
Partial Bath
2,637
SqFt
$199
/SqFt
1988
Built
Subdivision:
Pebble Valley
County:
Greenville
Call Now: (864) 980-4828
Is this the listing for you? We can help make it yours.
(864) 980-4828
5 Staten Lane5 Staten Lane5 Staten Lane5 Staten Lane
Save
Ask
Tour
Hide
Share

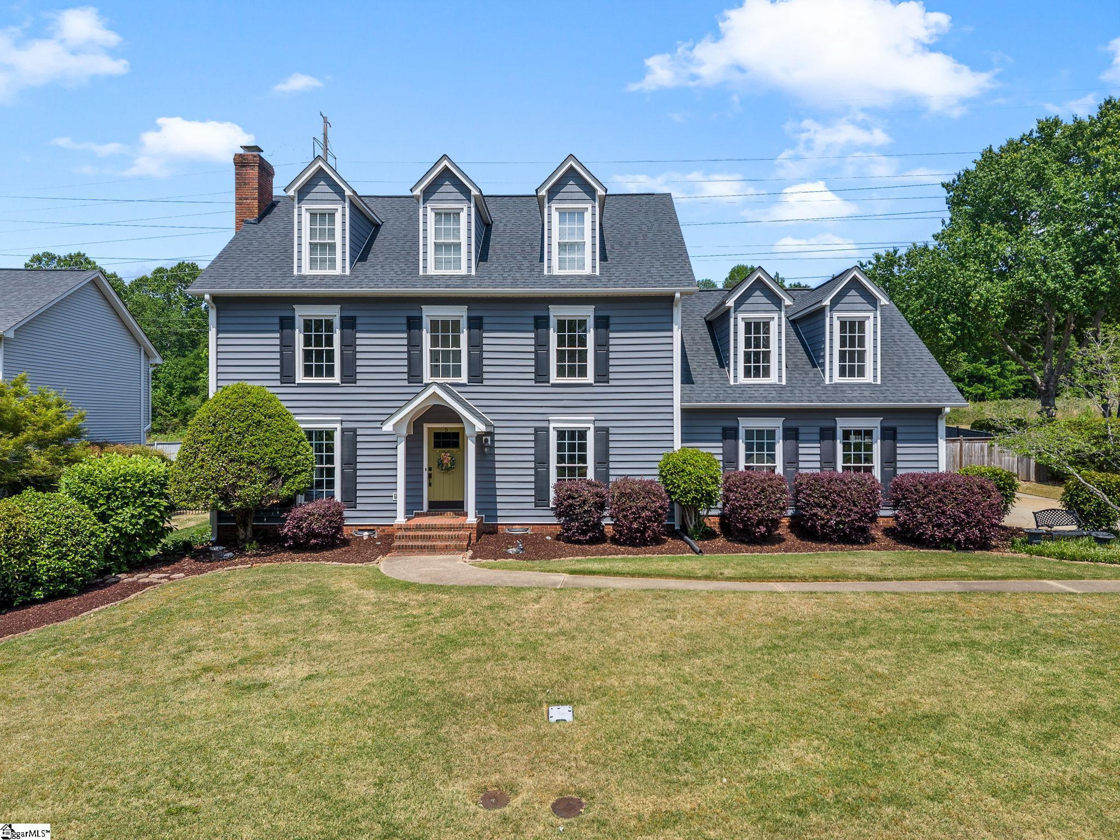
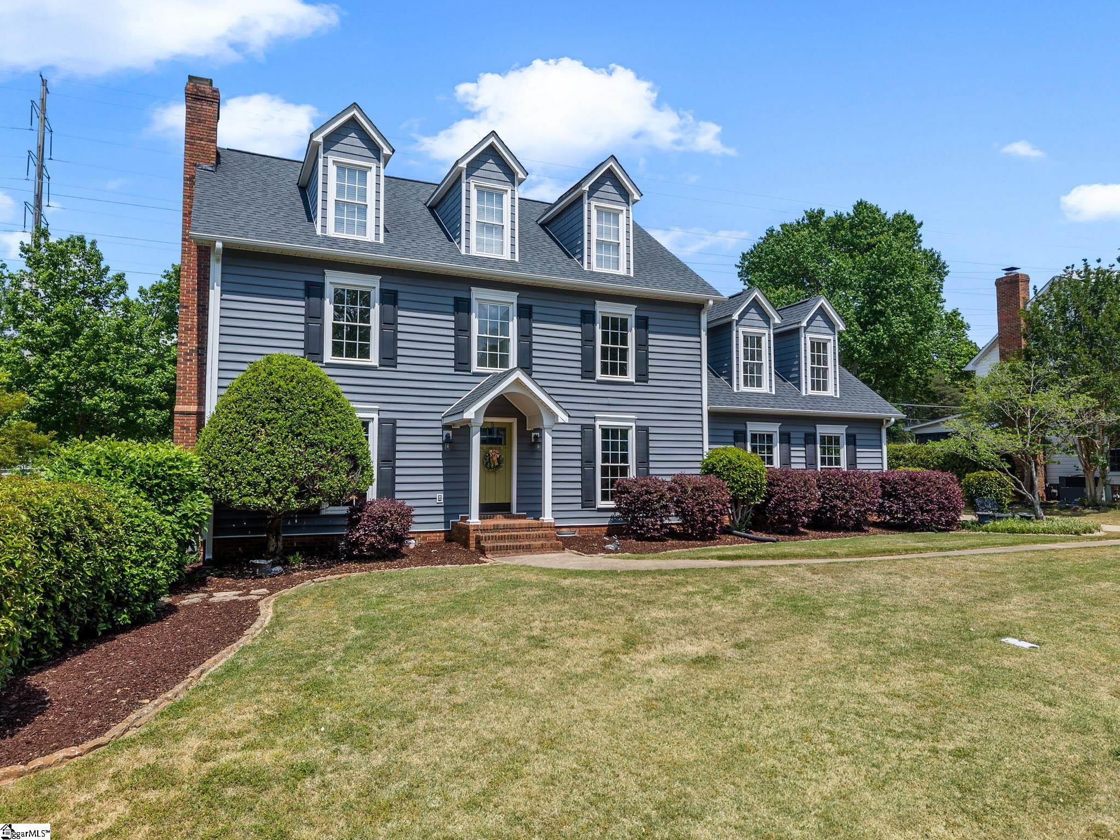
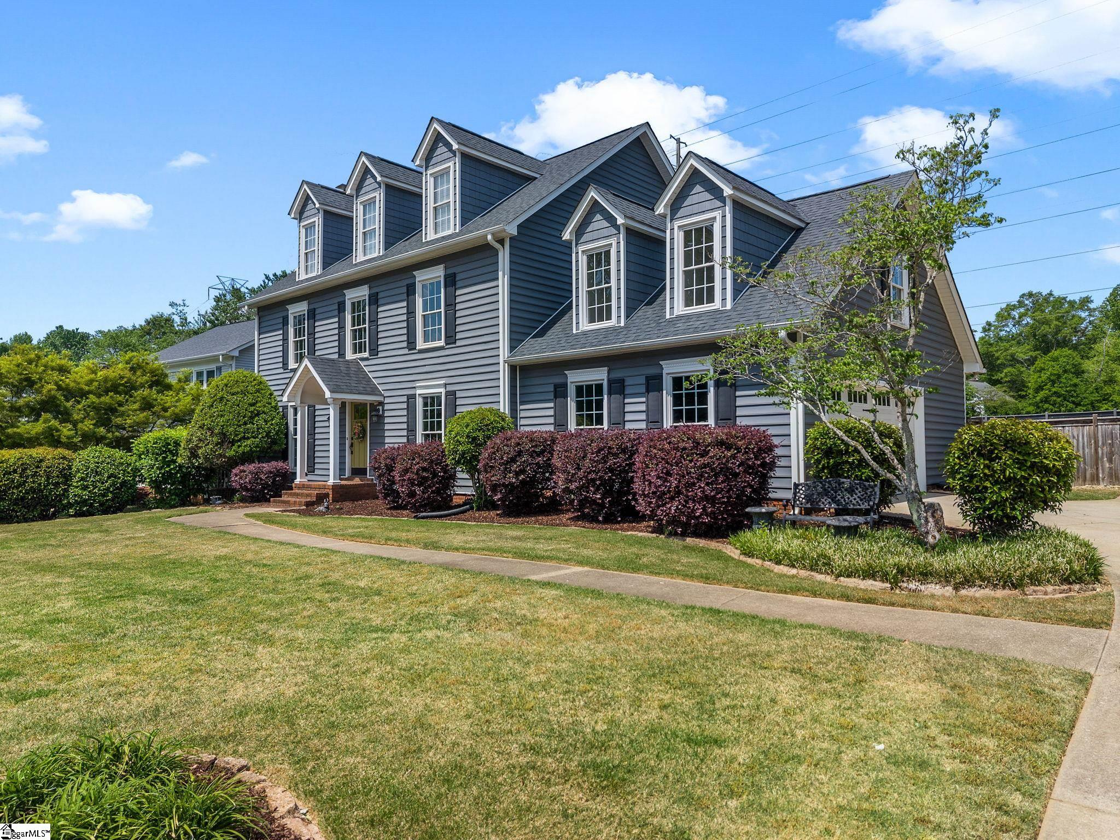
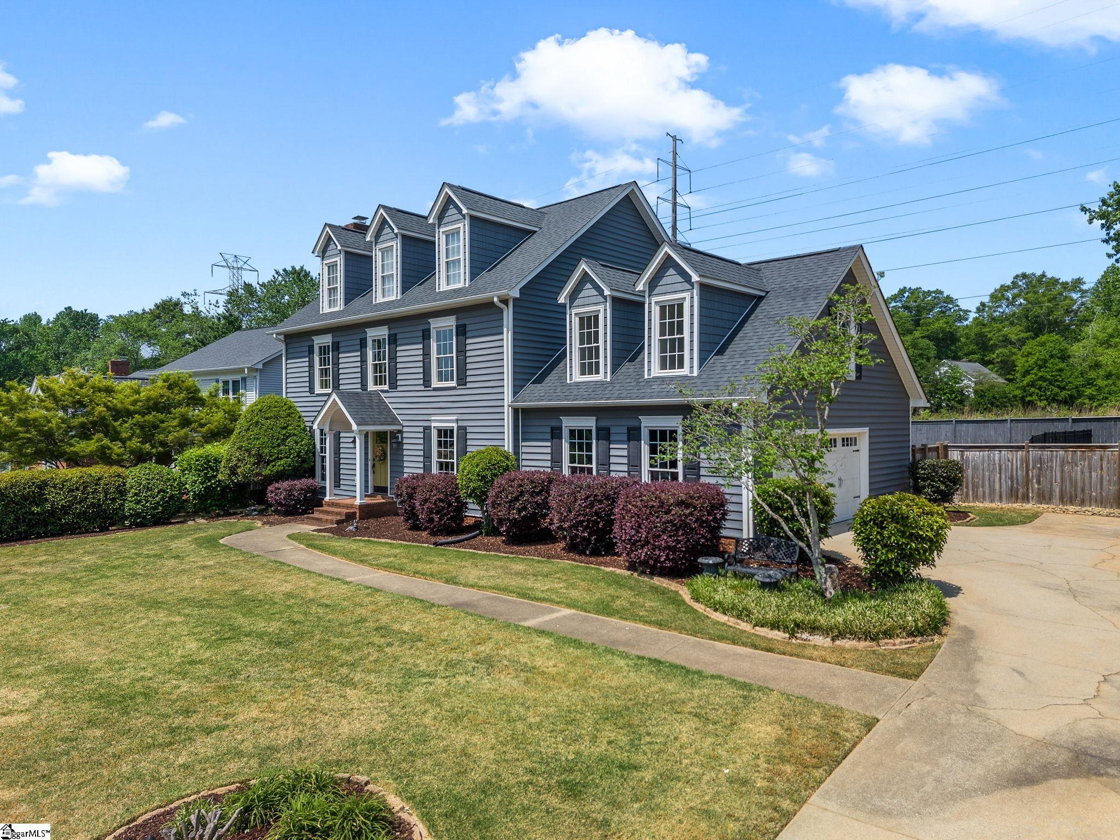
Charming 4-bedroom, 2.5-bath home in a prime Taylors location! Nestled in a quiet, friendly neighborhood known for its charm and convenience, this home offers a spacious, functional layout and a private backyard complete with an in-ground pool! Inside, you'll find fresh paint and new laminate flooring throughout, along with a stylish kitchen featuring quartz countertops, stainless steel appliances, and a tile backsplash. The home's thoughtful design provides comfortable living spaces for both everyday life and hosting guests. Step outside to enjoy the fully fenced backyard and pool area-ideal for relaxing or gathering with family and friends. Additional attic storage offers plenty of space for organization. Ideally located near Pebble Creek Golf Course and convenient to shopping, dining, and everyday amenities, this home combines tranquility with accessibility. Schedule your showing today and make it yours!

Save
Ask
Tour
Hide
Share
Listing Snapshot
Price 
$525,000
Days On Site 
22 Days
Bedrooms 
4
Inside Area (SqFt) 
2,637 sqft
Total Baths 
3
Full Baths 
2
Partial Baths 
1
Lot Size 
0.29 Acres
Year Built 
1988
MLS® Number 
1590978
Status 
Active
Property Tax 
$2,593.16
HOA/Condo/Coop Fees 
$13.75 monthly
Sq Ft Source 
N/A
Friends & Family
Recent Activity
2 weeks agoListing updated with changes from the MLS®
3 weeks agoListing first seen on site
General Features
Acres 
0.29
Attached Garage 
Yes
Disclosures 
Seller Disclosure
Garage 
Yes
Garage Spaces 
2
Levels 
TwoMulti/Split
Parking 
AttachedConcreteGarage Door OpenerDrivewayGarage
Parking Spaces 
2
Property Sub Type 
Single Family Residence
Security 
Smoke Detector(s)
Sewer 
Public Sewer
Style 
Traditional
Water Source 
Public
Interior Features
Appliances 
DishwasherDisposalRefrigeratorFree-Standing Electric RangeRangeMicrowaveGas Water Heater
Basement 
NoneCrawl Space
Cooling 
Central AirElectric
Fireplace 
Yes
Fireplace Features 
Gas Log
Fireplaces 
1
Flooring 
Ceramic TileLaminate
Heating 
Forced AirNatural Gas
Interior 
High CeilingsWalk-In Closet(s)Pantry
Laundry Features 
SinkElectric Dryer HookupWasher HookupLaundry RoomMain Level
Bedroom 2 
Dimensions - 12x13Level - SecondArea - 156
Bedroom 3 
Dimensions - 13x12Level - SecondArea - 156
Bedroom 4 
Dimensions - 20x21Level - SecondArea - 420
Dining Room 
Dimensions - 16x12Area - 192
Kitchen 
Dimensions - 13x17Area - 221
Living Room 
Dimensions - 15x29Area - 435
Master Bedroom 
Dimensions - 19x18Level - SecondArea - 342
Save
Ask
Tour
Hide
Share
Exterior Features
Construction Details 
Vinyl Siding
Fencing 
Fenced
Lot Features 
Few TreesLevel
Patio And Porch 
DeckPatioFront PorchRear Porch
Pool Features 
In GroundPrivate
Private Pool 
Yes
Community Features
Association Dues 
165
Community Features 
Street Lights
HOA Fee Frequency 
Annually
MLS Area 
010
Schools
School District
Unknown
Elementary School
Taylors
Middle School
Sevier
High School
Wade Hampton
Listing courtesy of Greer Real Estate Company


Listing information is provided by Participants of the Greater Greenville Association of Realtors. IDX information is provided exclusively for personal, non-commercial use, and may not be used for any purpose other than to identify prospective properties consumers may be interested in purchasing. Information is deemed reliable but not guaranteed. Copyright 2026, Greater Greenville Association of Realtors.
Last checked: 2026-05-31 07:57 AM UTC

Neighborhood & Commute
Source: Walkscore
Save
Ask
Tour
Hide
Share