
741 Brookdale DriveGreer, SC 29615
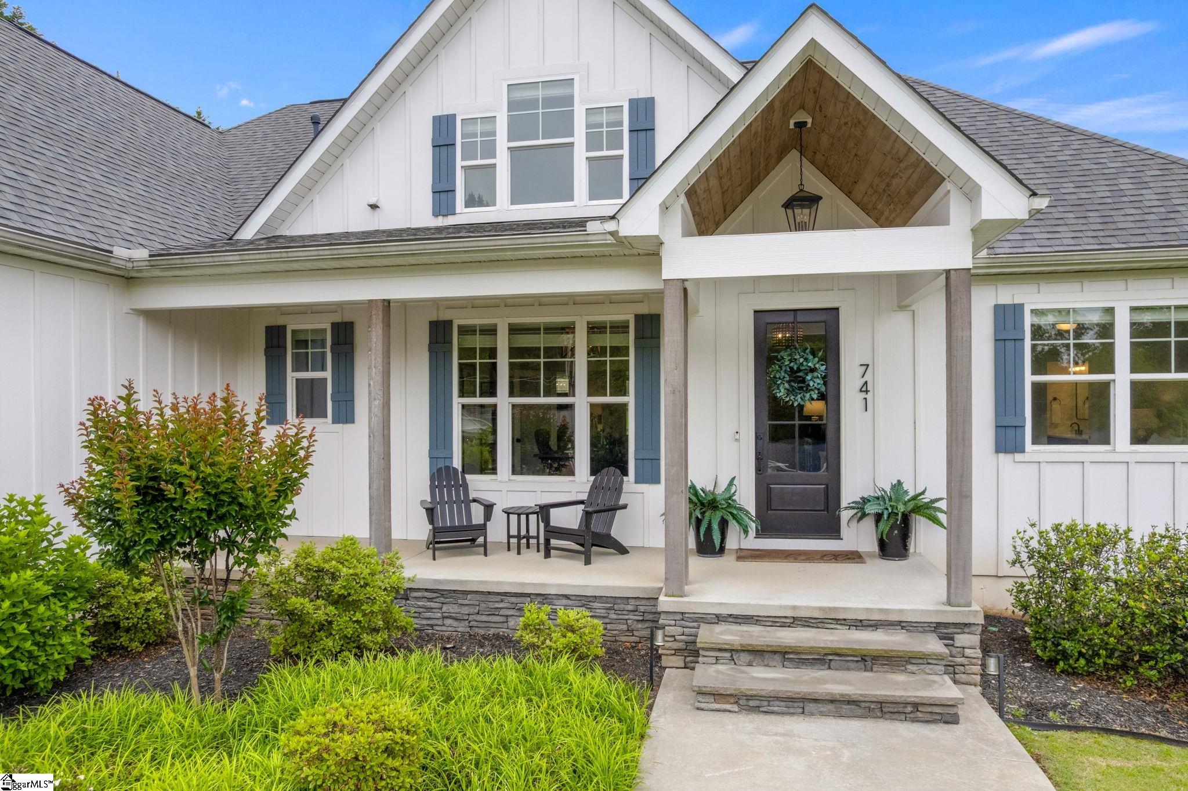
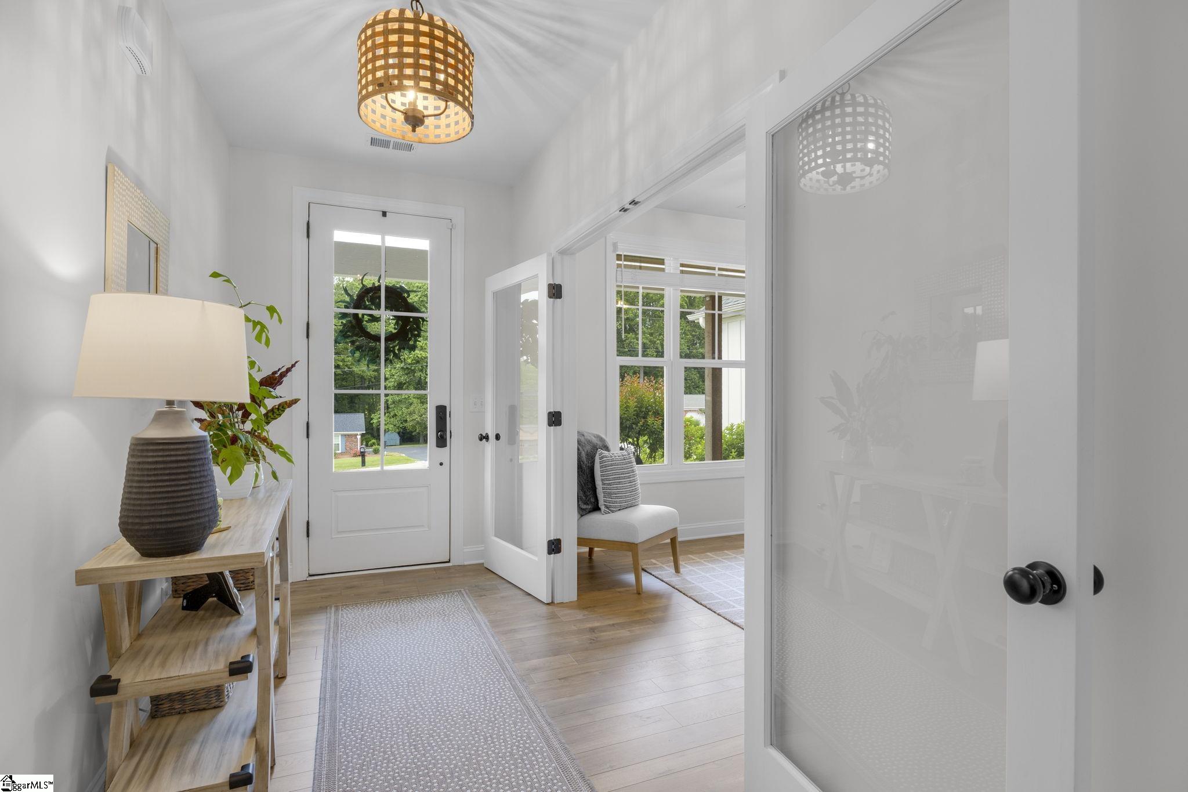
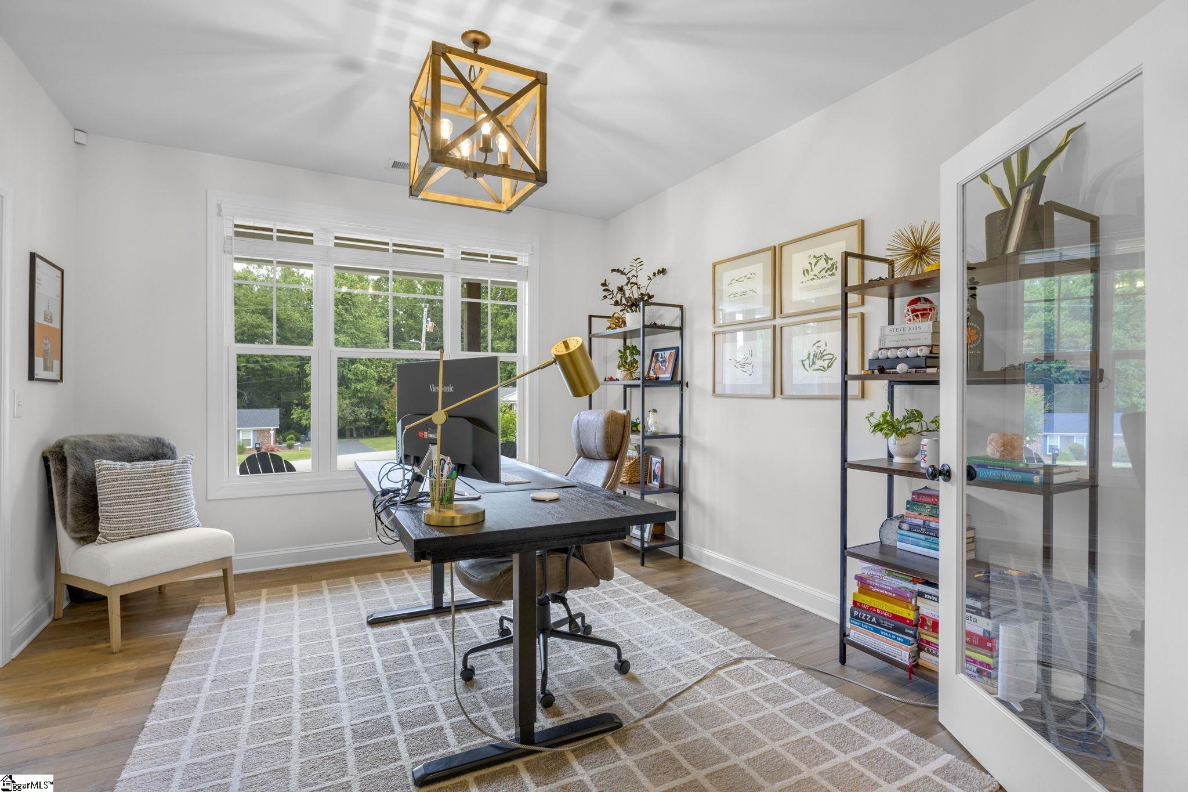
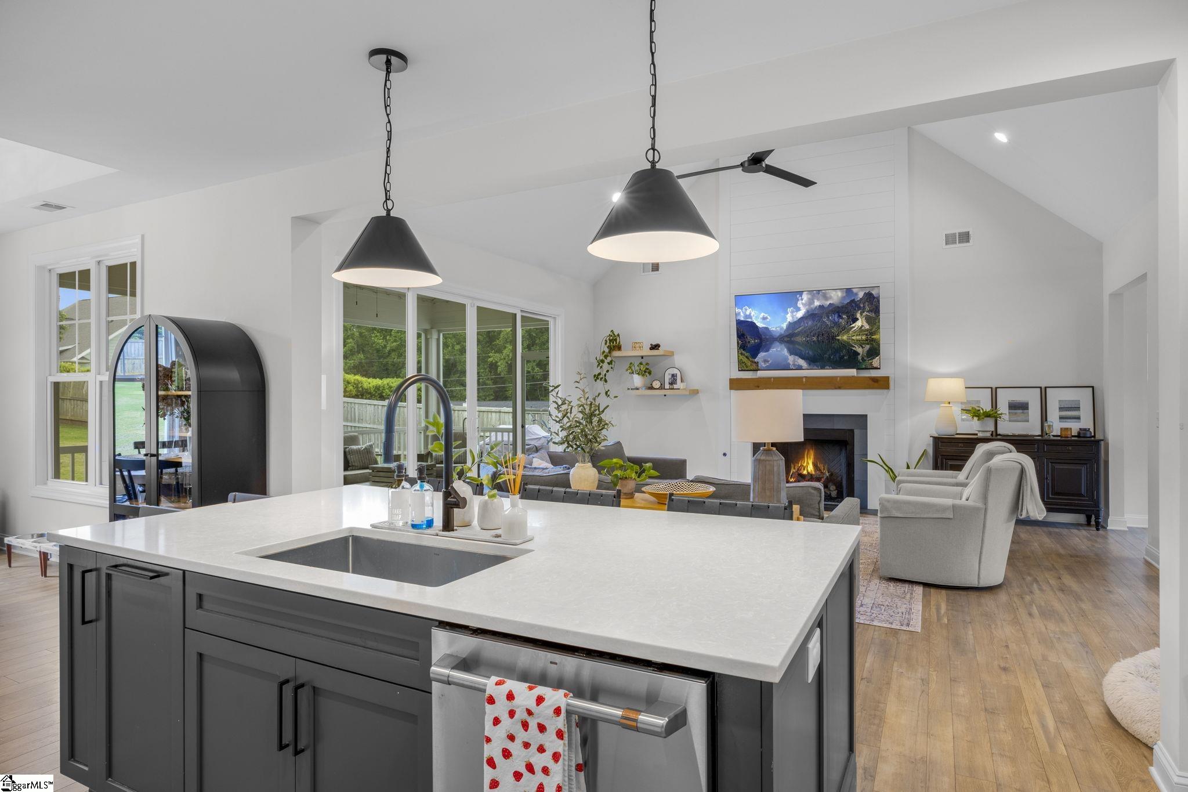
This beautifully designed Craftsman-style home combines timeless charm with modern comfort, offering spacious living and thoughtful details throughout. From the inviting rocking chair front porch to the open-concept interior, this home is perfect for both everyday living and entertaining. Featuring 4 bedrooms and 3 1/2 full baths, the highly desirable floor plan includes a luxurious primary suite on the main level, complete with a spa-like bath offering double sinks, a separate shower , and a large walk-in closet. Two additional main-level bedrooms share a conveniently located full bath. More pictures coming tomorrow. The heart of the home is the expansive family room that flows seamlessly into the kitchen, creating a bright and welcoming gathering space. The beautifully appointed kitchen features a large island perfect for entertaining, elegant quartz countertops, an oven with convection microwave above, a wine cooler, a walk-in pantry for exceptional storage, and the owners are leaving the refrigerator — making this home truly move-in ready. A formal dining room and versatile flex room provide additional space ideal for a home office, study, or playroom. Upstairs, you’ll find a private bedroom, full bath, and bonus room — perfect for guests, a media room, or teen suite. Additional highlights include: Laundry room on main level with utility sink Spacious 2-car garage Screened-in back porch for relaxing year-round with patio for grilling Fenced backyard Situated on a generous .59-acre lot This exceptional home offers the perfect blend of comfort, style, and functionality in a setting designed for making memories.
| 2 weeks ago | Listing updated with changes from the MLS® | |
| 3 weeks ago | Listing first seen on site |

Listing information is provided by Participants of the Greater Greenville Association of Realtors. IDX information is provided exclusively for personal, non-commercial use, and may not be used for any purpose other than to identify prospective properties consumers may be interested in purchasing. Information is deemed reliable but not guaranteed. Copyright 2026, Greater Greenville Association of Realtors.
Last checked: 2026-05-30 09:56 PM UTC
Did you know? You can invite friends and family to your search. They can join your search, rate and discuss listings with you.