Save
Ask
Tour
Hide
Share
$1,995,000
13 Days On Site

4 Forecastle Way
Salem, SC 29676

For Sale|Single Family Residence|Active
4
Beds
4
Total Baths
3
Full Baths
1
Partial Bath
2,854
SqFt
$699
/SqFt
2022
Built
Subdivision:
Keowee Key
County:
Oconee
Call Now: (864) 980-4828
Is this the listing for you? We can help make it yours.
(864) 980-4828
4 Forecastle Way4 Forecastle Way4 Forecastle Way4 Forecastle Way
Save
Ask
Tour
Hide
Share

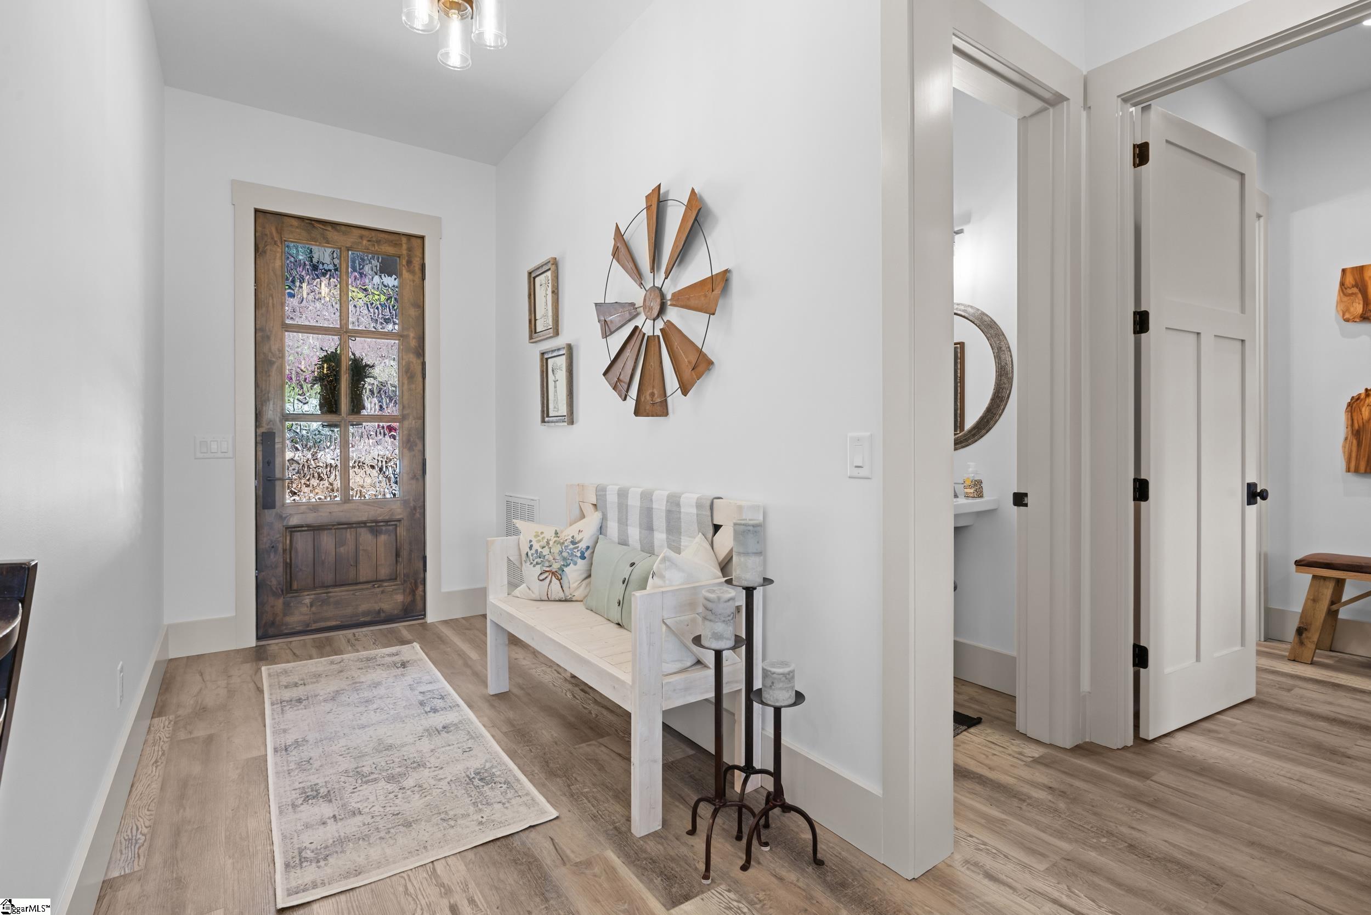
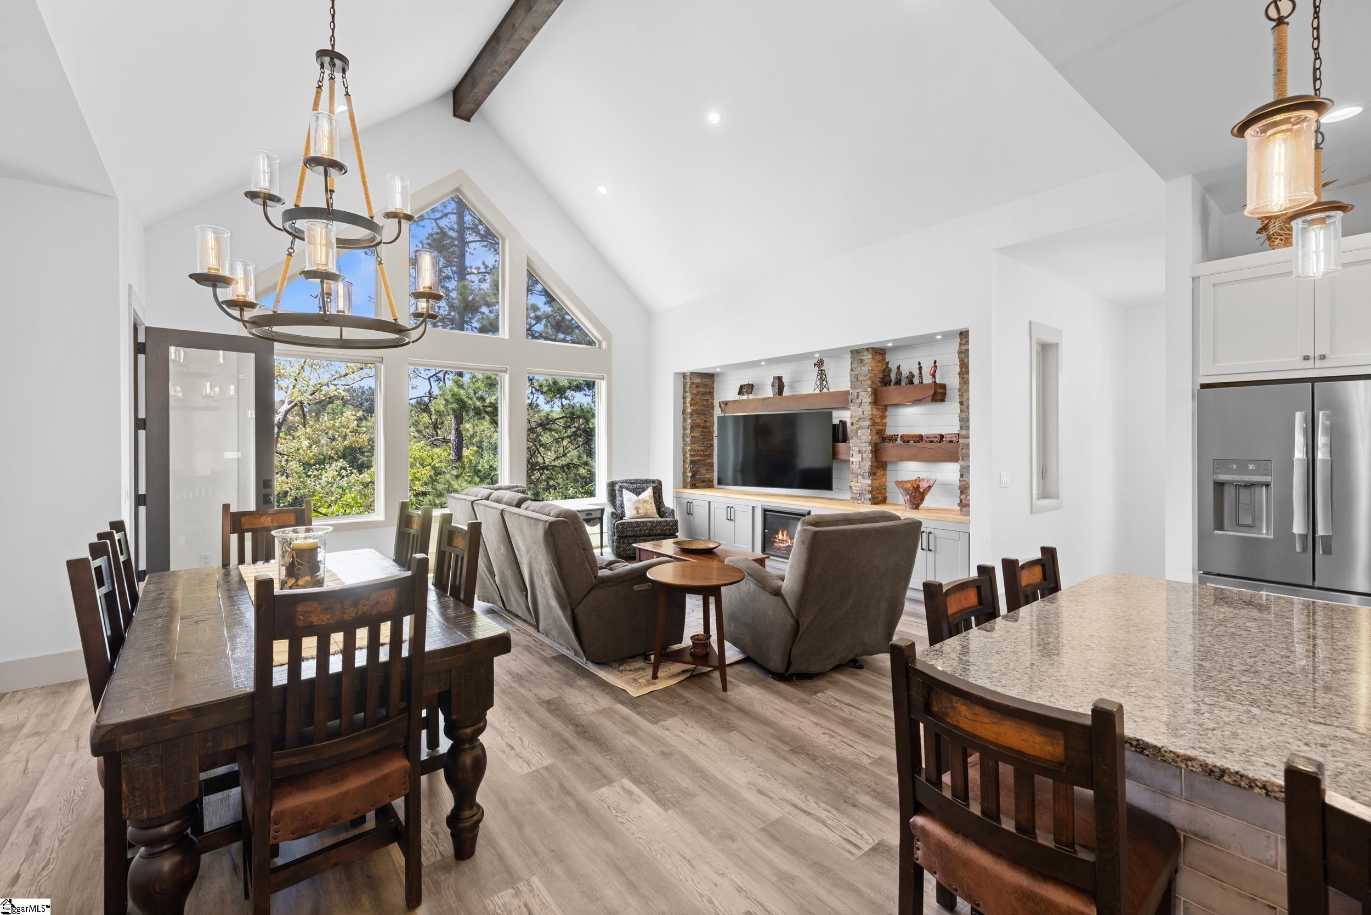
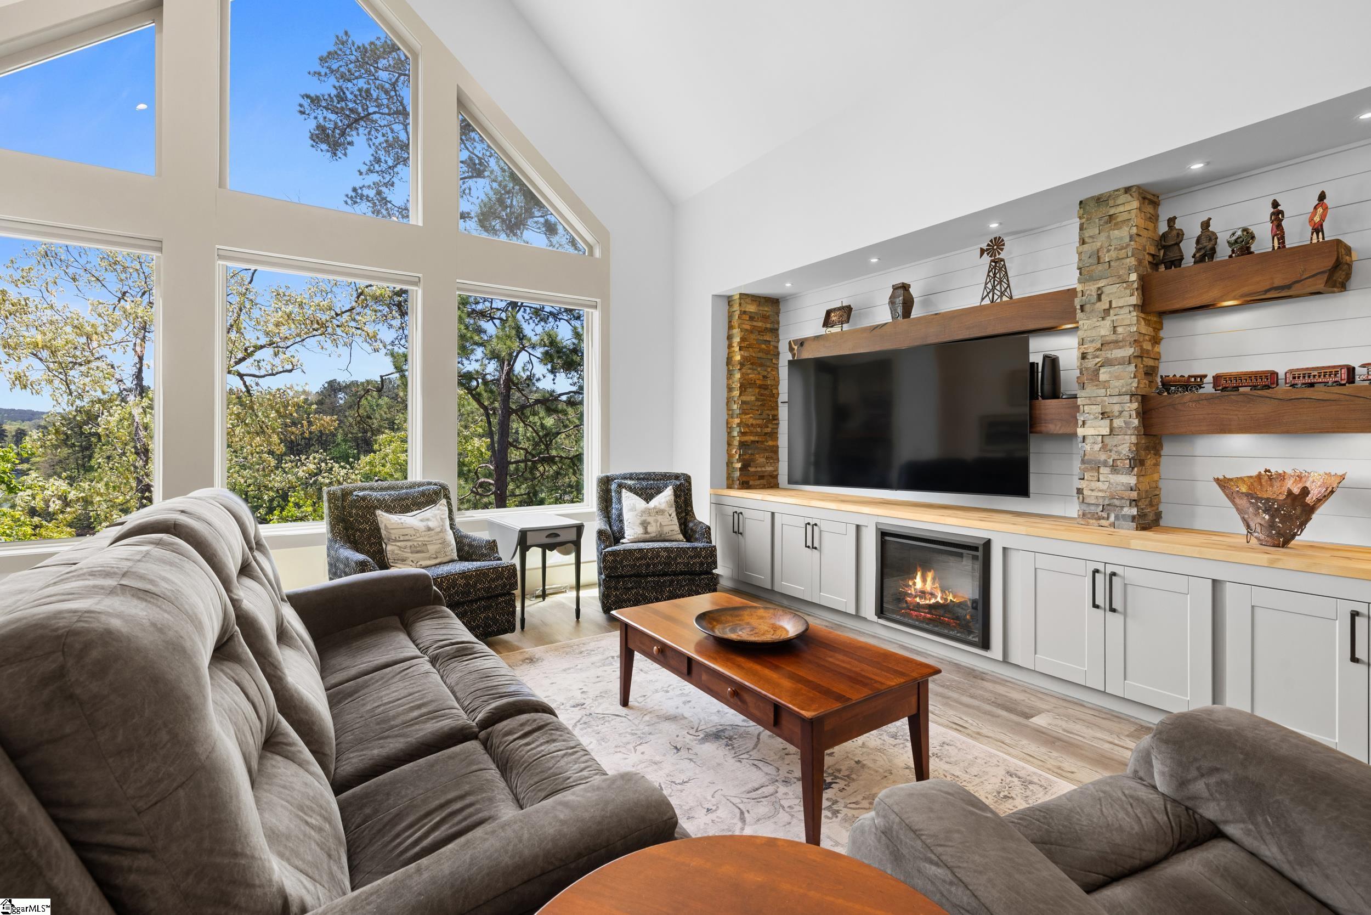
Claim one of the most coveted water and mountain views in Keowee Key with this stunning, nearly new home that truly has it all. Perfectly positioned to capture breathtaking scenery from almost every room, this 4-year-young retreat delivers a daily “wow” factor that never gets old. Step inside and you’re immediately greeted by soaring ceilings, tall solid wood doors and a light-filled interior that feels both open and inviting. The showstopper? A gorgeous screened porch with EZBreeze windows—your private front-row seat to spectacular sunsets, morning coffee moments, and peaceful evenings overlooking the lake and mountains. The sunporch also has accordion doors that open to the primary suite. Designed for both luxurious living and effortless entertaining, this home features four spacious bedrooms, 3.5 baths, a beautiful main-level living area, a beautiful kitchen with two ovens and a separate lower-level family room that’s perfect for hosting guests or creating a private retreat. And then there’s the bonus space everyone dreams about—an expansive, sunlit finished workshop on the lower level. Whether you envision a home office, fitness studio, game room, or the ultimate hangout for the grandkids, this space is ready to become whatever you need it to be. With generous driveway parking and additional guest parking nearby, every detail has been thoughtfully considered. Homes with views like this are rare—and once you see it, you won’t want to leave. NOTE: Boat and Jet-Ski are also available for purchase.

Save
Ask
Tour
Hide
Share
Listing Snapshot
Price 
$1,995,000
Days On Site 
13 Days
Bedrooms 
4
Inside Area (SqFt) 
2,854 sqft
Total Baths 
4
Full Baths 
3
Partial Baths 
1
Lot Size 
0.41 Acres
Year Built 
2022
MLS® Number 
1591439
Status 
Active
Property Tax 
$2,364.77
HOA/Condo/Coop Fees 
$451.67 monthly
Sq Ft Source 
N/A
Friends & Family
Recent Activity
2 weeks agoListing updated with changes from the MLS®
2 weeks agoListing first seen on site
General Features
Acres 
0.41
Attached Garage 
Yes
Disclosures 
Seller Disclosure
Garage 
Yes
Garage Spaces 
2
Number Of Stories 
2
Parking 
AttachedConcreteWorkshop in GarageGarage
Parking Spaces 
2
Pets 
Yes
Property Sub Type 
Single Family Residence
Security 
Smoke Detector(s)
Sewer 
Private Sewer
Style 
ContemporaryCraftsman
Utilities 
Underground Utilities
Water Source 
Private
Interior Features
Appliances 
Down DraftCooktopDishwasherDisposalDryerSelf Cleaning OvenOvenRefrigeratorWasherElectric OvenMicrowaveRange HoodElectric Water Heater
Basement 
Partially FinishedWalk-Out AccessCrawl Space
Cooling 
Central AirCeiling Fan(s)
Fireplace 
Yes
Fireplace Features 
Ventless
Fireplaces 
1
Flooring 
Ceramic TileWoodVinyl
Heating 
ElectricForced Air
Interior 
High CeilingsCeiling Fan(s)Vaulted Ceiling(s)Granite CountersWalk-In Closet(s)Pantry
Laundry Features 
Electric Dryer HookupWasher HookupLaundry RoomMain Level
Main Level Bedrooms 
5
Bedroom 2 
Dimensions - 15x11Level - BasementArea - 165
Bedroom 3 
Dimensions - 12x12Level - BasementArea - 144
Bedroom 4 
Dimensions - 11x16Level - BasementArea - 176
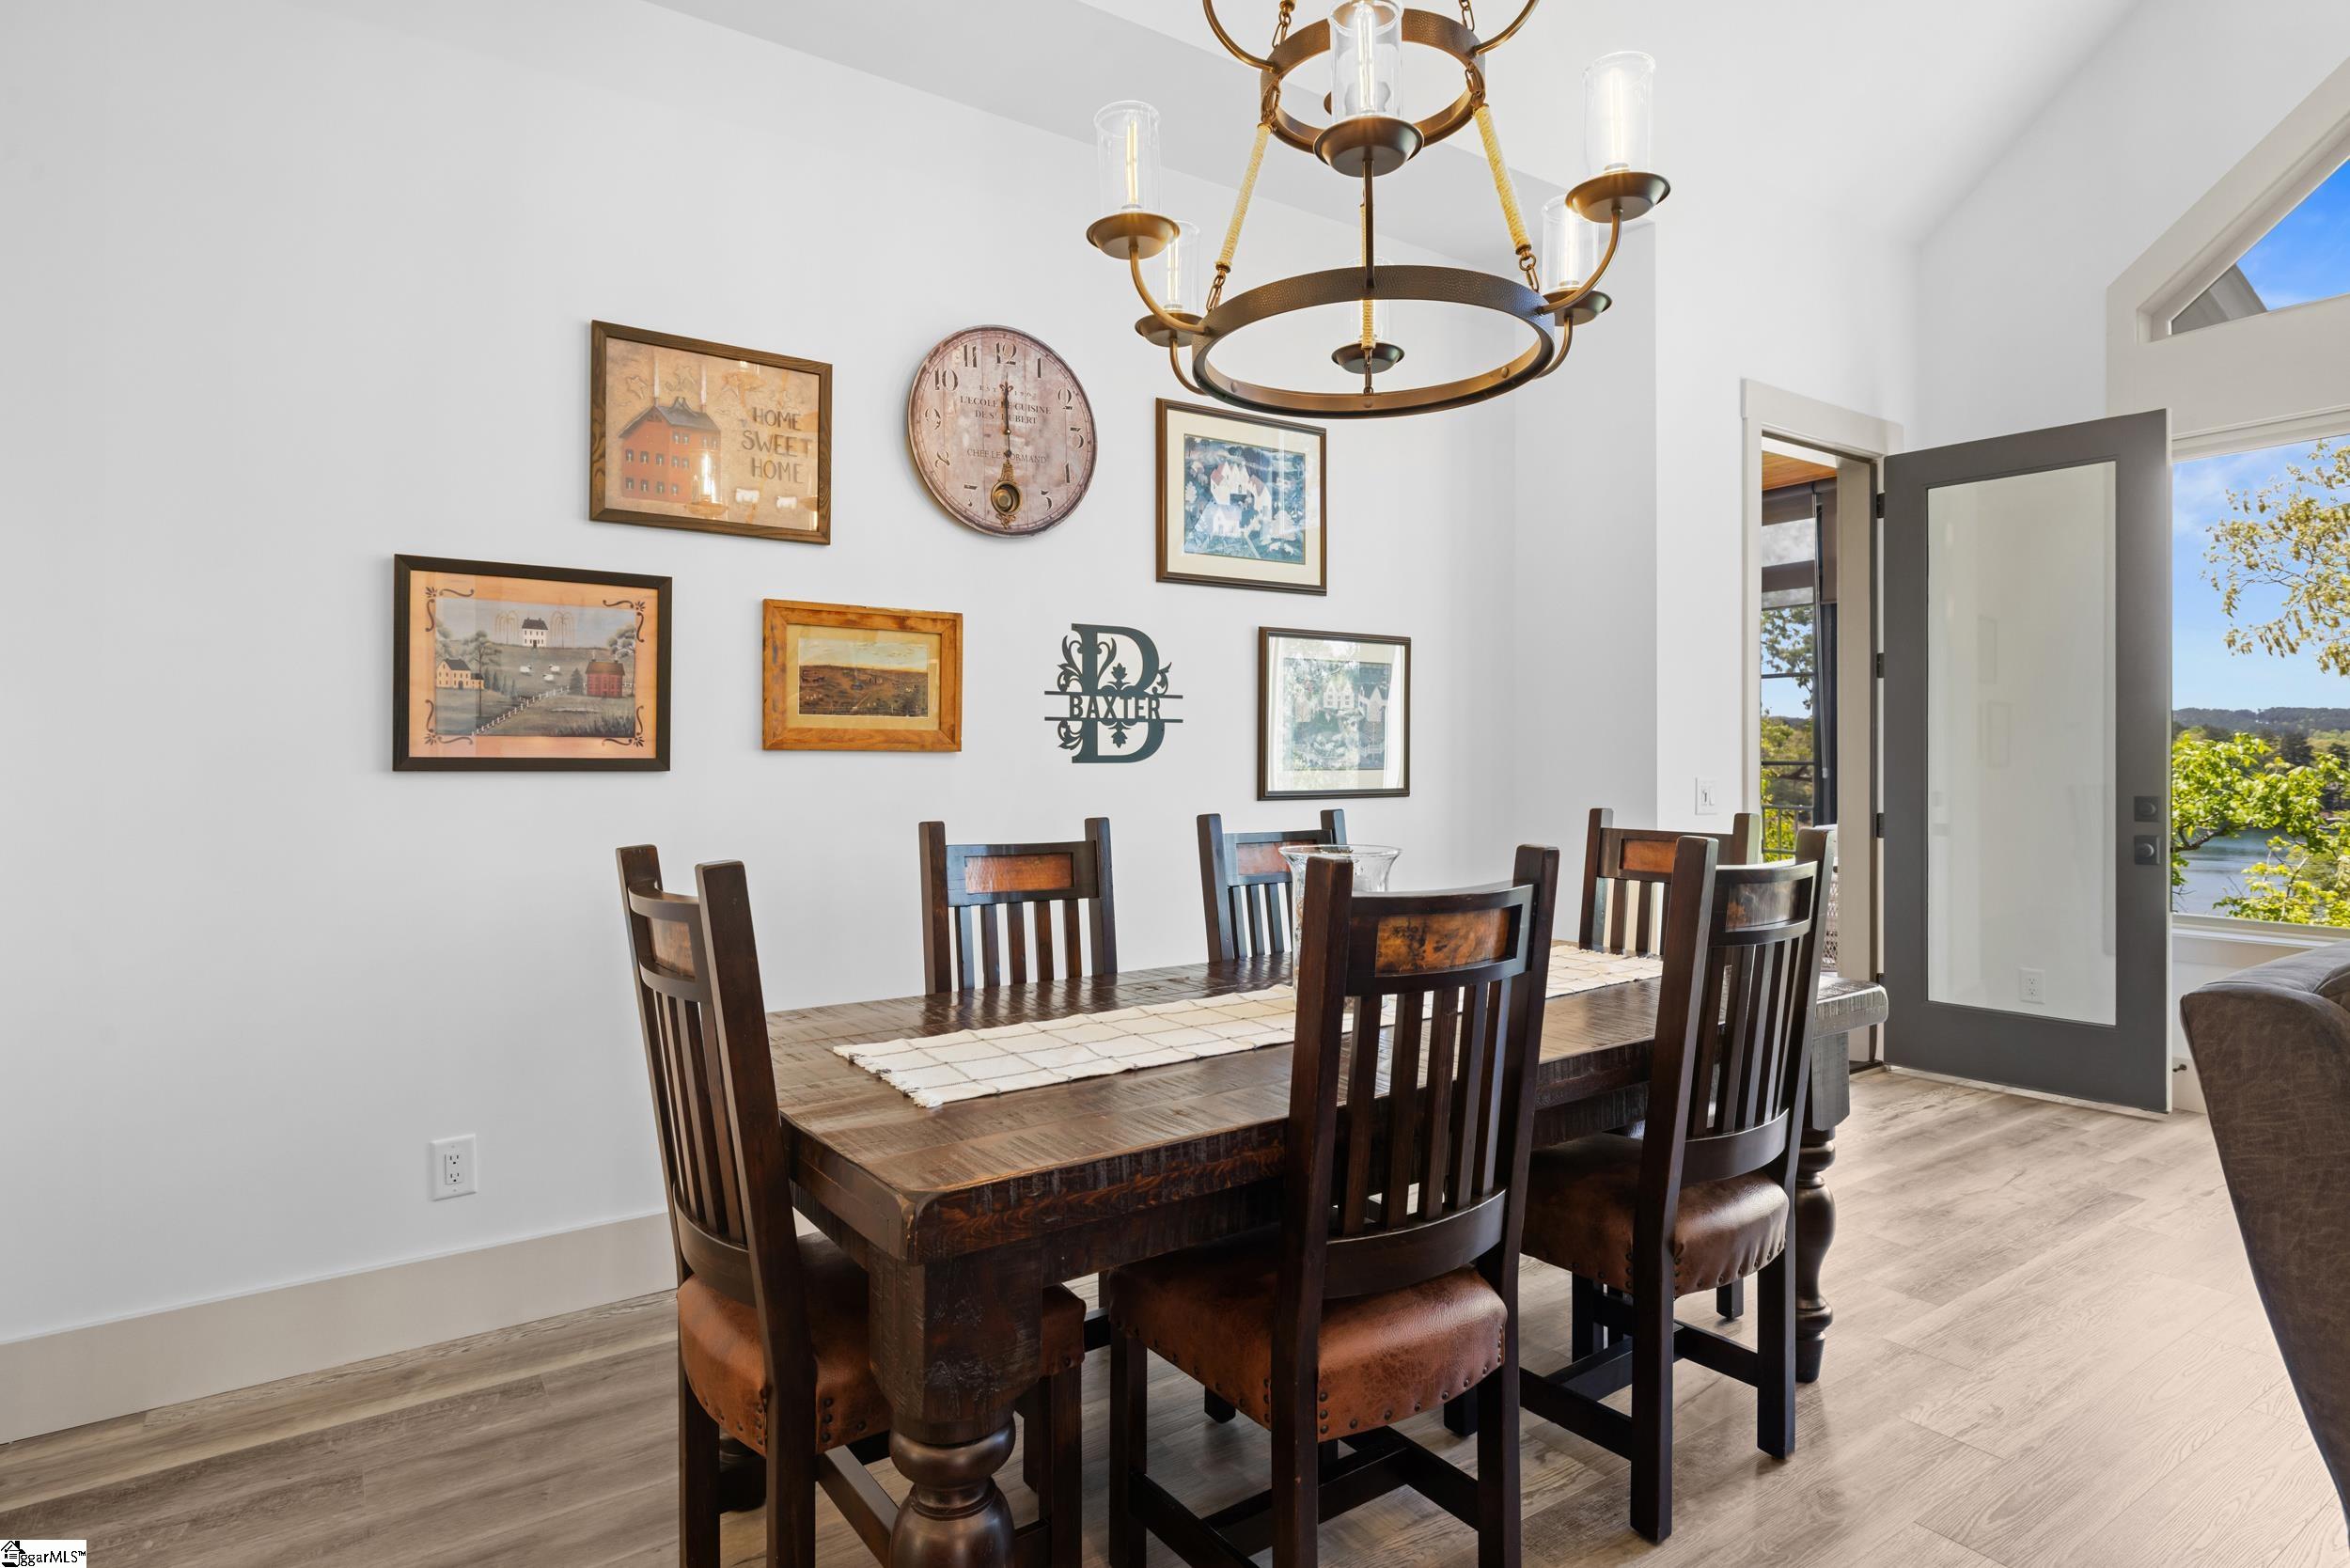
Dining Room 
Dimensions - 8x20Area - 160
Kitchen 
Dimensions - 13x15Area - 195
Living Room 
Dimensions - 14x20Area - 280
Master Bedroom 
Dimensions - 14x14Level - MainArea - 196
Office 
Dimensions - 19x19Area - 361
Save
Ask
Tour
Hide
Share
Exterior Features
Construction Details 
Concrete
Exterior 
Dock
Lot Features 
SlopedWaterfront
Patio And Porch 
ScreenedDeckRear Porch
Road Frontage 
Private Road
View 
Mountain(s)Water
Waterfront 
Yes
Waterfront Features 
LakeWaterfront
Waterview 
Mountain(s)Water
Community Features
Association Amenities 
Pool
Association Dues 
5420
Community Features 
ClubhouseFitness CenterGatedGolfPlaygroundPoolTennis Court(s)
HOA Fee Frequency 
Annually
MLS Area 
Other
Schools
School District
Unknown
Elementary School
Keowee
Middle School
Walhalla
High School
Walhalla
Listing courtesy of Howard Hanna Allen Tate - Lake


Listing information is provided by Participants of the Greater Greenville Association of Realtors. IDX information is provided exclusively for personal, non-commercial use, and may not be used for any purpose other than to identify prospective properties consumers may be interested in purchasing. Information is deemed reliable but not guaranteed. Copyright 2026, Greater Greenville Association of Realtors.
Last checked: 2026-05-25 10:51 AM UTC

Neighborhood & Commute
Source: Walkscore
Save
Ask
Tour
Hide
Share