
698 Pumpkintown HighwayPickens, SC 29671
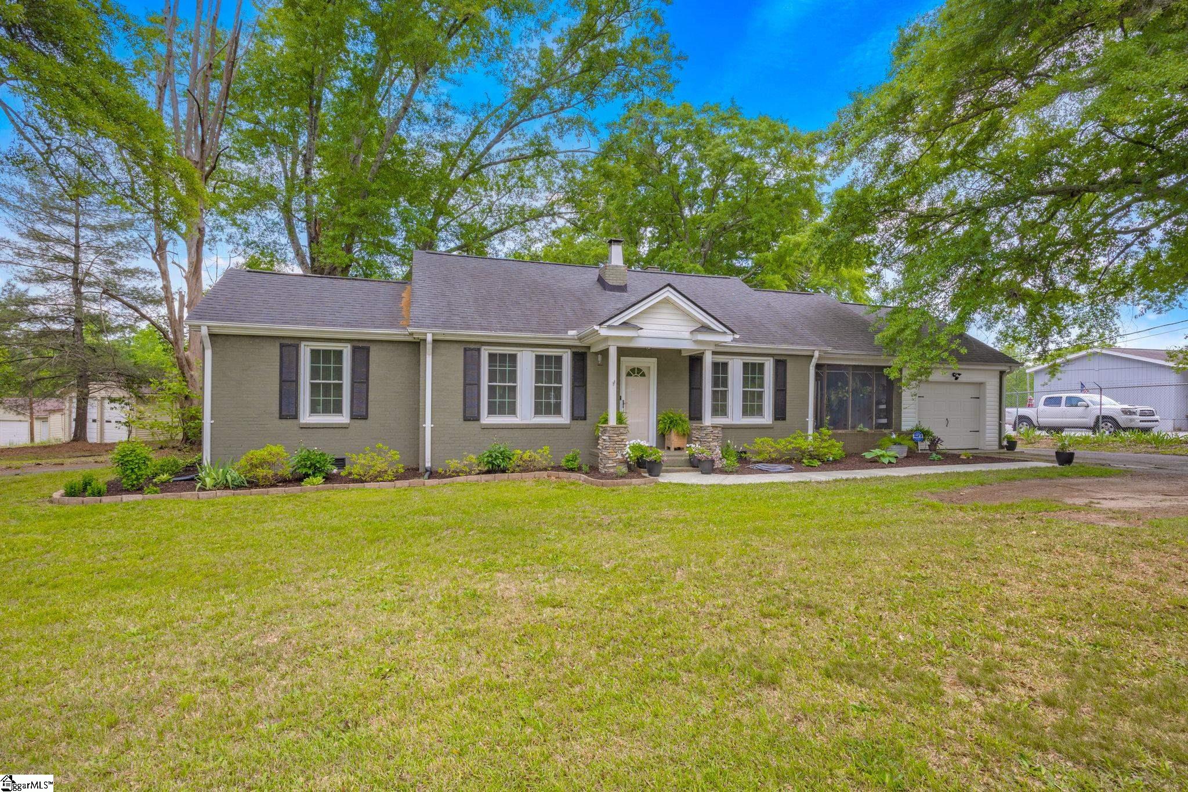
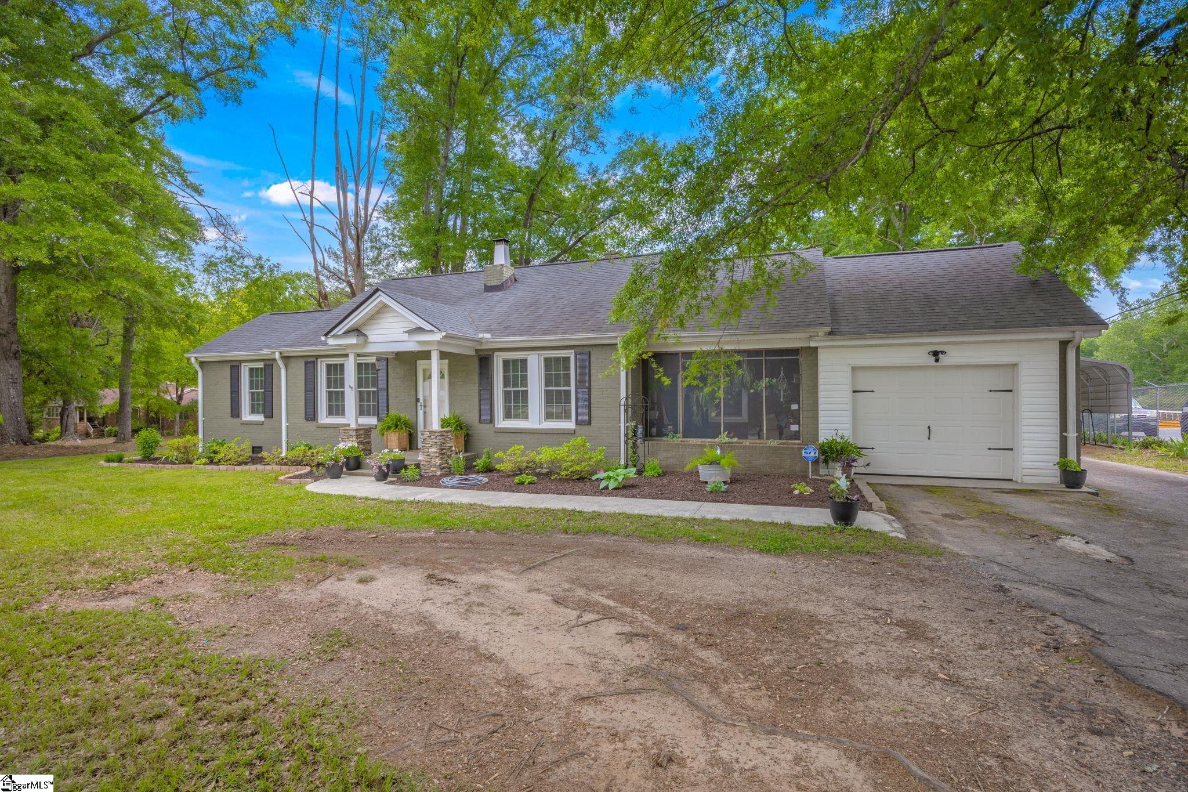
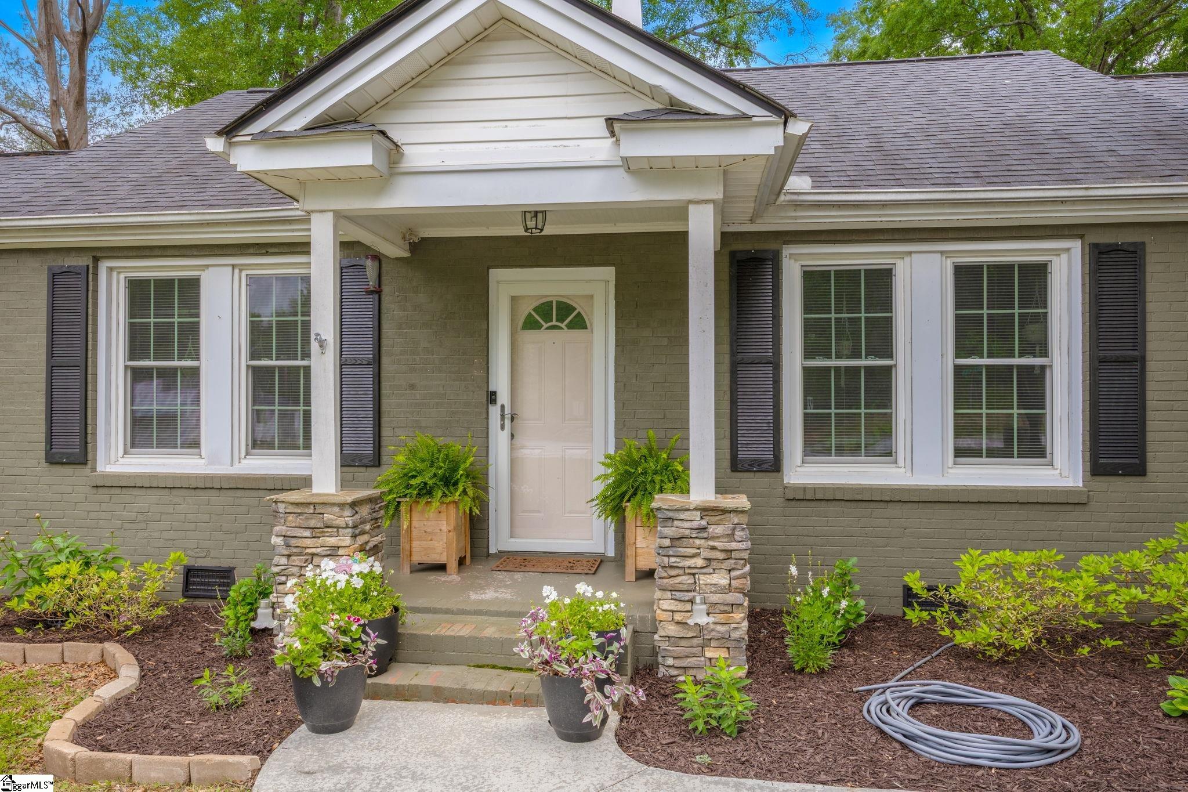
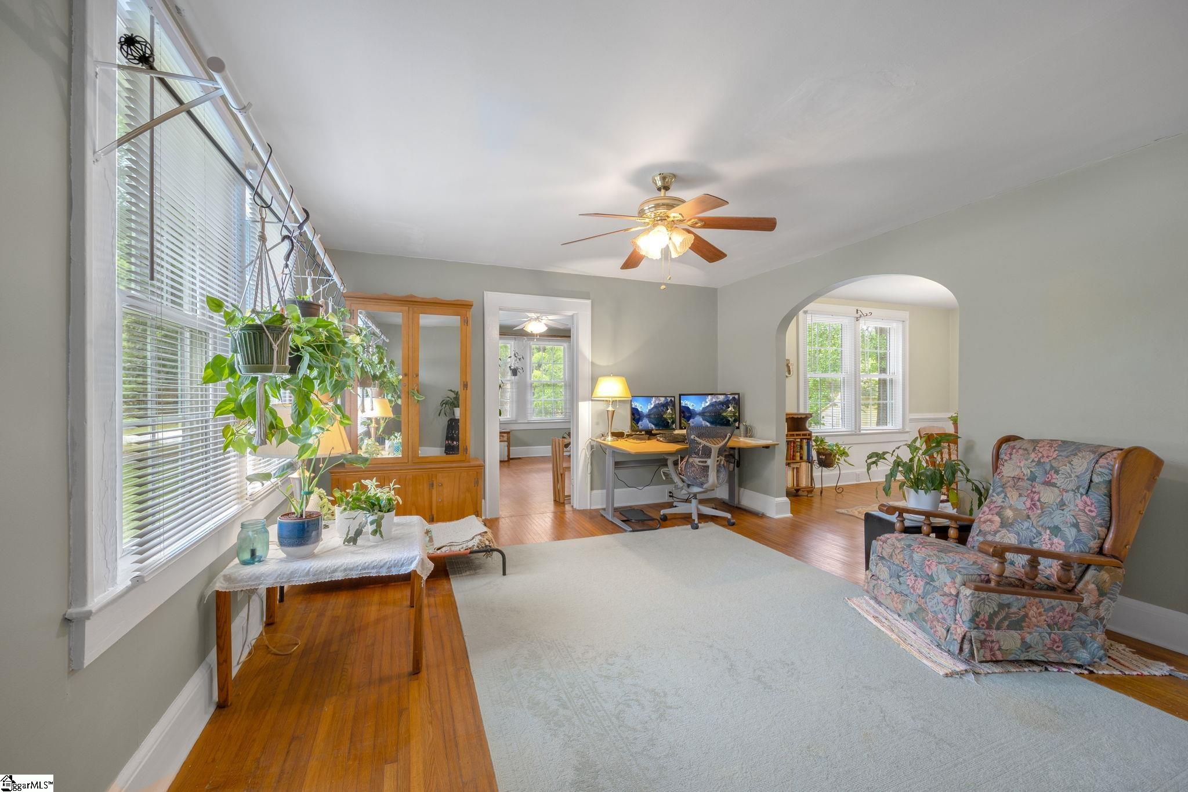
If you are looking for a home with lots of charm and future investment potential as a commercial property, look no further than this 3 bedroom 2 bath gem. This home combines timeless character with modern convenience, offering roughly 1,632 sq ft of living space on a 0.41-acre lot. SC is ranked 4th lowest for property taxes in the nation and the Pickens area is known for its very low tax rates compared to the state average, keeping your cost of living down. Featuring beautiful hardwood floors, custom cabinets, sleek stainless steel appliances, and low maintenance classic brick exterior with a durable architectural roof. Desirable one level living with the primary bedroom secluded with it's own full bath and functional laundry setup and a huge primary closet with beautiful wood walls. There is plenty of light in this home with Pella tilt-out windows. With an attached 1 car garage as well as a separate covered carport, parking is never an issue. This home is just minutes from the Pickens Outdoor Amphitheater featuring live concerts, summer music series, and community events (like the Independence Day Celebration) from April to September. Located close to the stunning Blue Ridge Mountains, providing easy access to hiking, and within driving distance of Lake Keowee and Lake Jocassee for water activities. Enjoy peaceful country living while being just a 35-minute drive via SC-183 from Downtown Greenville's premier shopping and dining and positioned under 1 hour from Asheville, NC, and about 2 hours from both Atlanta, GA, and Charlotte, NC. Easy access to Highway 8 and located directly off SC-11, famously known as the Cherokee Foothills Scenic Byway. This historic route offers a visually stunning drive beneath the Blue Ridge Mountains, linking you directly to dramatic mountain vistas, roadside peach orchards, and local craft shops. This charming brick home offers a peaceful, scenic lifestyle without sacrificing quick access to town amenities. Priced under market value this isn't just a home, it's a strategic financial investment. Don't miss this opportunity! Call today for your in-person or virtual tour. Disclaimer: All information provided in this listing is deemed reliable but is not guaranteed. Buyers and buyers' agents are responsible for verifying all property specifications independently, including but not limited to total square footage, acreage boundaries, property taxes, school zones, zoning restrictions, and the functionality of all mechanical systems or appliances.
| 6 days ago | Listing updated with changes from the MLS® | |
| 2 weeks ago | Listing first seen on site |

Listing information is provided by Participants of the Greater Greenville Association of Realtors. IDX information is provided exclusively for personal, non-commercial use, and may not be used for any purpose other than to identify prospective properties consumers may be interested in purchasing. Information is deemed reliable but not guaranteed. Copyright 2026, Greater Greenville Association of Realtors.
Last checked: 2026-05-24 11:49 PM UTC
Did you know? You can invite friends and family to your search. They can join your search, rate and discuss listings with you.