Save
Ask
Tour
Hide
Share
$929,000
16 Days On Site

6 Chilton Place
Greer, SC 29650

For Sale|Single Family Residence|Active Under Contract
5
Beds
4
Total Baths
3
Full Baths
1
Partial Bath
4,386
SqFt
$212
/SqFt
2002
Built
Subdivision:
Barrington Park
County:
Greenville
Call Now: (864) 980-4828
Is this the listing for you? We can help make it yours.
(864) 980-4828
6 Chilton Place6 Chilton Place6 Chilton Place6 Chilton Place
Save
Ask
Tour
Hide
Share

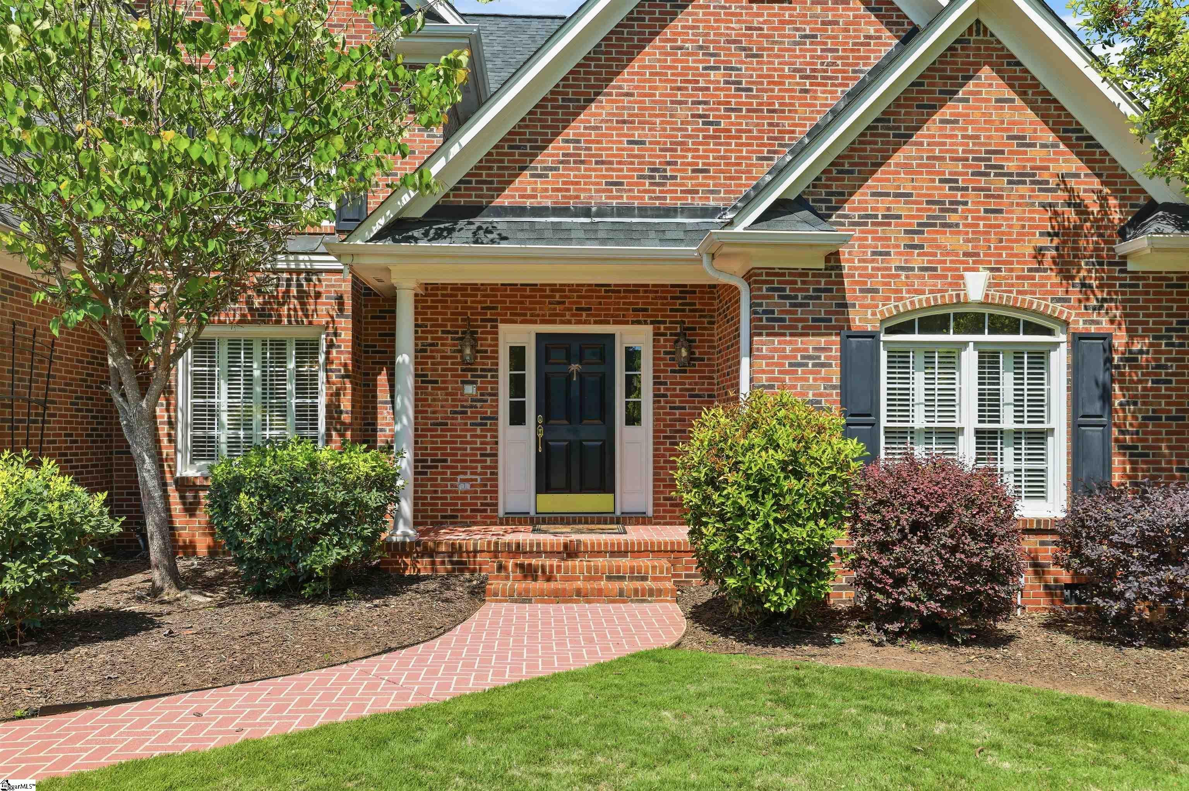
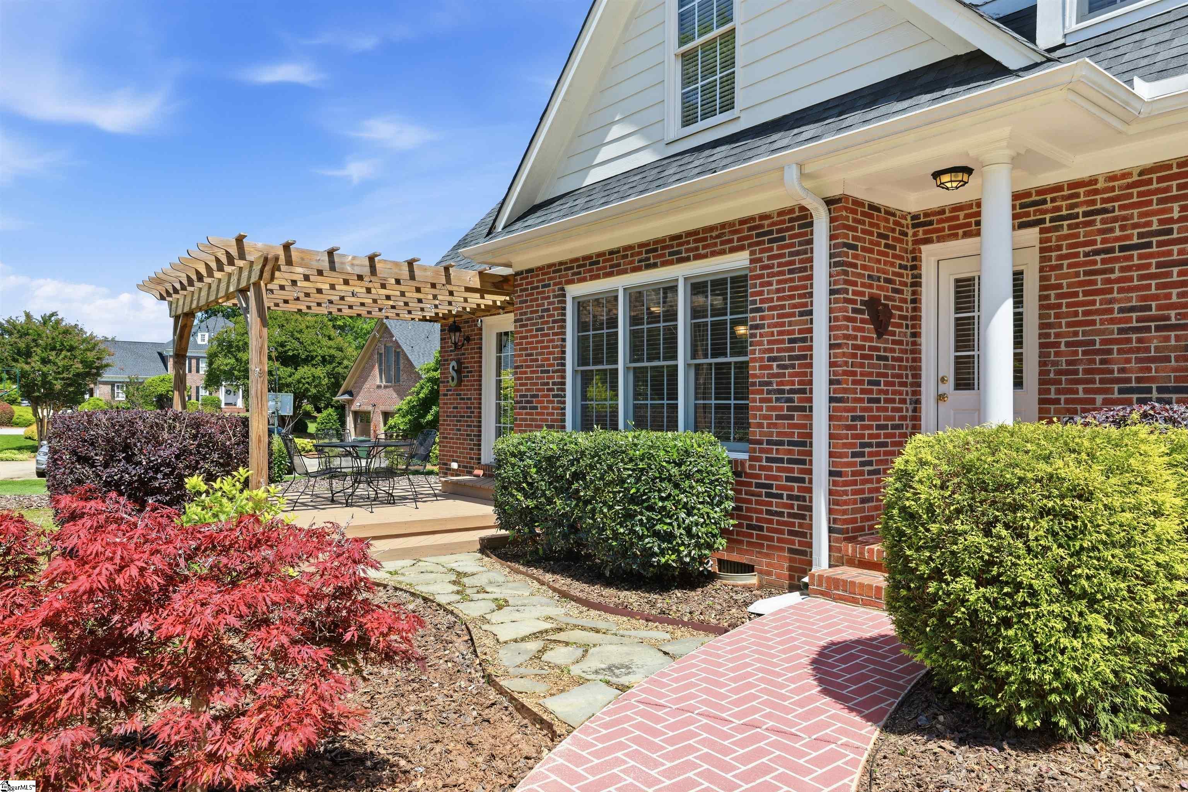
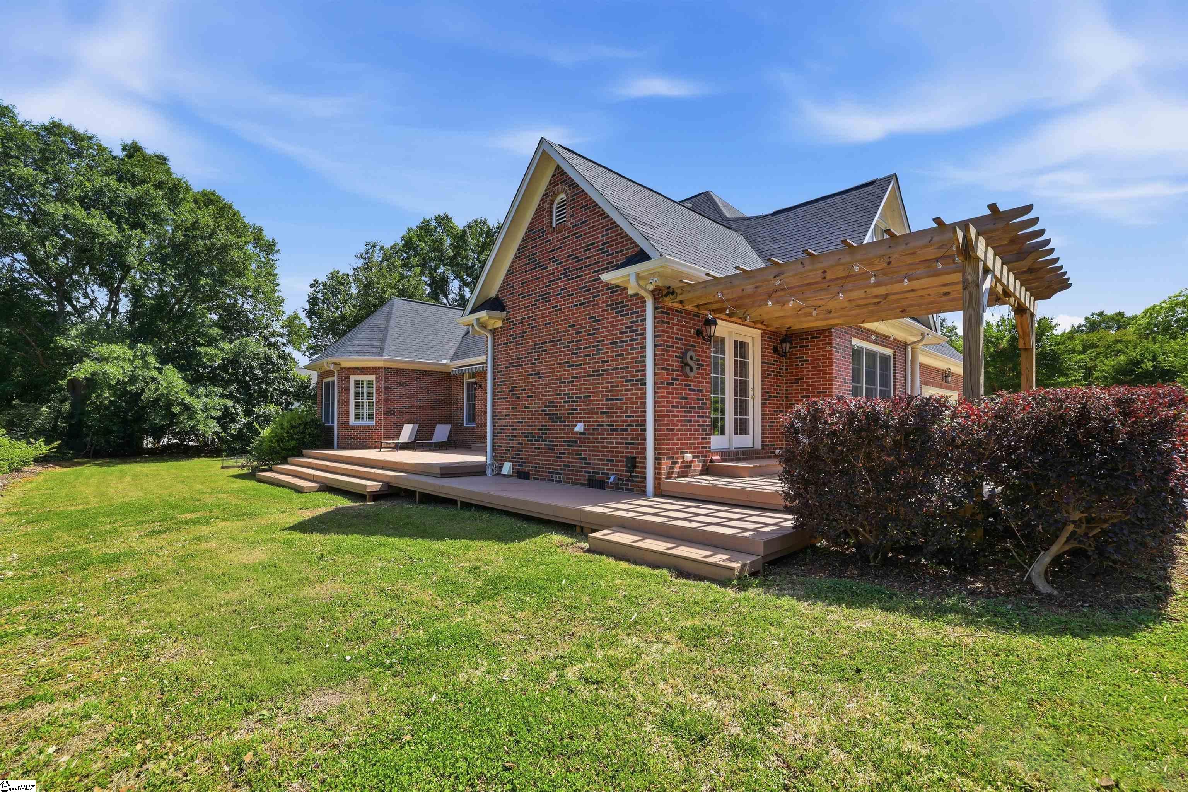
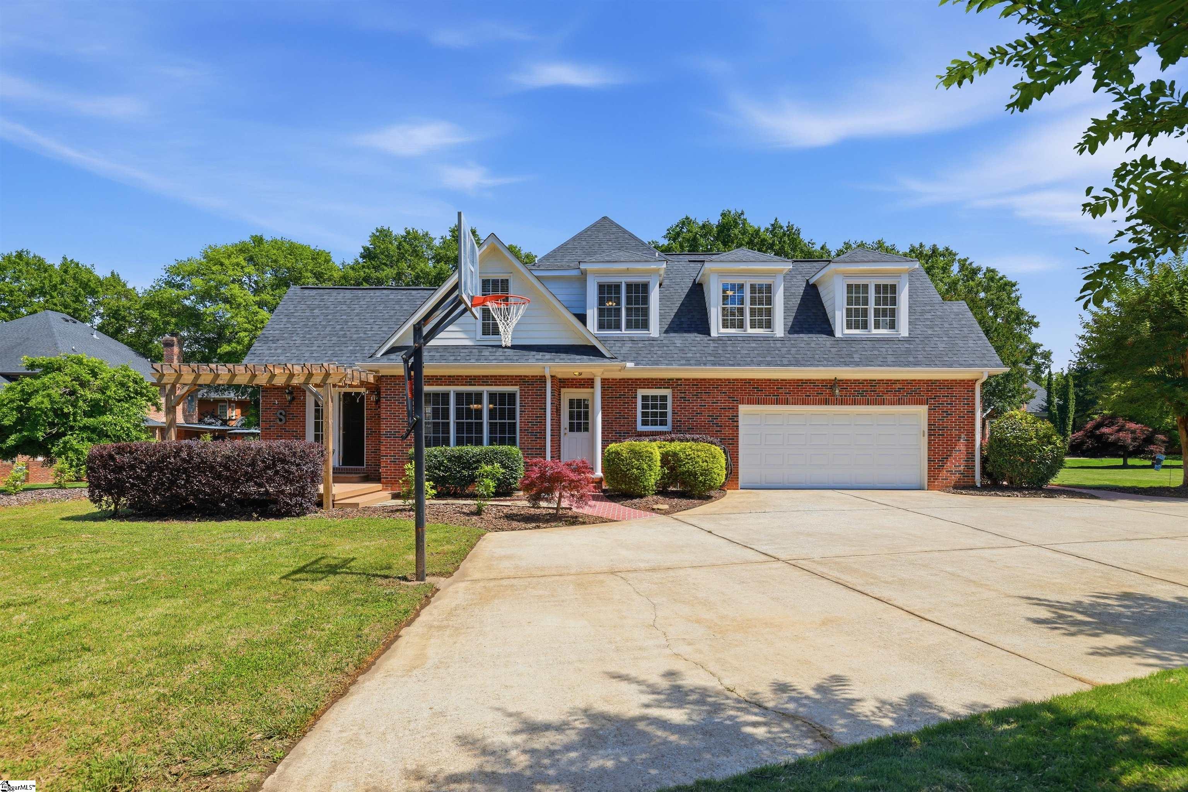
PRICED TO SELL! Designed to impress and crafted to entertain. Welcome home to this unique, custom build, nestled in the highly sought-after Barrington Park community. Tucked away on a quiet .5 acre cul-de-sac level lot, this exceptional property offers timeless design, quality craftsmanship, and an unbeatable location just minutes from Pelham Road shopping and dining, GSP International Airport, I-85, award-winning schools, and only a short drive to Downtown Greenville. Built in 2002, this home combines the character and solid construction buyers love with neighborhood amenities including a pool, clubhouse, and tennis courts. Inside, you’ll find real hardwood floors, a nice foyer entrance, formal living or study, dining room with extensive luxury moldings, and a warm, inviting den with soaring 18-foot ceilings. The spacious primary suite on the main level features a sitting area, large ensuite bath, and walk-in closet. Upstairs offers four additional bedrooms, including one with a private ensuite bath, plus an extra flex space and abundant storage. The true centerpiece of the home is the oversized kitchen and keeping room area filled with natural light and expansive counter space. It’s the perfect layout for entertaining, gathering, and everyday living. With multiple living spaces designed for both comfort and functionality, this home offers a rare combination of elegance and livability. 6 Chilton Place is more than just a home, it’s a lifestyle opportunity in one of the area’s most desirable neighborhoods.

Save
Ask
Tour
Hide
Share
Listing Snapshot
Price 
$929,000
Days On Site 
16 Days
Bedrooms 
5
Inside Area (SqFt) 
4,386 sqft
Total Baths 
4
Full Baths 
3
Partial Baths 
1
Lot Size 
0.5 Acres
Year Built 
2002
MLS® Number 
1591779
Status 
Active Under Contract
Property Tax 
$3,424.16
HOA/Condo/Coop Fees 
$66.67 monthly
Sq Ft Source 
N/A
Friends & Family
Recent Activity
a week agoListing updated with changes from the MLS®
a week agoStatus changed to Active Under Contract
2 weeks agoListing first seen on site
General Features
Acres 
0.5
Attached Garage 
Yes
Disclosures 
Seller Disclosure
Garage 
Yes
Garage Spaces 
2
Levels 
Two
Parking 
DetachedParking PadPavedGarage Door OpenerAttachedDrivewayGarage
Parking Spaces 
2
Pets 
Yes
Property Sub Type 
Single Family Residence
Security 
Security System Owned
Sewer 
Public Sewer
Style 
Traditional
Utilities 
Underground UtilitiesCable Available
Water Source 
Public
Interior Features
Appliances 
Gas CooktopDishwasherDisposalFree-Standing Gas RangeSelf Cleaning OvenConvection OvenOvenRefrigeratorElectric OvenRange HoodElectric Water Heater
Basement 
NoneCrawl Space
Cooling 
ElectricMulti UnitsCeiling Fan(s)
Fireplace 
Yes
Fireplace Features 
Gas Log
Fireplaces 
2
Flooring 
CarpetCeramic TileWood
Heating 
Forced AirNatural Gas
Interior 
BookcasesCeiling Fan(s)Vaulted Ceiling(s)Tray Ceiling(s)Granite CountersSoaking TubWalk-In Closet(s)Coffered Ceiling(s)Pantry
Laundry Features 
SinkLaundry RoomMain Level
Main Level Bedrooms 
1
Window Features 
Window TreatmentsInsulated Windows
Bedroom 2 
Dimensions - 14x13Area - 182
Bedroom 3 
Dimensions - 13x12Area - 156
Bedroom 4 
Dimensions - 13x13Area - 169
Bedroom 5 
Dimensions - 21x14Area - 294
Dining Room 
Dimensions - 13x12Area - 156
Kitchen 
Dimensions - 19x12Area - 228
Living Room 
Dimensions - 21x17Area - 357
Master Bedroom 
Dimensions - 20x15Area - 300
Office 
Dimensions - 14x12Area - 168
Save
Ask
Tour
Hide
Share
Exterior Features
Construction Details 
Brick Veneer
Lot Features 
Cul-De-SacFew TreesLevel
Patio And Porch 
DeckFront PorchPorch
Windows/Doors 
Window TreatmentsInsulated Windows
Community Features
Association Amenities 
Pool
Association Dues 
800
Community Features 
ClubhouseStreet LightsPoolTennis Court(s)
HOA Fee Frequency 
Annually
MLS Area 
022
Schools
School District
Unknown
Elementary School
Buena Vista
Middle School
Riverside
High School
Riverside
Listing courtesy of Rosenfeld Realty Group


Listing information is provided by Participants of the Greater Greenville Association of Realtors. IDX information is provided exclusively for personal, non-commercial use, and may not be used for any purpose other than to identify prospective properties consumers may be interested in purchasing. Information is deemed reliable but not guaranteed. Copyright 2026, Greater Greenville Association of Realtors.
Last checked: 2026-05-30 09:56 PM UTC

Neighborhood & Commute
Source: Walkscore
Save
Ask
Tour
Hide
Share